This is a carousel with tiles that activate property listing cards. Use the previous and next buttons to navigate.
1/1
$497,000
This is a carousel with tiles that activate property listing cards. Use the previous and next buttons to navigate.
1/1
Property Description
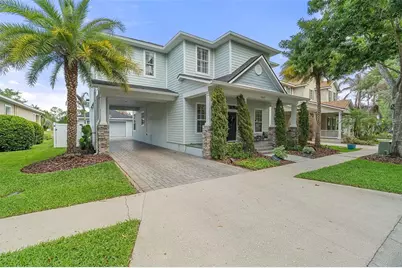
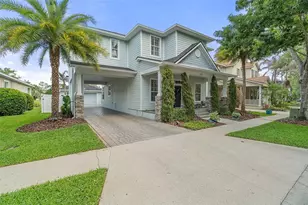
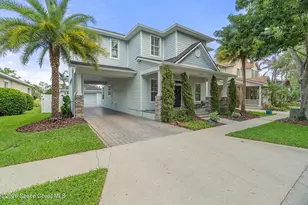
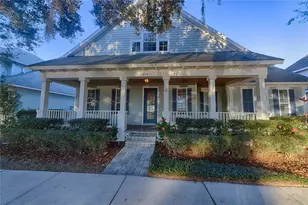
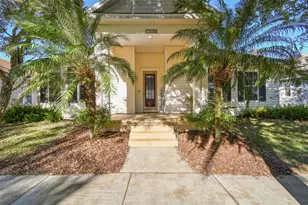
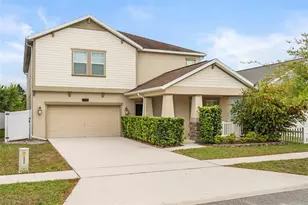
We have a special home here in the original Harmony in St. Cloud, Florida! Featuring a beautifully updated 3 bedroom, 2.5 bath home that truly stands out from anything else you'll find in this community. From the moment you arrive, you're welcomed by this charming front porch that is perfect for morning coffee or winding down in the evenings. Let's step inside, the home has been thoughtfully updated from top to bottom. You will immediately notice the attention to detail, crown molding, plantation shutters, and an electric fireplace. The backyard is a dream. You have a stunning screened in pool with travertine flooring, an outdoor shower, a full summer kitchen and even your own pizza oven. And the view? Is priceless! Absolutely incredible views with Wide open water views over the pond, with nightly sunsets. This is the kind of space where you'll entertain, relax, and make memories every single day. Check out the garage, has a small workout room. And let's not forget there is also a covered two-car carport, and a paver driveway that adds to the home's curb appeal and functionality. As you walk in the home the office is to the left and has an accent wall. Beautiful tile runs throughout the downstairs and there is so much natural light. The plantation shutters, crown molding and fireplace complement the floorplan. The kitchen is open bright and has a perfect spot to eat, you even have a door that leads to the driveway. Let's head upstairs and check out 3 bedrooms and two bathrooms. The water proof herring bone floors flow throughout. The primary suite has its own private balcony, crown, molding, and electric fireplace as you walk into the en suite. You have dual sinks freestanding tub and a beautifully updated shower with dual shower heads. You even have a custom designed closet with built-in organizers, everything has its place! Bedrooms 2 & 3 each have large walk in closets and are joined by a jack n Jill bathroom. The bathrooms have been completely remodeled including the primary suite. The garage has been upgraded with a dedicated workout space. Now let's talk about peace of mind, because the big ticket items are already done for you. A brand new roof in 2025, new water heater, new water softener and the AC has been replaced. This is the kind of home where you can move in and just enjoy. Homes like this... they don't come around often. This isn't just another house in Harmony, this is a one of a kind opportunity to own something truly special. If you've been waiting for that perfect blend of upgrades, outdoor living, and a peaceful water view, this might be the one. Ideally located near Harmony Community School, this home offers golf-cart-friendly access through a nearby tunnel to Harmony Middle and Harmony High School. Residents enjoy exceptional amenities including Buck Lake with community pontoon boats, kayaks, canoes, and a fishing pier, along with resort-style pools, dog parks, playgrounds, walking trails, a fitness center, and bike paths. Enjoy easy golf cart rides to the neighborhood coffee shop, pizza restaurant, and Mexican dining. Conveniently located near Orlando International Airport, Medical City in Lake Nona, and Florida's East Coast beaches, Harmony offers the perfect blend of lifestyle, nature, and location. Don't miss your opportunity to own this move in ready home! Schedule your private showing today! Buyer to verify all room measurements.
Full Property Details
Full Property Details for 3322 Bracken Fern Dr
General
- Sold For: $497,000
- HOA FEE: $8/month
- HOA FEE FREQ.: Annually
- Taxes: $5,429 (2025)
- Status: Closed
- Type: Single Family
- Source: MidFloridaRegionalMLS
- MLS ID: S5148441
- Added to Site: 126 day(s) ago
Rental Information
- Min. Lease: 8-12 Months
Interior
- Number of Rooms: 10
- Interior Features: Solid Wood Cabinets, Thermostat
- Appliances: Dishwasher, Electric Water Heater, Microwave, Range, Refrigerator
- Furnishings: Unfurnished
- Flooring: Carpet, Ceramic Tile
Rooms
Bathrooms
- Total Bathrooms: 3
- Full Bathrooms: 2
- Half Bathrooms: 1
Bedrooms
- Total Bedrooms: 3
Other Rooms
- Laundry: Inside, Laundry Room
Additional Information
- Shared Amenities: Basketball Court, Fitness Center, Golf Course, Park, Playground, Pool, Tennis Court(s), Trail(s)
- Pool: Yes
- Private Pool: Yes
- Pool Description: In Ground, Screen Enclosure
Exterior
- Exterior Features: Rain Gutters
- Deck/Patio: Front Porch
- Porch/Patio/Deck: Front Porch
Parking
- Garage: Yes
- Attached garage: Yes
- Garage Spaces: 2
- Covered Spaces: 2
- Parking Features: Driveway
Location
- Area: 34773 - St Cloud (Harmony)
- County: Osceola
- Development Name: 34773 - St Cloud (Harmony)
- Subdivision: HARMONY, BIRCHWOOD NGHBHDS
- Driving Directions: Take Highway 192 (E Irlo Bronson Memorial) seven miles east of Narcoossee Rd, Turn left @ first entrance of Harmony, Take Five Oaks Drive, make right at round a bout, next round a bout take a left @ Cat Brier. Left @ Buttonbush Loop, right @ Bracken Fern Dr, property will be on your left.
- Direction Faces: East
School Information
- Elementary School: Harmony Community School (K-5)
- Middle School: Harmony Middle
- High School: Harmony High
Community
- Community Name: 34773 - St Cloud (Harmony)
- Community Features: Deed Restrictions, Dog Park, Fitness Center, Golf Carts OK, Park, Playground, Pool, Racquetball, Restaurant, Sidewalks, Tennis Court(s)
- Optional Amenities: Basketball Court, Fitness Center, Golf Course, Park, Playground, Pool, Tennis Court(s), Trail(s)
- Association: Yes
- Assoc. Name: Mark Hills
- Assoc. Fees Include: Community Pool, Pool Maintenance
- Pet Restrictions: Please call the HOA regarding pet restrictions
Heating & Cooling
- Cooling Type: Central Air
- Heating Type: Central, Electric
Utilities
- Sewer: Public Sewer
- Water: Public
- Utility Description: Public
Structural Information
- Architectural Info: Traditional
- Architectural Style: Traditional
- Exterior Const.: Block, Stucco
- Roof: Shingle
- Stories/Levels: Two
- Square Feet: 1,956
- Sq. Ft. Source: Public Records
- Living Area: 1,956 Sq. Ft.
- Year Built: 2007
Lot Features
- Property View: Water
- Lot Size (Acres): 0.14
- Lot Size (Sq. Ft.): 6,072
- Lot Size: 6072
- Frontage: Street Paved
- Street/Road Desc.: Paved, Asphalt
- Fencing (Description): Vinyl
Water Features
- Water Front: Yes
- Water View: Yes
- Water Access: Yes
- Water Access Desc: Pond
- Water Front Desc.: Pond
Financial Considerations
- Association Fee: $100
- Assoc Fee Freq.: Annually
- Assoc Fee Desc.: Required
- CDD: Yes
- Tax Amount: $5,429.83
- Tax Year: 2025
Disclosures and Reports
- Ownership: Fee Simple
- Special Conditions: None
- Legal Description: BIRCHWOOD NEIGHBORHOODS B & C PB 14 PGS 67-73 LOT 95B
- Flood Zone Info: X
- APN: 30263226120001B095
- Property ID: 30263226120001B095
- Block/Lot/Section: 1
Listed and Sold by Corcoran Connect Llc

Get Pre-Approved Today
Schools
Schools serving 3322 Bracken Fern Dr
School District:Osceola County School District
| Name | Grades | Distance |
|---|---|---|
Harmony Community School 3365 Schoolhouse Rd, St. Cloud, FL 34773 | PK-5 | 0.4 mi |
Middle School AA 3725 Arthur J Gallagher Boulevard, St. Cloud, FL 34771 | 6-8 | 0.9 mi |
Harmony High School 3601 Arthur J Gallagher Blvd, St. Cloud, FL 34771 | 9-12 | 0.6 mi |
Disclaimer:
School attendance boundaries provided by ATTOM Data Solutions and are for reference only. Contact the school directly to verify enrollment eligibility.
Price & Sales History for 3322 Bracken Fern Dr
Date
Details
Price
Change
Source
7/28/2026
Sold
$497,000
2.58%
MLS
4/24/2026
Listed
$484,500
—
MLS
Disclaimer: Historical sales information is derived from public records provided by the county offices. Information is not guaranteed and should be independently verified.
3322 Bracken Fern Dr, Saint Cloud, FL 34773 (MLS# S5148441) is a Single Family property that was sold at $497,000 on July 28, 2026. Want to learn more about 3322 Bracken Fern Dr? Do you have questions about finding other Single Family real estate for sale in Saint Cloud? You can browse all Saint Cloud real estate or contact a Coldwell Banker agent to request more information.