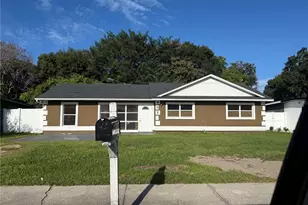
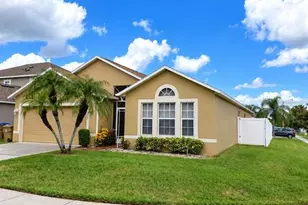
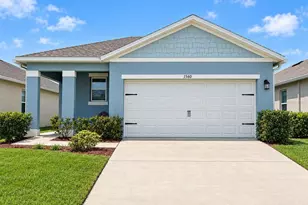
This is a carousel with tiles that activate property listing cards. Use the previous and next buttons to navigate.
1/33
$278,000 Just Listed
This is a carousel with tiles that activate property listing cards. Use the previous and next buttons to navigate.
1/33
Property Description
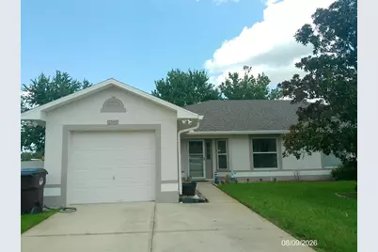
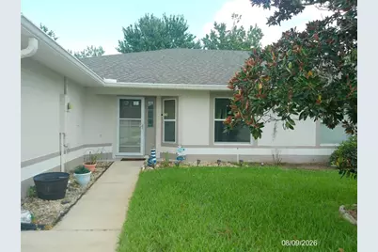
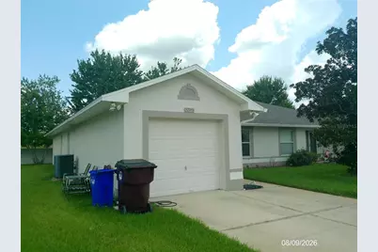
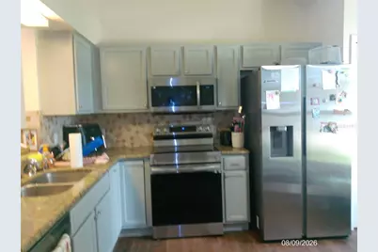
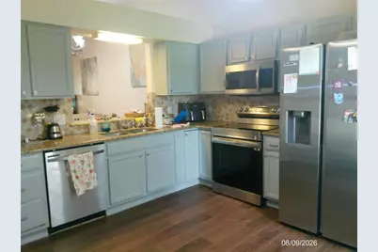
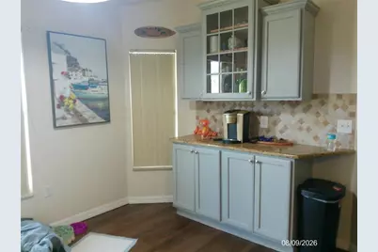
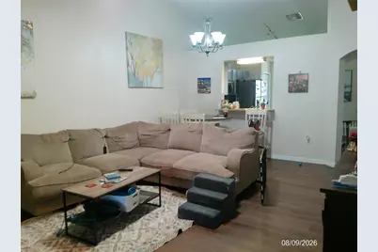
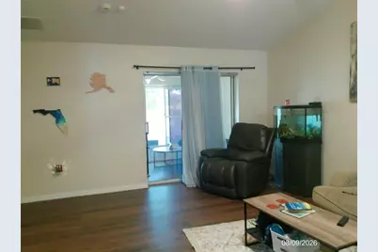
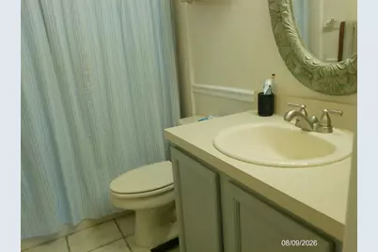
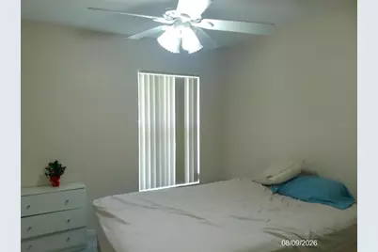
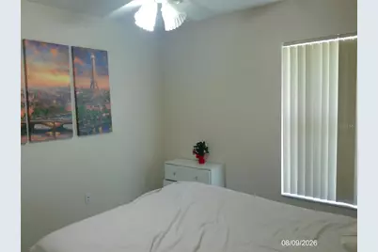
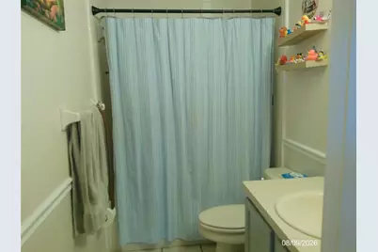
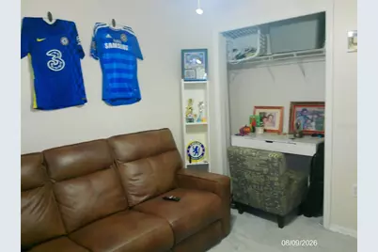
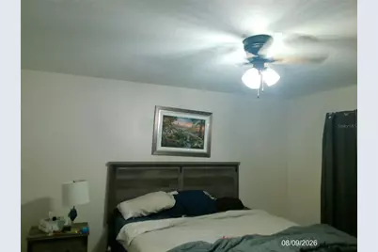
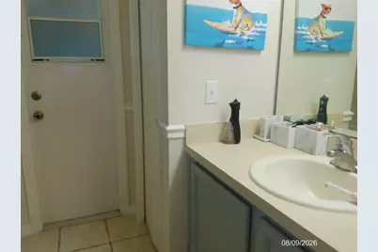
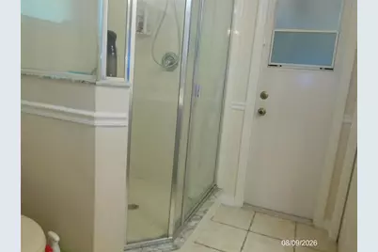
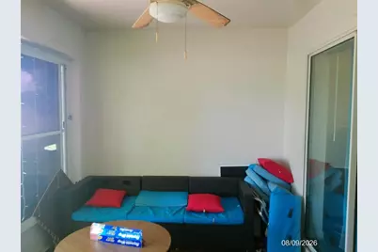
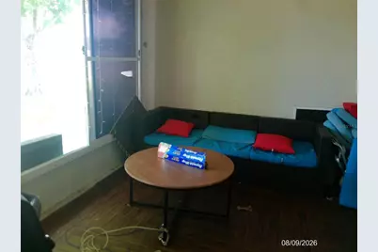
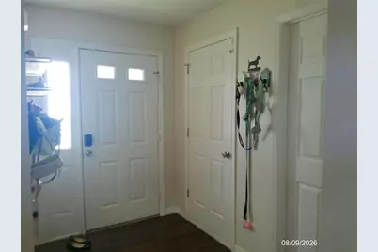
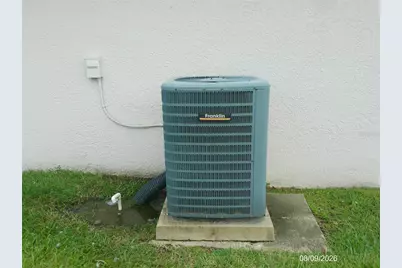
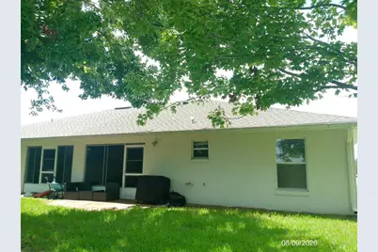
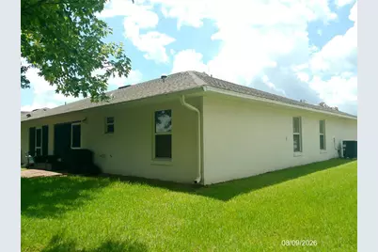
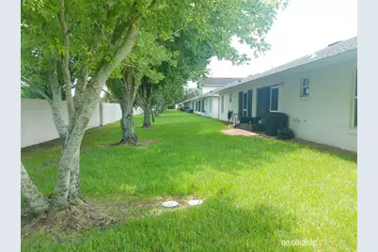
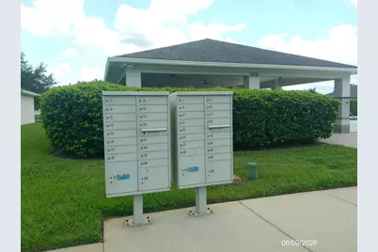
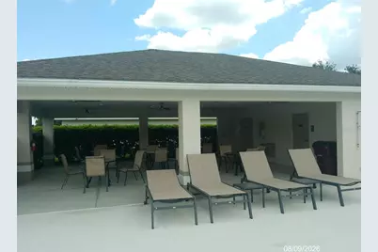
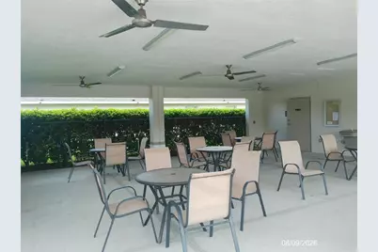
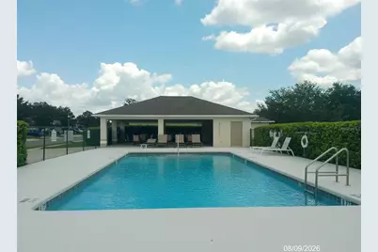
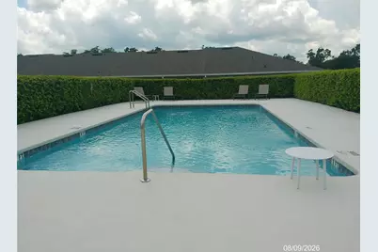
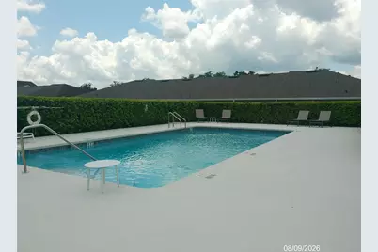
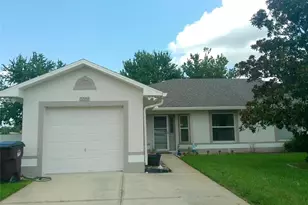
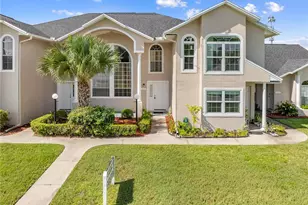
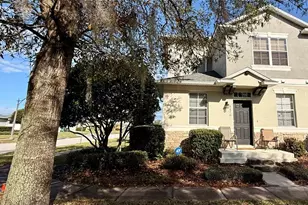
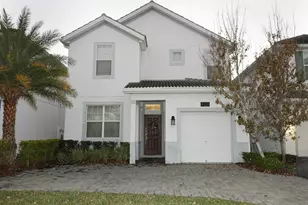
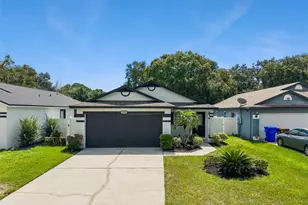
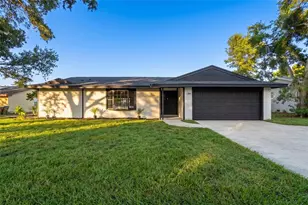
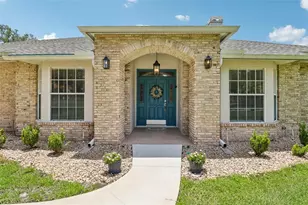
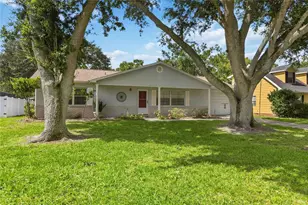
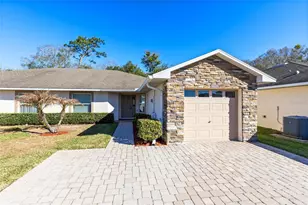
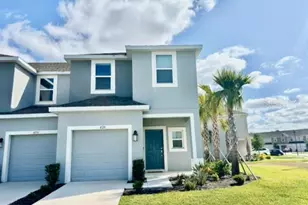
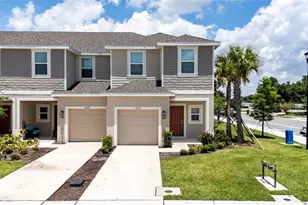
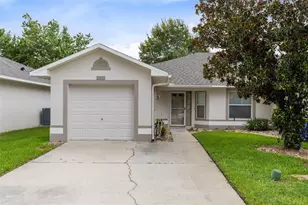
3 Bedroom 2 Bath Single Car Garage: charming townhome in the community of Magnolia Glen, with Luxury vinyl plank and carpet flooring throughout, stainless appliances, stove, microwave, dishwasher and fridge, airy kitchen with bay window, split floor plan, NEW ROOF in 2022,A/C System was replaced in 2019,undry is located in the garage, living room opens to the ,screened-in back porch overlooking the lush green back yard. Magnolia Glen is a small community with a pool, sidewalks, and an extremely affordable HOA with stellar accommodations that takes care of most of the exterior maintenance including exterior pest control and the roof! It's also conveniently located near major hospitals and healthcare facilities, retail and major shopping centers, public transit, Saint Cloud ball fields, skate park, walking trails, basketball courts, city pool and civic center, plus the senior center! This home has everything you need.
Full Property Details
Full Property Details for 3369 Celena Cir
General
- Price: $278,000
- HOA FEE: $150/month
- Taxes: $3,426 (2025)
- Status: Active
- Type: Townhouse
- Source: MidFloridaRegionalMLS
- MLS ID: L4964421
- Updated: 8/19/2026
- Added to Site: 1 day(s) ago
Rental Information
- Min. Lease: 7 Months
Interior
- Number of Rooms: 8
- Interior Features: Eating Space In Kitchen, Living Room/Dining Room Combo, Open Floorplan, Thermostat
- Appliances: Dishwasher, Electric Water Heater, Microwave, Range, Refrigerator
- Furnishings: Unfurnished
- Flooring: Ceramic Tile, Luxury Vinyl
Rooms
Bathrooms
- Total Bathrooms: 2
- Full Bathrooms: 2
Bedrooms
- Total Bedrooms: 3
Other Rooms
- Laundry: Electric Dryer Hookup, In Garage, Washer Hookup
Additional Information
- Shared Amenities: Pool
- Security/Safety: Smoke Detector(s)
Exterior
- Exterior Features: None, Sidewalk, Sliding Doors
- Deck/Patio: Enclosed, Rear Porch, Screened
- Porch/Patio/Deck: Enclosed, Rear Porch, Screened
Parking
- Garage: Yes
- Attached garage: Yes
- Garage Spaces: 1
- Covered Spaces: 1
- Parking Features: Driveway, Guest
Location
- Area: 34769 - St Cloud (City of St Cloud)
- County: Osceola
- Development Name: 34769 - St Cloud (City of St Cloud)
- Subdivision: MAGNOLIA GLEN
- Driving Directions: US 192, GO S ON BUDINGER AVE TO R ON 17TH STREET TO R ON CELENA. TURN LEFT AND FOLLOW TO 3365 ON THE LEFT.
- Direction Faces: West
School Information
- Elementary School: Neptune Elementary
- Middle School: St. Cloud Middle (6-8)
- High School: St. Cloud High School
Community
- Community Name: 34769 - St Cloud (City of St Cloud)
- Community Features: Pool
- Optional Amenities: Pool
- Association: Yes
- Assoc. Name: Kimberly
- Assoc. Fees Include: Maintenance Structure, Pest Control, Pool Maintenance
- Pet Restrictions: Buyer or buyer's agent should contact the HOA to verify all pet restrictions.
Heating & Cooling
- Cooling Type: Central Air
- Heating Type: Central, Electric
Utilities
- Sewer: Public Sewer
- Water: Public
- Utility Description: Cable Connected, Electricity Available, Electricity Connected, Sewer Available, Sewer Connected, Water Available, Water Connected
Structural Information
- Architectural Info: Contemporary
- Architectural Style: Contemporary
- Exterior Const.: Concrete, Stucco
- Roof: Shingle
- Common Walls: End Unit
- Windows: Blinds
- Stories/Levels: One
- Square Feet: 1,372
- Sq. Ft. Source: Public Records
- Year Built: 2003
Lot Features
- Lot Size (Acres): 0.05
- Lot Size (Sq. Ft.): 2,134
- Lot Size: 2134
- Street/Road Desc.: Asphalt, Paved
Financial Considerations
- Association Fee: $150
- Assoc Fee Freq.: Monthly
- Assoc Fee Desc.: Required
- Tax Amount: $3,426
- Tax Year: 2025
Disclosures and Reports
- Ownership: Fee Simple
- Special Conditions: None
- Legal Description: MAGNOLIA GLEN PB 14 PG 170 LOT 25
- Flood Zone Info: X
- APN: 102630055100010250
- Property ID: 102630055100010250
- Block/Lot/Section: 1
Listed by At Your Service Realty, Llc

Get Pre-Approved Today
Schools
Schools serving 3369 Celena Cir
School District:Osceola County School District
| Name | Grades | Distance |
|---|---|---|
Neptune Elementary School 1200 Betsy Ross Ln, St. Cloud, FL 34769 | PK-5 | 1.2 mi |
St. Cloud High School 2000 Bulldog Lane, St. Cloud, FL 34769 | 9-12 | 1.7 mi |
St. Cloud Middle School 1975 S Michigan Ave, St. Cloud, FL 34769 | 6-8 | 2 mi |
Disclaimer:
School attendance boundaries provided by ATTOM Data Solutions and are for reference only. Contact the school directly to verify enrollment eligibility.
Price & Sales History for 3369 Celena Cir
Date
Details
Price
Change
Source
8/19/2026
Listed
$278,000
64.5%
MLS
4/18/2005
Sold
$169,000
—
Public Record
Disclaimer: Historical sales information is derived from public records provided by the county offices. Information is not guaranteed and should be independently verified.
Tax History
Tax History for 3369 Celena Cir
Year
Property Taxes
Change
Tax Assessment
Change
2025
$3,426
-11%
$234,300
-2%
2024
$3,837
5%
$238,500
-1%
2023
$3,662
29%
$242,000
57%
2021
$2,837
-8%
$153,700
-11%
2022
$3,074
8%
$173,300
21%
2021
$2,837
18%
$143,000
13%
2018
$2,402
-8%
$126,200
-9%
2019
$2,623
17%
$138,820
20%
2017
$2,238
245%
$115,300
56%
2016
$648
-2%
$73,974
1%
2015
$663
—
$73,460
1%
2014
$664
—
$72,877
2%
2013
$663
—
$71,800
—
Disclaimer: Historical tax information is derived from public records provided by the county offices. Information is not guaranteed and should be independently verified.
Estimate the Cost
Estimate the Cost for 3369 Celena Cir
3369 Celena Circle, Saint Cloud, FL 34769 (MLS# L4964421) is a Townhouse property with 3 bedrooms and 2 full bathrooms. 3369 Celena Circle is currently listed for $278,000 and was received on August 19, 2026. Want to learn more about 3369 Celena Circle? Do you have questions about finding other Townhouse real estate for sale in Saint Cloud? You can browse all Saint Cloud real estate or contact a Coldwell Banker agent to request more information.