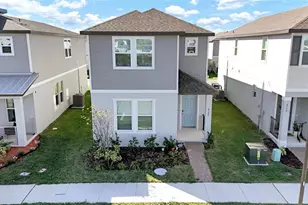
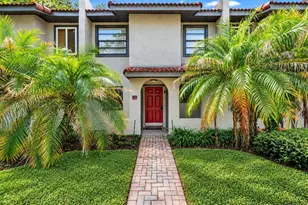
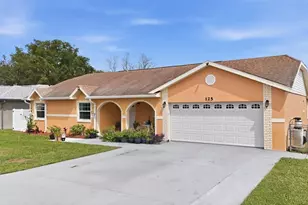
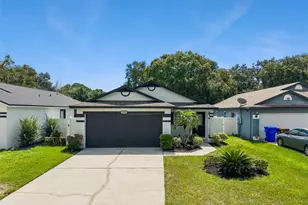
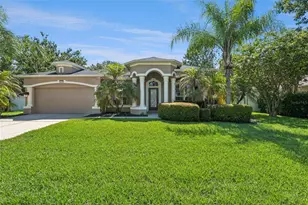
This is a carousel with tiles that activate property listing cards. Use the previous and next buttons to navigate.
1/1
$385,000
This is a carousel with tiles that activate property listing cards. Use the previous and next buttons to navigate.
1/1
Property Description
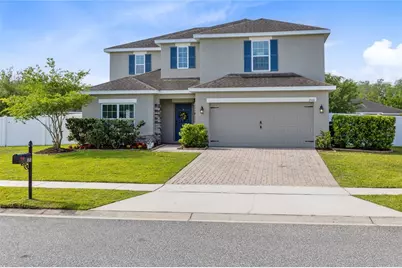
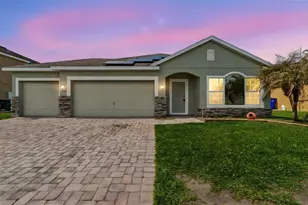
Welcome to Mallard Pond where space, convenience, and upgrades come together! This beautifully maintained 2-story home sits on an oversized nearly 1/3-acre fully fenced lot and offers the ideal layout for everyday living and entertaining. Inside, you'll find fresh interior and exterior paint, newer appliances, and a spacious open-concept downstairs floor plan featuring a family room, separate living room, full dining area, and a stunning oversized kitchen island that serves as the heart of the home. The brand-new sliding glass door fills the home with natural light and leads directly to the extended 29x11 screened rear porch and oversized backyard, creating the perfect indoor-outdoor flow for entertaining, pets, play, or future outdoor additions. Upstairs, all bedrooms and the laundry room are conveniently located alongside a versatile loft space perfect for a media room, office, or play area. Residents of Mallard Pond enjoy access to a community park while being conveniently located near the Florida Turnpike, shopping, grocery stores, dining, and everything St. Cloud living has to offer. *CLICK ON VIRTUAL TOUR LINK 2 FOR A 3-D WALKTHROUGH*
Full Property Details
Full Property Details for 3510 Hook Bill Dr
General
- Sold For: $385,000
- HOA FEE: $66/month
- Taxes: $6,241 (2025)
- Status: Closed
- Type: Single Family
- Source: MidFloridaRegionalMLS
- MLS ID: S5149263
- Added to Site: 152 day(s) ago
Rental Information
- Min. Lease: 1-2 Years
Interior
- Number of Rooms: 11
- Interior Features: Ceiling Fan(s), Living Room/Dining Room Combo, Open Floorplan, PrimaryBedroom Upstairs, Solid Surface Counters, Solid Wood Cabinets, Stone Counters, Walk-In Closet(s)
- Appliances: Dishwasher, Electric Water Heater, Microwave, Range, Refrigerator
- Furnishings: Unfurnished
- Flooring: Laminate, Tile
Rooms
Bathrooms
- Total Bathrooms: 3
- Full Bathrooms: 2
- Half Bathrooms: 1
Bedrooms
- Total Bedrooms: 4
Other Rooms
- Laundry: Laundry Room, Upper Level
Additional Information
- Shared Amenities: Playground
Exterior
- Exterior Features: Irrigation System, Sidewalk, Sliding Doors
- Deck/Patio: Front Porch, Rear Porch, Screened
- Porch/Patio/Deck: Front Porch, Rear Porch, Screened
Parking
- Garage: Yes
- Attached garage: Yes
- Garage Spaces: 2
- Covered Spaces: 2
- Parking Features: Garage Door Opener
Location
- Area: 34772 - St Cloud (Narcoossee Road)
- County: Osceola
- Development Name: 34772 - St Cloud (Narcoossee Road)
- Subdivision: MALLARD POND PH 4B
- Driving Directions: Head South on Old Canoe Creek Rd., take a right on Mallard Pond Blvd, take left on Hook Bill, property on right
- Direction Faces: North
Community
- Community Name: 34772 - St Cloud (Narcoossee Road)
- Community Features: Deed Restrictions, Playground, Sidewalks
- Optional Amenities: Playground
- Association: Yes
- Assoc. Name: Vista Community Association
- Pet Restrictions: Buyer/Buyer's Agent to verify any restrictions with the HOA.
Heating & Cooling
- Cooling Type: Central Air
- Heating Type: Central
Utilities
- Sewer: Public Sewer
- Water: Public
- Utility Description: Electricity Connected, Water Connected
Structural Information
- Exterior Const.: Block
- Roof: Shingle
- Windows: Blinds
- Stories/Levels: Two
- Square Feet: 2,544
- Sq. Ft. Source: Public Records
- Living Area: 2,544 Sq. Ft.
- Year Built: 2015
Lot Features
- Lot Size (Acres): 0.3
- Lot Size (Sq. Ft.): 13,068
- Lot Size: 13068
- Frontage: Street Dead-End, Street Paved
- Street/Road Desc.: Paved, Asphalt
- Fencing (Description): Vinyl
Financial Considerations
- Association Fee: $66
- Assoc Fee Freq.: Monthly
- Assoc Fee Desc.: Required
- Tax Amount: $6,241.82
- Tax Year: 2025
Disclosures and Reports
- Ownership: Fee Simple
- Special Conditions: None
- Legal Description: MALLARD POND PH 4B PB 23 PG 1-4 LOT 574
- Flood Zone Info: X
- APN: 272630018000015740
- Property ID: 272630018000015740
- Block/Lot/Section: 1
Listed by Iron Valley Real Estate Osceola
Sold by Market Connect Realty Llc

Get Pre-Approved Today
Schools
Schools serving 3510 Hook Bill Dr
School District:Osceola County School District
| Name | Grades | Distance |
|---|---|---|
St. Cloud Elementary School 2701 Budinger Ave, St. Cloud, FL 34769 | PK-5 | 2.8 mi |
St. Cloud Middle School 1975 S Michigan Ave, St. Cloud, FL 34769 | 6-8 | 3.5 mi |
Harmony High School 3601 Arthur J Gallagher Blvd, St. Cloud, FL 34771 | 9-12 | 8.8 mi |
Disclaimer:
School attendance boundaries provided by ATTOM Data Solutions and are for reference only. Contact the school directly to verify enrollment eligibility.
Price & Sales History for 3510 Hook Bill Dr
Date
Details
Price
Change
Source
9/18/2026
Sold
$385,000
-5.41%
MLS
7/22/2026
Price Reduced
$407,000
-1.69%
MLS
7/16/2026
Price Reduced
$414,000
-1.19%
MLS
6/01/2026
Price Reduced
$419,000
-1.18%
MLS
5/06/2026
Listed
$424,000
—
MLS
Disclaimer: Historical sales information is derived from public records provided by the county offices. Information is not guaranteed and should be independently verified.
3510 Hook Bill Drive, Saint Cloud, FL 34772 (MLS# S5149263) is a Single Family property that was sold at $385,000 on September 18, 2026. Want to learn more about 3510 Hook Bill Drive? Do you have questions about finding other Single Family real estate for sale in Saint Cloud? You can browse all Saint Cloud real estate or contact a Coldwell Banker agent to request more information.