This is a carousel with tiles that activate property listing cards. Use the previous and next buttons to navigate.
1/1
$270,000
This is a carousel with tiles that activate property listing cards. Use the previous and next buttons to navigate.
1/1
Property Description
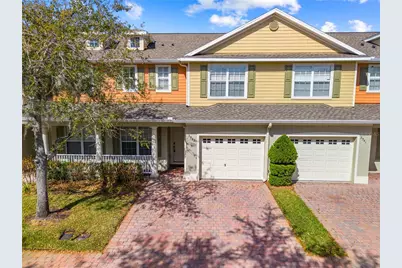
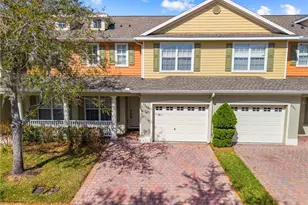
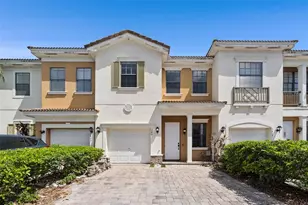
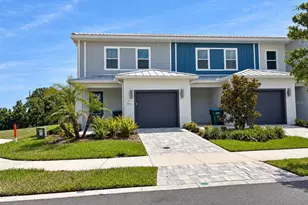
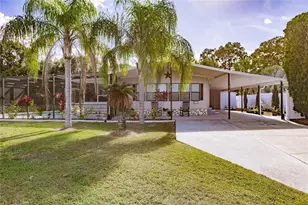
One or more photo(s) has been virtually staged. Now offered at a compelling new price of $280,000, presenting exceptional value in today's market. Discover this beautifully maintained 3-bedroom, 2.5-bath townhome located in the sought-after Sanctuary at Stevens Plantation-where comfort, durability, and value come together with NO CDD and solid block construction on both levels. From the moment you arrive, you'll appreciate the inviting curb appeal featuring a brick paver driveway, private stone entry, oversized one-car garage, and extra parking, along with a covered front porch perfect for unwinding. Inside, the home opens to a light-filled, open-concept layout with soaring 9'4" ceilings and ceramic tile flooring throughout the main level. The well-appointed kitchen offers generous cabinetry, granite countertops, a tile backsplash, stainless steel appliances, and a breakfast bar that seamlessly connects to the dining and living spaces-ideal for both daily living and entertaining. Sliding glass doors and large windows bring in abundant natural light and lead to a paved patio with privacy dividers and a grassy area, creating a great space for relaxing or hosting guests. Upstairs, the spacious primary suite serves as a peaceful retreat, complete with a walk-in closet and a spa-like bathroom featuring dual vanities, a soaking tub, and a separate shower. Two additional bedrooms share a thoughtfully designed full bath with a private water closet. Additional features include an indoor laundry room, a recently serviced two-zone A/C system, and a brand-new roof. Enjoy a low-maintenance lifestyle with access to a gated community pool, scenic walking paths, and beautifully maintained grounds. Conveniently located near the Florida Turnpike, shopping, dining, medical centers, and Central Florida attractions, this move-in-ready home offers the perfect balance of comfort, convenience, and location.
Full Property Details
Full Property Details for 3543 Sanctuary Dr
General
- Sold For: $270,000
- HOA FEE: $199/month
- HOA FEE FREQ.: Quarterly
- Taxes: $2,635 (2025)
- Status: Closed
- Type: Townhouse
- Source: MidFloridaRegionalMLS
- MLS ID: S5143948
- Added to Site: 147 day(s) ago
Rental Information
- Min. Lease: 8-12 Months
Interior
- Number of Rooms: 7
- Interior Features: Ceiling Fan(s), High Ceilings, Kitchen and Family Room Combination, Open Floorplan, Walk-In Closet(s)
- Appliances: Dishwasher, Disposal, Dryer, Electric Water Heater, Microwave, Range, Refrigerator, Washer
- Furnishings: Unfurnished
- Flooring: Carpet, Ceramic Tile
Rooms
Bathrooms
- Total Bathrooms: 3
- Full Bathrooms: 2
- Half Bathrooms: 1
Bedrooms
- Total Bedrooms: 3
Other Rooms
- Laundry: Laundry Closet
Exterior
- Exterior Features: Hurricane Shutters, Private Mailbox
Parking
- Garage: Yes
- Attached garage: Yes
- Garage Spaces: 1
- Covered Spaces: 1
Location
- Area: 34769 - St Cloud (City of St Cloud)
- County: Osceola
- Development Name: 34769 - St Cloud (City of St Cloud)
- Subdivision: SANCTUARY AT SOUTH TOWN
- Driving Directions: 192 EAST, RIGHT ON VERMONT, RIGHT ON NOLTE. FIRST RIGHT INTO SANCTUARY, THEN TAKE A LEFT, PROPERTY ON LEFT
- Direction Faces: South
School Information
- Elementary School: St Cloud Elem
- Middle School: St. Cloud Middle (6-8)
- High School: St. Cloud High School
Community
- Community Name: 34769 - St Cloud (City of St Cloud)
- Community Features: Community Mailbox, Pool
- Association: Yes
- Assoc. Name: Maevrix Management LLC Tammy Hardt
- Assoc. Fees Include: Community Pool, Maintenance Structure, Maintenance Grounds
- Pet Restrictions: Please verify with HOA for any pet restrictions.
Heating & Cooling
- Cooling Type: Central Air
- Heating Type: Central
Utilities
- Sewer: Public Sewer
- Water: Public
- Utility Description: Cable Connected, Electricity Connected
Structural Information
- Exterior Const.: Block
- Roof: Shingle
- Stories/Levels: Two
- Square Feet: 1,832
- Sq. Ft. Source: Public Records
- Living Area: 1,832 Sq. Ft.
- Year Built: 2006
Lot Features
- Lot Size (Acres): 0.04
- Lot Size (Sq. Ft.): 1,612
- Lot Size: 1612
- Lot Dimensions: 28 x 58
- Street/Road Desc.: Asphalt
Financial Considerations
- Association Fee: $598
- Assoc Fee Freq.: Quarterly
- Assoc Fee Desc.: Required
- Tax Amount: $2,635.85
- Tax Year: 2025
Disclosures and Reports
- Ownership: Fee Simple
- Special Conditions: None
- Legal Description: SANCTUARY AT SOUTH TOWN PB 18 PG 119 LOT 17
- Flood Zone Info: X
- APN: 152630005800010170
- Property ID: 152630005800010170
- Block/Lot/Section: 1
Listed by Florida Lakes Realty
Sold by Wra Business & Real Estate

Get Pre-Approved Today
Schools
Schools serving 3543 Sanctuary Dr
School District:Osceola County School District
| Name | Grades | Distance |
|---|---|---|
St. Cloud Elementary School 2701 Budinger Ave, St. Cloud, FL 34769 | PK-5 | 0.6 mi |
St. Cloud High School 2000 Bulldog Lane, St. Cloud, FL 34769 | 9-12 | 1.3 mi |
St. Cloud Middle School 1975 S Michigan Ave, St. Cloud, FL 34769 | 6-8 | 1.5 mi |
Disclaimer:
School attendance boundaries provided by ATTOM Data Solutions and are for reference only. Contact the school directly to verify enrollment eligibility.
Price & Sales History for 3543 Sanctuary Dr
Date
Details
Price
Change
Source
6/04/2026
Sold
$270,000
-3.57%
MLS
4/15/2026
Price Reduced
$280,000
-5.08%
MLS
2/19/2026
Listed
$295,000
—
MLS
Disclaimer: Historical sales information is derived from public records provided by the county offices. Information is not guaranteed and should be independently verified.
3543 Sanctuary Drive, Saint Cloud, FL 34769 (MLS# S5143948) is a Townhouse property that was sold at $270,000 on June 04, 2026. Want to learn more about 3543 Sanctuary Drive? Do you have questions about finding other Townhouse real estate for sale in Saint Cloud? You can browse all Saint Cloud real estate or contact a Coldwell Banker agent to request more information.