This is a carousel with tiles that activate property listing cards. Use the previous and next buttons to navigate.
1/4
$3,750 Just Listed
This is a carousel with tiles that activate property listing cards. Use the previous and next buttons to navigate.
1/4
Property Description
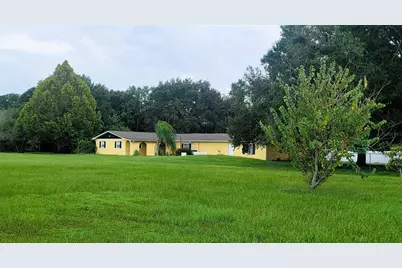
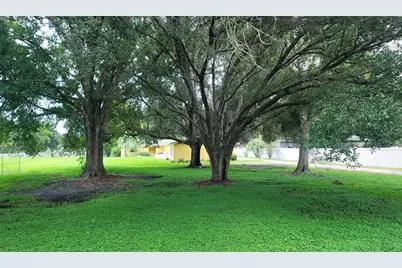
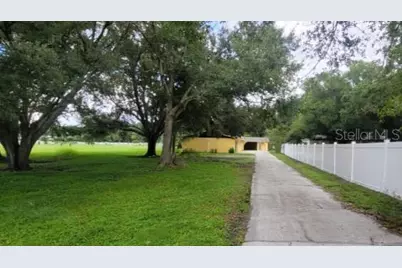
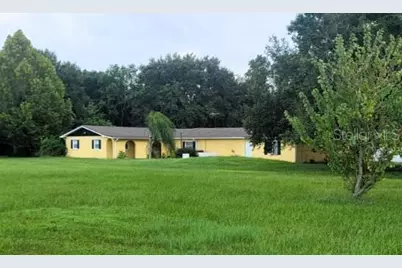
NEED LOTS OF ROOM? 5 bedrooms/3 full baths? This could be the home for you! Country feel, but minutes from City - SO MANY LIVING OPTIONS here in this VERY large 3800+ sq ft home! Cool lush grove of oak trees welcomes you home to your private retreat after a hectic day. LOTS OF SPACE for friends, big family, entertaining... TWO full kitchens, TWO laundry Rooms, 5 bedrooms PLUS a Bonus Room (could be used as a 6th bedroom), PLUS a gigantic game room in addition to the sizable Living Room, PLUS a two car garage and big carport AND a huge workshop (with power). And there is more! Separate Art Studio space, private back patio for family, friends and get-togethers. Pretty secret side garden courtyard space of the HUGE Florida Room AND storage shed. Located on 2 acres of land total - the house sits on 1 acre and there is an additional 1 acre lot. THIS COULD BE YOUR peaceful haven after a hectic day . You have to see this to fully appreciate the space, privacy and garden potential. Minutes from major commutes, shopping, grocery stores, hospitals and major medical, parks, schools. CALL YOUR AGENT NOW or reach out for your personal tour! Cou
Full Property Details
Full Property Details for 3575 Michigan Ave
General
- Rent: $3,750
- Status: Active
- Type: Single Family
- Source: MidFloridaRegionalMLS
- MLS ID: O6446116
- Updated: 10/17/2026
- Added to Site: 5 day(s) ago
Rental Information
- Lease/Rent Term: 12 Months
- Min. Lease: 1-2 Years
Interior
- Number of Rooms: 15
- Interior Features: Accessibility Features, Built-in Features, Ceiling Fan(s), Eating Space In Kitchen, Living Room/Dining Room Combo, Primary Bedroom Main Floor, Split Bedroom, Thermostat, Walk-In Closet(s)
- Appliances: Dishwasher, Electric Water Heater, Exhaust Fan, Microwave, Range, Refrigerator, Trash Compactor, Washer
- Furnishings: Unfurnished
- Flooring: Concrete, Tile
Rooms
Bathrooms
- Total Bathrooms: 3
- Full Bathrooms: 3
Bedrooms
- Total Bedrooms: 5
Other Rooms
- Laundry: Electric Dryer Hookup, In Garage, Laundry Room, Outside, Washer Hookup
Additional Information
- Security/Safety: Smoke Detector(s)
Exterior
- Exterior Features: Courtyard, French Doors, Garden, Lighting, Private Entrance, Private Mailbox, Private Yard, Sidewalk, Storage
- Deck/Patio: Deck, Open Patio, Patio, Rear Porch, Side Porch
- Porch/Patio/Deck: Deck, Open Patio, Patio, Rear Porch, Side Porch
Parking
- Garage: Yes
- Attached garage: Yes
- Garage Spaces: 2
- Carports: Yes
- Carport: 2
- Carport Spaces: 2
- Covered Spaces: 4
- Parking Features: Boat, Covered, Driveway, Garage Door Opener, Garage Faces Side, Ground Level, Guest, Off Street, Open, Other, Oversized, Parking Pad, Workshop in Garage
Location
- Area: 34769 - St Cloud (City of St Cloud)
- County: Osceola
- Development Name: 34769 - St Cloud (City of St Cloud)
- Subdivision: S L & I C
- Driving Directions: From SR 192 Irlo Bronson Hwy in St Cloud, Turn SOUTH onto Michigan Ave; go past the Elementary School. Property will be on the LEFT just before Nolte Road
- Direction Faces: West
School Information
- Elementary School: Michigan Avenue Elem (K 5)
- Middle School: St. Cloud Middle (6-8)
- High School: Gateway High School (9 12)
Community
- Community Name: 34769 - St Cloud (City of St Cloud)
- Number of Pets: 3
- Management Type: Full Time
- Mgmt. Company: Full Time
Heating & Cooling
- Cooling Type: Central Air, Zoned
- Heating Type: Central, Electric, Zoned
Utilities
- Sewer: Septic Tank
- Water: Public
- Utility Description: BB/HS Internet Available, Electricity Connected, Public
Structural Information
- Windows: Blinds, Shutters
- Stories/Levels: One
- Square Feet: 3,817
- Sq. Ft. Source: Public Records
- Year Built: 1966
Additional Structures
- Other Structures: Shed(s), Storage, Workshop
Lot Features
- Property View: Garden, Trees/Woods
- Lot Size (Acres): 2.01
- Lot Size (Sq. Ft.): 87,425
- Lot Size: 2.007
- Street/Road Desc.: Paved
- Fencing (Description): Partial
Financial Considerations
- Lease Price: $3,750
- Assoc Fee Desc.: None
- Application Fee: $75
- Security Deposit: $3,500
Disclosures and Reports
- Flood Zone Info: X
- APN: 132630495000010560
- Property ID: 132630495000010560
Listed by Rosemont Realty, Inc.
Schools
Schools serving 3575 Michigan Ave
School District:Osceola County School District
| Name | Grades | Distance |
|---|---|---|
Michigan Avenue Elementary School 2015 S Michigan Ave, St. Cloud, FL 34769 | PK-5 | 0.8 mi |
St. Cloud High School 2000 Bulldog Lane, St. Cloud, FL 34769 | 9-12 | 1 mi |
St. Cloud Middle School 1975 S Michigan Ave, St. Cloud, FL 34769 | 6-8 | 1 mi |
Disclaimer:
School attendance boundaries provided by ATTOM Data Solutions and are for reference only. Contact the school directly to verify enrollment eligibility.
Price History for 3575 Michigan Ave
Date
Details
Price
Change
Source
10/17/2026
Listed
$3,750
—
MLS
Disclaimer: Historical sales information is derived from public records provided by the county offices. Information is not guaranteed and should be independently verified.
3575 Michigan Avenue, Saint Cloud, FL 34769 (MLS# O6446116) is a Single Family property with 5 bedrooms and 3 full bathrooms. 3575 Michigan Avenue is currently listed for rent at $3,750 and was received on October 17, 2026. Want to learn more about 3575 Michigan Avenue? Do you have questions about finding other real estate for sale or rent in Saint Cloud? You can browse all Saint Cloud rentals or contact a Coldwell Banker agent to request more information.