This is a carousel with tiles that activate property listing cards. Use the previous and next buttons to navigate.
1/1
$398,000
This is a carousel with tiles that activate property listing cards. Use the previous and next buttons to navigate.
1/1
Property Description
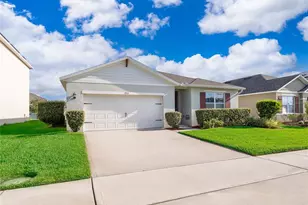
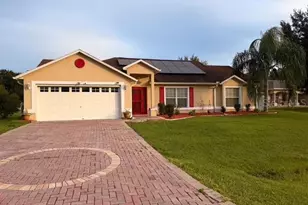
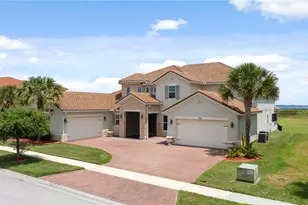
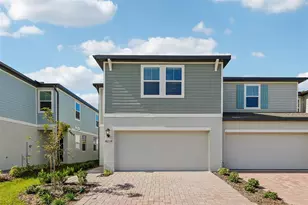
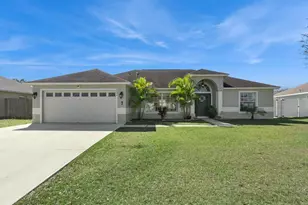
NEW ROOF INSTALLED PRIOR TO CLOSING. This home truly has it all, from stunning upgrades to a spacious backyard designed for entertaining. Step into a light and bright open floor plan featuring ceramic tile flooring and a fresh, neutral paint palette throughout. The show-stopping kitchen is newly upgraded with quartz countertops, a large island with a waterfall edge, and elegant gold accents-perfect for both everyday living and hosting guests. The split floor plan offers three generously sized guest bedrooms, two of which share an upgraded en-suite guest bathroom complete with quartz countertops and a beautifully tiled shower. The primary suite is a true retreat, featuring a spacious bedroom and a fully renovated spa-like bathroom with a large walk-in shower and dual sinks. Continue through the French doors to the large, fully fenced backyard, an entertainer's dream with a playground, covered dining area, fire pit, and storage shed. The home also includes a garage equipped with a Tesla charging station. With a low HOA and convenient access to the turnpike, this home offers the perfect combination of style, comfort, and location-everything you've been waiting for.
Full Property Details
Full Property Details for 3594 Yellow Bird Ct
General
- Sold For: $398,000
- HOA FEE: $27/month
- HOA FEE FREQ.: Annually
- Taxes: $3,470 (2025)
- Status: Closed
- Type: Single Family
- Source: MidFloridaRegionalMLS
- MLS ID: O6376170
- Added to Site: 205 day(s) ago
Rental Information
- Min. Lease: 8-12 Months
Interior
- Number of Rooms: 3
- Interior Features: Ceiling Fan(s), Vaulted Ceiling(s)
- Appliances: Convection Oven, Dishwasher, Dryer, Refrigerator, Washer
- Furnishings: Unfurnished
- Flooring: Ceramic Tile, Luxury Vinyl
Rooms
Bathrooms
- Total Bathrooms: 2
- Full Bathrooms: 2
Bedrooms
- Total Bedrooms: 4
Other Rooms
- Laundry: Laundry Room
Exterior
- Exterior Features: Fire Pit, French Doors, Playground
Parking
- Garage: Yes
- Attached garage: Yes
- Garage Spaces: 2
- Covered Spaces: 2
- Parking Features: Electric Vehicle Charging Station(s)
Location
- Area: 34772 - St Cloud (Narcoossee Road)
- County: Osceola
- Development Name: 34772 - St Cloud (Narcoossee Road)
- Subdivision: CANOE CREEK LAKES UNIT 4
- Driving Directions: Take Exit 240 going S on the turnpike. Turn left onto Clay Whaley Rd. Turn right onto Old Canoe Creek Rd. Turn left onto Settler's Trail. Turn left onto Yellow Bird Ct. House is on the left.
- Direction Faces: Northeast
School Information
- Elementary School: St Cloud Elem
- Middle School: St. Cloud Middle (6-8)
- High School: St. Cloud High School
Community
- Community Name: 34772 - St Cloud (Narcoossee Road)
- Association: Yes
- Assoc. Name: Canoe Creek Lakes
- Number of Pets: 3
Heating & Cooling
- Cooling Type: Central Air
- Heating Type: Central
Utilities
- Sewer: Public Sewer
- Water: Public
- Utility Description: Cable Connected, Electricity Connected, Sewer Connected, Water Connected
Structural Information
- Exterior Const.: Block, Stucco
- Roof: Shingle
- Stories/Levels: One
- Square Feet: 1,850
- Sq. Ft. Source: Public Records
- Living Area: 1,850 Sq. Ft.
- Year Built: 2001
Additional Structures
- Other Structures: Gazebo, Shed(s)
Lot Features
- Lot Size (Acres): 0.2
- Lot Size (Sq. Ft.): 8,668
- Lot Size: 8668
- Lot Dimensions: 75 x 115
- Street/Road Desc.: Asphalt, Paved
- Fencing (Description): Fenced
Financial Considerations
- Association Fee: $329
- Assoc Fee Freq.: Annually
- Assoc Fee Desc.: Required
- Tax Amount: $3,470.91
- Tax Year: 2025
Disclosures and Reports
- Ownership: Fee Simple
- Special Conditions: None
- Legal Description: CANOE CREEK LAKES UNIT FOUR PB 11 PG 140 LOT 329
- Flood Zone Info: X
- APN: 162630057900013290
- Property ID: 162630057900013290
- Block/Lot/Section: 1
Get Pre-Approved Today
Schools
Schools serving 3594 Yellow Bird Ct
School District:Osceola County School District
| Name | Grades | Distance |
|---|---|---|
St. Cloud Elementary School 2701 Budinger Ave, St. Cloud, FL 34769 | PK-5 | 1.2 mi |
St. Cloud High School 2000 Bulldog Lane, St. Cloud, FL 34769 | 9-12 | 2.4 mi |
St. Cloud Middle School 1975 S Michigan Ave, St. Cloud, FL 34769 | 6-8 | 2.6 mi |
Disclaimer:
School attendance boundaries provided by ATTOM Data Solutions and are for reference only. Contact the school directly to verify enrollment eligibility.
Price & Sales History for 3594 Yellow Bird Ct
Date
Details
Price
Change
Source
7/28/2026
Sold
$398,000
-0.5%
MLS
6/03/2026
Price Reduced
$399,999
-5.88%
MLS
5/27/2026
Price Reduced
$425,000
-2.75%
MLS
4/13/2026
Price Reduced
$437,000
-1.13%
MLS
2/20/2026
Price Reduced
$442,000
-1.78%
MLS
1/28/2026
Listed
$450,000
—
MLS
Disclaimer: Historical sales information is derived from public records provided by the county offices. Information is not guaranteed and should be independently verified.
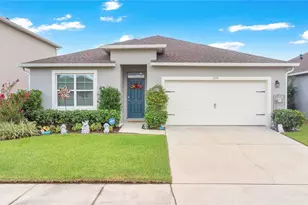
3594 Yellow Bird Court, Saint Cloud, FL 34772 (MLS# O6376170) is a Single Family property that was sold at $398,000 on July 28, 2026. This property was listed by The Gordon Group from our Southwest Orlando Office.Want to learn more about 3594 Yellow Bird Court? Do you have questions about finding other Single Family real estate for sale in Saint Cloud? You can browse all Saint Cloud real estate or contact a Coldwell Banker agent to request more information.