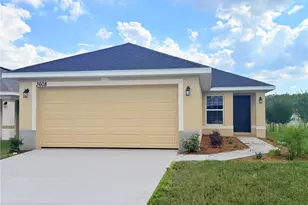
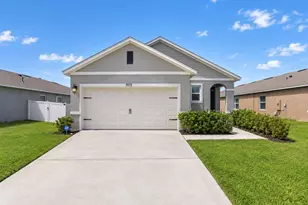
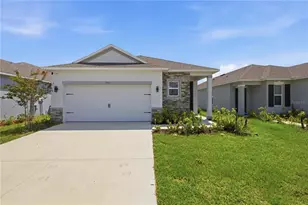
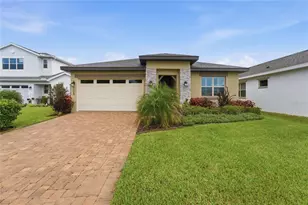
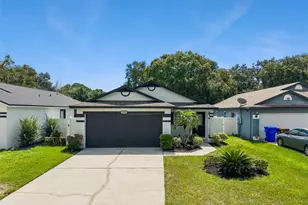
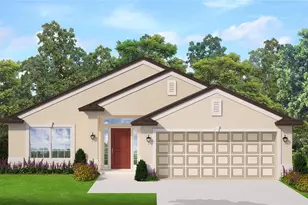
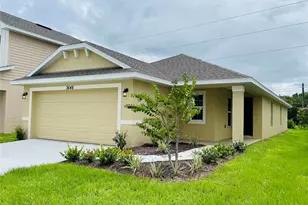
This is a carousel with tiles that activate property listing cards. Use the previous and next buttons to navigate.
1/1
$382,900
This is a carousel with tiles that activate property listing cards. Use the previous and next buttons to navigate.
1/1
Property Description
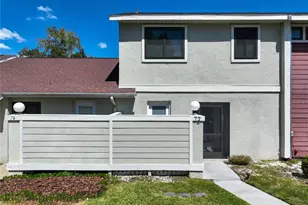
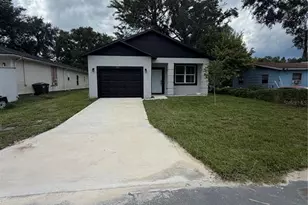
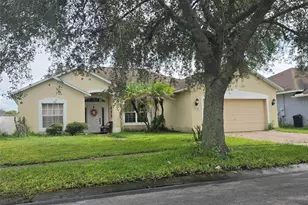
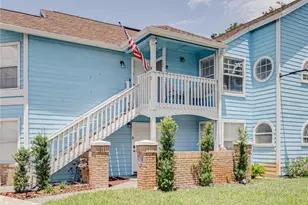
Under Construction. Under construction! Paid Closing Costs and Flexible Financing make This Home an Easy Yes in today's market, value matters-and this home delivers. This brand-new, move-in ready 3-bedroom, 2-bath home is designed for the way you live every day. Imagine waking up each morning to peaceful water views with no close rear neighbors, coffee in hand, stepping onto your covered lanai as the sun rises. The open floor plan offers a natural flow that works just as well for entertaining guests as it does for quiet evenings at home. At the center of it all, the upgraded kitchen features granite countertops throughout, a nice island, and Whirlpool stainless steel appliances, making it a welcoming space for meals, conversations, and connection. All the home tops finished with elegant granite countertops, bring a clean and cohesive feel to the home. Thoughtful details throughout reflect quality craftsmanship and modern design. Beyond the beauty, this home offers the benefits of enjoy NO CDD community, help with closing costs when using our preferred lender, and peace of mind with a 10-year bonded structural warranty. Community amenities including a pool with cabana and dog park, all conveniently located near Lake Nona, Orlando Airport, shopping, schools, and major highways 417, 528, and the Florida Turnpike. Your next chapter starts here-schedule your showing today.
Full Property Details
Full Property Details for 3608 Briarlynne Wy
General
- Sold For: $382,900
- HOA FEE: $76/month
- HOA FEE FREQ.: Annually
- Taxes: $831 (2025)
- Status: Closed
- Type: Single Family
- Source: MidFloridaRegionalMLS
- MLS ID: O6409080
- Added to Site: 48 day(s) ago
Rental Information
- Min. Lease: 7 Months
Interior
- Number of Rooms: 5
- Interior Features: Open Floorplan, Stone Counters, Thermostat, Walk-In Closet(s)
- Appliances: Dishwasher, Microwave, Range
- Furnishings: Unfurnished
- Flooring: Carpet, Tile
Rooms
Bathrooms
- Total Bathrooms: 2
- Full Bathrooms: 2
Bedrooms
- Total Bedrooms: 3
Other Rooms
- Laundry: Laundry Room
Additional Information
- Shared Amenities: Pool
Exterior
- Exterior Features: Balcony, French Doors, Irrigation System, Sidewalk
- Deck/Patio: Covered, Porch, Rear Porch
- Porch/Patio/Deck: Covered, Porch, Rear Porch
Parking
- Garage: Yes
- Attached garage: Yes
- Garage Spaces: 2
- Covered Spaces: 2
Location
- Area: 34773 - St Cloud (Harmony)
- County: Osceola
- Development Name: 34773 - St Cloud (Harmony)
- Subdivision: HARMONY CENTRAL PH 2
- Driving Directions: Driving Directions from Orlando International Airport to Harmony Central: Take SR-528 and exit on S. Narcoossee Rd and continue for approx. 15 miles then make left turn on US-192 East and continue for about 9 miles and look for Harmony Central entrance signage. As soon you enter model home will be located on left side entrance.
- Direction Faces: North
School Information
- Elementary School: Harmony Community School (K-5)
- Middle School: Harmony Middle
- High School: Harmony High
Community
- Community Name: 34773 - St Cloud (Harmony)
- Community Features: Dog Park, Pool
- Optional Amenities: Pool
- Association: Yes
- Assoc. Name: Artemis Lifestyles / Pedro Gutierrez
- Pet Restrictions: Check directly with HOA Management
Heating & Cooling
- Cooling Type: Central Air
- Heating Type: Central, Electric
Utilities
- Sewer: Public Sewer
- Water: Public
- Utility Description: BB/HS Internet Available, Cable TV Available, Electricity Connected, Water Connected
Structural Information
- Builder: Adams Homes
- Approx Compl Date: 2026-06-29T04:00:00.000Z
- Exterior Const.: Block, Stucco
- Roof: Shingle
- Common Walls: Corner Unit
- Stories/Levels: One
- Square Feet: 1,515
- Sq. Ft. Source: Builder
- Living Area: 1,515 Sq. Ft.
- Year Built: 2026
Lot Features
- Lot Size (Acres): 0.11
- Lot Size (Sq. Ft.): 4,792
- Lot Size: 4792
- Frontage: Street Paved
- Street/Road Desc.: Paved, Asphalt
Financial Considerations
- Association Fee: $908
- Assoc Fee Freq.: Annually
- Assoc Fee Desc.: Required
- Tax Amount: $831.28
- Tax Year: 2025
Disclosures and Reports
- Ownership: Fee Simple
- Special Conditions: None
- Legal Description: HARMONY CENTRAL PH 2 PB 35 PGS 139-144 BLK T LOT 1
- Flood Zone Info: X500
- APN: 3226323666000T0010
- Property ID: 3226323666000T0010
- Block/Lot/Section: T
Listed by Adams Homes Realty, Inc and Adams Homes Realty, Inc.
Sold by Adams Homes Realty, Inc

Get Pre-Approved Today
Schools
Schools serving 3608 Briarlynne Wy
School District:Osceola County School District
| Name | Grades | Distance |
|---|---|---|
Harmony Community School 3365 Schoolhouse Rd, St. Cloud, FL 34773 | PK-5 | 1.5 mi |
Middle School AA 3725 Arthur J Gallagher Boulevard, St. Cloud, FL 34771 | 6-8 | 1.2 mi |
Harmony High School 3601 Arthur J Gallagher Blvd, St. Cloud, FL 34771 | 9-12 | 1.1 mi |
Disclaimer:
School attendance boundaries provided by ATTOM Data Solutions and are for reference only. Contact the school directly to verify enrollment eligibility.
Price & Sales History for 3608 Briarlynne Wy
Date
Details
Price
Change
Source
6/20/2026
Sold
$382,900
—
MLS
5/19/2026
Listed
$382,900
—
MLS
Disclaimer: Historical sales information is derived from public records provided by the county offices. Information is not guaranteed and should be independently verified.
3608 Briarlynne Way, Saint Cloud, FL 34773 (MLS# O6409080) is a Single Family property that was sold at $382,900 on June 20, 2026. Want to learn more about 3608 Briarlynne Way? Do you have questions about finding other Single Family real estate for sale in Saint Cloud? You can browse all Saint Cloud real estate or contact a Coldwell Banker agent to request more information.