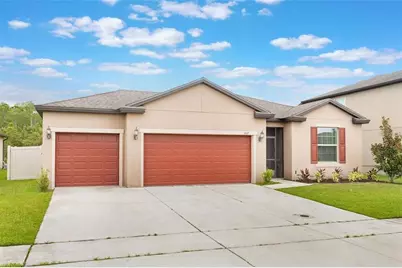
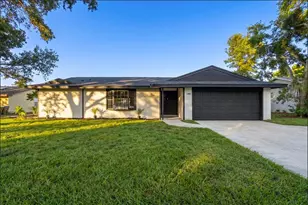
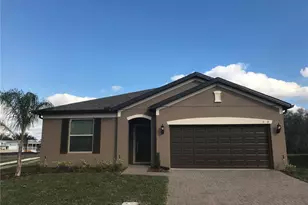
This is a carousel with tiles that activate property listing cards. Use the previous and next buttons to navigate.
1/1
$2,300
This is a carousel with tiles that activate property listing cards. Use the previous and next buttons to navigate.
1/1
Property Description
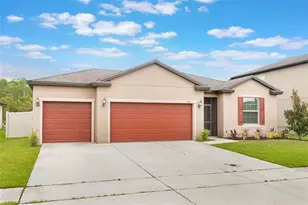
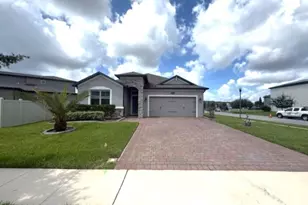
This beautifully 3/2 plus a den, one story, carpet-free home perfectly blends modern elegance with everyday functionality. Step through the glass French doors into a private den, perfect for an office, fitness room, game room and more! Next to the wide-open great room, you'll find the chef inspired kitchen featuring white cabinetry, stone countertops, stainless steel appliances, and a central island ideal for entertaining. Retreat to the primary suite featuring a walk-in closet, dual-sink vanity, and a sleek STEP-IN SHOWER. The flooring is durable plank CERAMIC TILE throughout, the laundry has a utility sink and there's a mudroom designed to be highly organized. The THREE CAR GARAGE and ample driveway gives you many possibilities, like extra storage or room for additional vehicles and weekend gear. Outside, the large fully FENCED BACKYARD currently offers ultimate privacy with peaceful conservation views and no rear neighbors. Nestled in a community with a pool and playground, just minutes from dining, shopping, and the FL Turnpike for seamless commutes to theme parks like Disney, Universal, Sea World, the International Airport, main roads and employers. Come see it for yourself today! ** RENTERS INSURANCE REQUIRED ** If Washer and Dryer are included, they will be AS-IS All residents are enrolled in the Resident Benefits Package (RBP) for $35.00/month which includes credit building to help boost the resident's credit score with timely rent payments, up to $1M Identity Theft Protection, HVAC air filter delivery, move-in concierge service making utility connection and home service setup a breeze during your move-in, our best-in-class resident rewards program, and much more! More details upon application. If approved for this home, new tenants must pay a $200.00 lease coordination fee due at the same time as the security deposit payment.
Full Property Details
Full Property Details for 3617 Vega Creek Dr
General
- Rent: $2,300
- Status: Closed
- Type: Single Family
- Source: MidFloridaRegionalMLS
- MLS ID: O6415772
- Added to Site: 70 day(s) ago
Rental Information
- Lease/Rent Term: 12 Months
- Min. Lease: 8-12 Months
Interior
- Number of Rooms: 6
- Interior Features: Ceiling Fan(s), Kitchen and Family Room Combination, Living Room/Dining Room Combo, Open Floorplan, Thermostat, Walk-In Closet(s)
- Appliances: Dishwasher, Electric Water Heater, Microwave, Range, Refrigerator
- Furnishings: Unfurnished
- Flooring: Tile
Rooms
Bathrooms
- Total Bathrooms: 2
- Full Bathrooms: 2
Bedrooms
- Total Bedrooms: 4
Other Rooms
- Laundry: Inside, Laundry Room
Additional Information
- Shared Amenities: Playground, Pool
- Security/Safety: Smoke Detector(s)
Exterior
- Exterior Features: Irrigation System
- Deck/Patio: Open Patio, Rear Porch, Screened
- Porch/Patio/Deck: Open Patio, Rear Porch, Screened
Parking
- Garage: Yes
- Attached garage: Yes
- Garage Spaces: 3
- Covered Spaces: 3
- Parking Features: Driveway, Garage Door Opener
Location
- Area: 34772 - St Cloud (Narcoossee Road)
- County: Osceola
- Development Name: 34772 - St Cloud (Narcoossee Road)
- Subdivision: WHALEYS CREEK PH 3
- Driving Directions: From FL Turnpike south, take the exit toward Clay Whaley Rd/Kissimmee Park Rd, turn left on Clay Whaley Rd, turn right onto FL Nat’l Scenic Trail/Old Canoe Creek Rd; turn right onto Canoe Creek Rd.; turn left onto Whaleys Creek Blvd.; at the traffic circle, turn left onto Vega Creek Dr. The house will be on your right.
School Information
- Elementary School: Canoe Creek K-8
- Middle School: Canoe Creek K-8
- High School: St. Cloud High School
Community
- Community Name: 34772 - St Cloud (Narcoossee Road)
- Community Features: Playground, Pool, Sidewalks
- Optional Amenities: Playground, Pool
- Association: Yes
- Assoc. Name: Ester Tejada
- Number of Pets: 2
- Pet Restrictions: Please review our full pet policy here: https://rentcare.petscreening.com/, / 40lbs.
Heating & Cooling
- Cooling Type: Central Air
- Heating Type: Central
Utilities
- Sewer: Public Sewer
- Water: Public
- Utility Description: Cable TV Available
Structural Information
- Windows: Blinds
- Stories/Levels: One
- Square Feet: 2,144
- Sq. Ft. Source: Public Records
- Living Area: 2,144 Sq. Ft.
- Year Built: 2019
Lot Features
- Property View: Trees/Woods
- Lot Size (Acres): 0.17
- Lot Size (Sq. Ft.): 7,405
- Lot Size: 7405
- Frontage: Street Paved
- Street/Road Desc.: Paved
- Fencing (Description): Fenced, Full Backyard
Financial Considerations
- Lease Price: $2,300
- Assoc Fee Desc.: None
- Application Fee: $100
- Security Deposit: $2,300
- Pet Deposit: $250
Disclosures and Reports
- APN: 352630096600012180
- Property ID: 352630096600012180
Listed and Sold by Ct Homes Realty Corporation

Schools
Schools serving 3617 Vega Creek Dr
School District:Osceola County School District
| Name | Grades | Distance |
|---|---|---|
St. Cloud High School 2000 Bulldog Lane, St. Cloud, FL 34769 | 9-12 | 3.3 mi |
Disclaimer:
School attendance boundaries provided by ATTOM Data Solutions and are for reference only. Contact the school directly to verify enrollment eligibility.
Price History for 3617 Vega Creek Dr
Date
Details
Price
Change
Source
8/24/2026
Sold
$2,300
—
MLS
7/01/2026
Price Reduced
$2,300
-4.17%
MLS
6/17/2026
Listed
$2,400
—
MLS
Disclaimer: Historical sales information is derived from public records provided by the county offices. Information is not guaranteed and should be independently verified.
3617 Vega Creek Drive, Saint Cloud, FL 34772 (MLS# O6415772) is a Single Family property that was sold at $2,300 on August 24, 2026. Want to learn more about 3617 Vega Creek Drive? Do you have questions about finding other real estate for sale or rent in Saint Cloud? You can browse all Saint Cloud rentals or contact a Coldwell Banker agent to request more information.