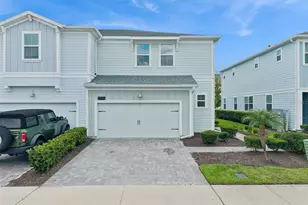
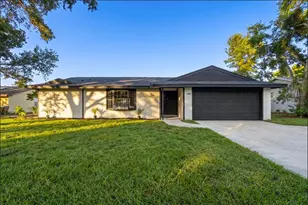
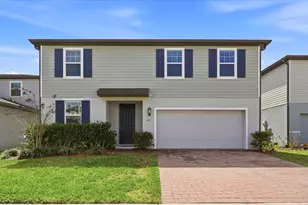
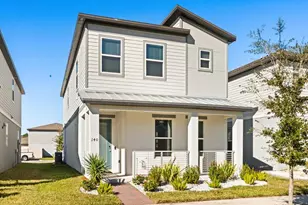
This is a carousel with tiles that activate property listing cards. Use the previous and next buttons to navigate.
1/1
$415,000
This is a carousel with tiles that activate property listing cards. Use the previous and next buttons to navigate.
1/1
Property Description
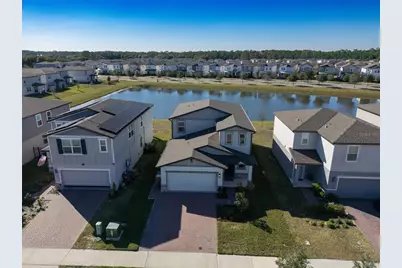
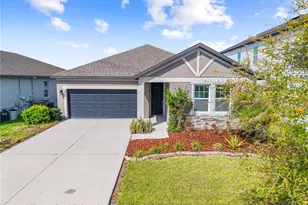
Welcome Home! Move-in ready, like new, and just over 2,000 square feet, this home truly checks ALL of the boxes. Featuring 4 bedrooms, 2.5 bathrooms, a loft space, and tranquil water views, this home is designed for both comfort and style. As you enter, you'll be immediately impressed by the soaring ceilings and an abundance of natural light that fills the space. Neutral 12x24 tile flooring flows seamlessly throughout the main living areas. A conveniently located powder room and storage closet sit just off the entryway, leading you into the open-concept kitchen, dining, and family room-perfect for everyday living and entertaining. You'll love hosting family and friends in the light and bright kitchen, featuring a large island with a single-basin sink, quartz countertops, shaker-style cabinetry, stainless steel appliances, and a closet pantry. Just off the kitchen is a well-situated laundry room with direct access to the garage. Conveniently located off the kitchen, the dining room is complete with a custom built-in wine bar, adding a stylish touch for entertaining. Unwind in your cozy family room while taking in the beautiful water views. Tucked away at the back of the home, the primary bedroom and ensuite offer a private retreat. The primary bedroom features plush carpeting, serene water views, and a custom walk-in closet. The ensuite bathroom includes a walk-in shower, a dual-sink vanity with quartz countertops, and a private water closet. Let's head upstairs! This functional floor plan offers an oversized loft space, along with three additional bedrooms-two of which feature water views-and a full bathroom. Enjoy the Florida weather year-round on your covered porch, offering the most relaxing and beautiful views, with plenty of green space to enjoy. Lastly, your new home includes a 2-car garage, ample storage, and a full driveway. Silver Springs Community offers a resort-style pool and playground and is conveniently located minutes from Lake Nona, Orlando International Airport, major highways, shopping, dining, USTA, and A-rated schools.
Full Property Details
Full Property Details for 370 Whistling Duck Trl
General
- Sold For: $415,000
- HOA FEE: $112/month
- Taxes: $5,277 (2025)
- Status: Closed
- Type: Single Family
- Source: MidFloridaRegionalMLS
- MLS ID: O6379559
- Added to Site: 115 day(s) ago
Rental Information
- Min. Lease: 1-2 Years
Interior
- Number of Rooms: 8
- Interior Features: Ceiling Fan(s), Eating Space In Kitchen, Living Room/Dining Room Combo, Open Floorplan, Thermostat
- Appliances: Dishwasher, Disposal, Microwave, Range
- Furnishings: Unfurnished
- Flooring: Carpet, Tile
Rooms
Bathrooms
- Total Bathrooms: 3
- Full Bathrooms: 2
- Half Bathrooms: 1
Bedrooms
- Total Bedrooms: 4
Other Rooms
- Laundry: Laundry Room
Additional Information
- Shared Amenities: Playground, Pool
Exterior
- Exterior Features: Sidewalk
Parking
- Garage: Yes
- Attached garage: Yes
- Garage Spaces: 2
- Covered Spaces: 2
- Parking Features: Driveway
Location
- Area: 34771 - St Cloud (Magnolia Square)
- County: Osceola
- Development Name: 34771 - St Cloud (Magnolia Square)
- Subdivision: SILVER SPGS 2
- Driving Directions: From FL 417 N. Take Exit 22 for County Rd 15/Narcoossee Rd. Merge onto Narcoossee Rd. Turn left onto Jones Rd. Turn right onto S Zuni Rd. Turn left onto S Eagle Rd. Turn right onto Whistling Duck Trl, and then your destination will be on the right, 370 Whistling Duck Trl St Cloud, FL 34771.
- Direction Faces: East
School Information
- Elementary School: VOYAGER K-8
- Middle School: VOYAGER K-8
- High School: Harmony High
Community
- Community Name: 34771 - St Cloud (Magnolia Square)
- Community Features: Playground, Pool, Sidewalks
- Optional Amenities: Playground, Pool
- Association: Yes
- Assoc. Name: Joshua Pack LCAM | Community Association Managemen
- Pet Restrictions: Buyer and Buyer's Agent to Verify all information with the HOA.
Heating & Cooling
- Cooling Type: Central Air
- Heating Type: Electric
Utilities
- Sewer: Public Sewer
- Water: Public
- Utility Description: Electricity Connected, Sewer Connected, Water Connected
Structural Information
- Exterior Const.: Block, Concrete, HardiPlank Type, Stucco, Wood Frame
- Roof: Shingle
- Windows: Blinds
- Stories/Levels: Two
- Square Feet: 2,170
- Sq. Ft. Source: Public Records
- Living Area: 2,170 Sq. Ft.
- Year Built: 2023
Lot Features
- Lot Size (Acres): 0.12
- Lot Size (Sq. Ft.): 5,227
- Lot Size: 5227
- Street/Road Desc.: Asphalt
Financial Considerations
- Association Fee: $112
- Assoc Fee Freq.: Monthly
- Assoc Fee Desc.: Required
- Tax Amount: $5,277
- Tax Year: 2025
Disclosures and Reports
- Ownership: Fee Simple
- Special Conditions: None
- Legal Description: SILVER SPRINGS 2 PB 31 PGS 73-74 LOT 43
- Flood Zone Info: X
- APN: 282531503700010430
- Property ID: 282531503700010430
- Block/Lot/Section: 3
Listed by Luna Group
Sold by Keller Williams Realty At The Parks

Get Pre-Approved Today
Schools
Schools serving 370 Whistling Duck Trl
School District:Osceola County School District
| Name | Grades | Distance |
|---|---|---|
Harmony High School 3601 Arthur J Gallagher Blvd, St. Cloud, FL 34771 | 9-12 | 8.2 mi |
Disclaimer:
School attendance boundaries provided by ATTOM Data Solutions and are for reference only. Contact the school directly to verify enrollment eligibility.
Price & Sales History for 370 Whistling Duck Trl
Date
Details
Price
Change
Source
5/26/2026
Sold
$415,000
-2.33%
MLS
3/23/2026
Price Reduced
$424,900
-5.56%
MLS
2/05/2026
Listed
$449,900
—
MLS
Disclaimer: Historical sales information is derived from public records provided by the county offices. Information is not guaranteed and should be independently verified.
370 Whistling Duck Trail, Saint Cloud, FL 34771 (MLS# O6379559) is a Single Family property that was sold at $415,000 on May 26, 2026. Want to learn more about 370 Whistling Duck Trail? Do you have questions about finding other Single Family real estate for sale in Saint Cloud? You can browse all Saint Cloud real estate or contact a Coldwell Banker agent to request more information.