This is a carousel with tiles that activate property listing cards. Use the previous and next buttons to navigate.
1/39
$374,900
This is a carousel with tiles that activate property listing cards. Use the previous and next buttons to navigate.
1/39
Property Description
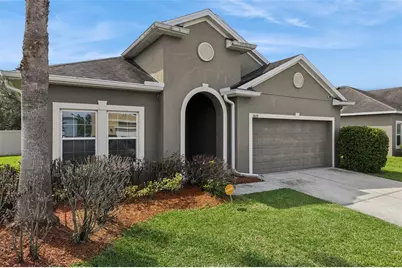
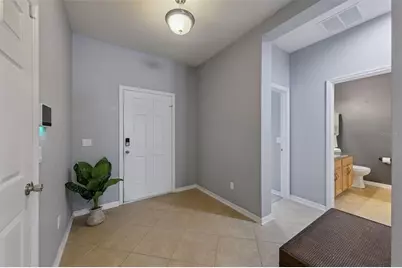
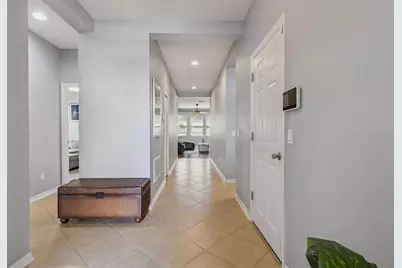
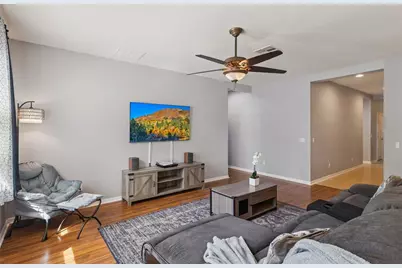
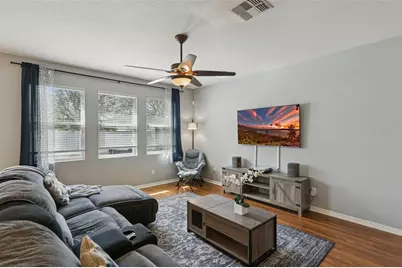
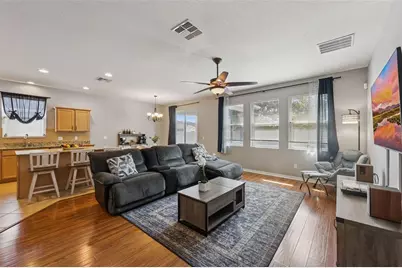
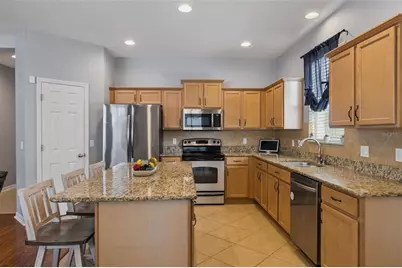
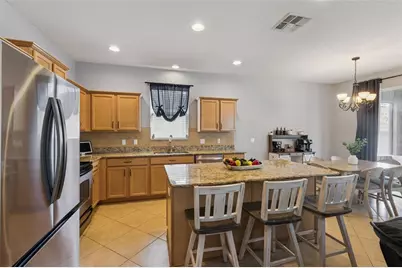
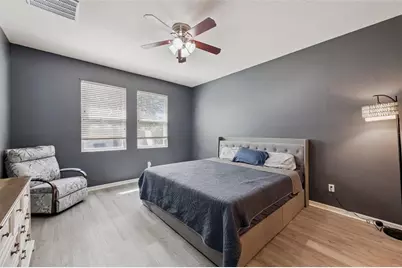
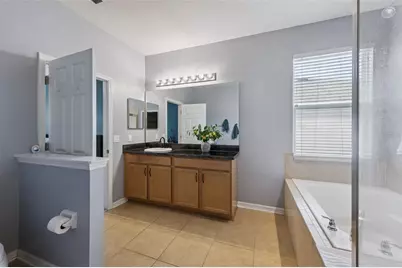
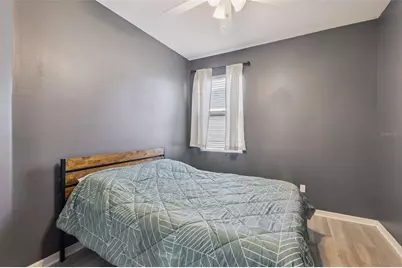
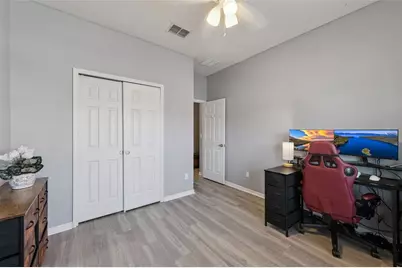
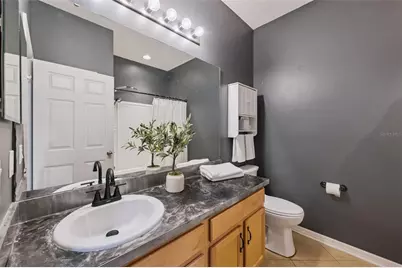
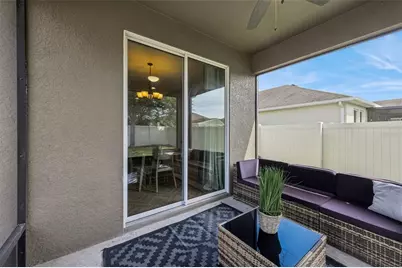
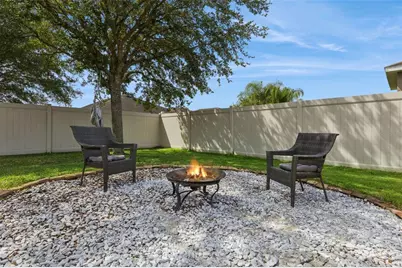
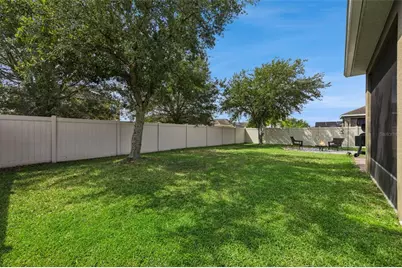
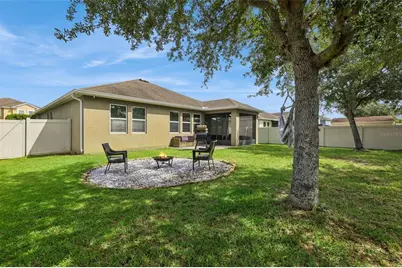
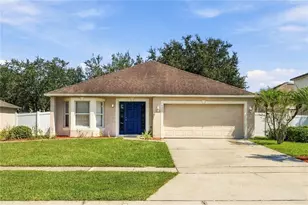
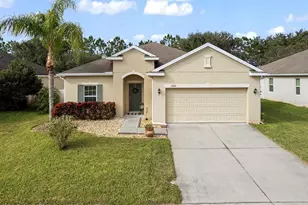
Brand New Roof Installed Before Closing! Homeownership is calling your name, will you finally answer? 3809 Enchantment Lane is a place for your next home, offering abundant space coupled with a very well-thought-out design. Once across the threshold, you immediately appreciate the expansive hallway and foyer that draw your eye to the back of the home. A true three-way split floorplan is what every buyer doesn't know that they're looking for...until they actually see it in person. Your first of four bedrooms is separate from the others and located on the right hand side of the home; while two other generously sized bedrooms are on the opposite side, both serviced by a full bathroom between them; all with laminate flooring. As you proceed down the hallway, you'll find your primary bedroom, fully secluded from the remainder of the home for added privacy, updated with laminate flooring, and its own large en-suite bathroom, complete with a soaking tub and walk-in shower. Do you like to entertain? Are you normally the go-to person for holiday get togethers and birthday parties....well if you answered yes, then you'll be the envy of your circle with this kitchen! Granite countertops, stainless steel appliances, and unobstructed views of the family room and backyard allow you to remain fully engaged with everyone while hosting. A massive fenced backyard sets the backdrop for the ideal place for the kids to play and the puppies to get their daily exercise. Your new screened-in patio is the quintessential place to enjoy those morning cappuccinos or evening cabernets as you wind down the busy workday. > ZERO CARPET IN THE ENTIRE HOME | LOW HOA | MINUTES TO FLORIDA TURNPIKE | COMMUNITY POOL < Don't you deserve to finally become a homeowner in 2026?
Full Property Details
Full Property Details for 3809 Enchantment Ln
General
- Price: $374,900
- HOA FEE: $85/month
- HOA FEE FREQ.: Semi-Annually
- Taxes: $4,889 (2025)
- Status: Active
- Type: Single Family
- Source: MidFloridaRegionalMLS
- MLS ID: O6418542
- Updated: 7/26/2026
- Added to Site: 57 day(s) ago
Rental Information
- Min. Lease: 8-12 Months
Interior
- Number of Rooms: 7
- Interior Features: Ceiling Fan(s)
- Appliances: Dishwasher, Microwave, Range
- Furnishings: Unfurnished
- Flooring: Ceramic Tile, Laminate
Rooms
Bathrooms
- Total Bathrooms: 2
- Full Bathrooms: 2
Bedrooms
- Total Bedrooms: 4
Other Rooms
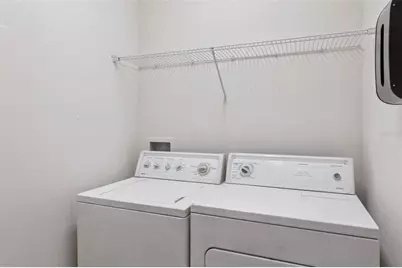
- Laundry: Inside, Laundry Room
Additional Information
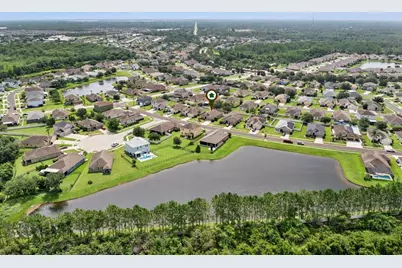
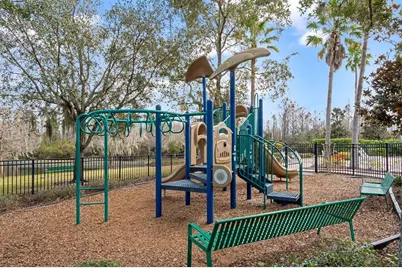
- Shared Amenities: Park, Pool
Exterior
- Exterior Features: Irrigation System, Lighting, Rain Gutters, Sidewalk
Parking
- Garage: Yes
- Attached garage: Yes
- Garage Spaces: 2
- Covered Spaces: 2
Location
- Area: 34772 - St Cloud (Narcoossee Road)
- County: Osceola
- Development Name: 34772 - St Cloud (Narcoossee Road)
- Subdivision: ESPRIT PH 2
- Driving Directions: 3809 Enchantment Dr St Cloud Fl
- Direction Faces: West
Community
- Community Name: 34772 - St Cloud (Narcoossee Road)
- Community Features: Playground, Pool
- Optional Amenities: Park, Pool
- Association: Yes
- Assoc. Name: Access Management
- Pet Restrictions: Verify with the HOA
Heating & Cooling
- Cooling Type: Central Air
- Heating Type: Central, Electric
Utilities
- Sewer: Public Sewer
- Water: Public
- Utility Description: BB/HS Internet Available, Cable TV Available
Structural Information
- Exterior Const.: Block, Stucco
- Roof: Shingle
- Stories/Levels: One
- Square Feet: 1,859
- Sq. Ft. Source: Public Records
- Year Built: 2012
Lot Features
- Lot Size (Acres): 0.18
- Lot Size (Sq. Ft.): 7,710
- Lot Size: 7710
- Street/Road Desc.: Paved
- Fencing (Description): Fenced
Financial Considerations
- Association Fee: $510
- Assoc Fee Freq.: Semi-Annually
- Assoc Fee Desc.: Required
- Tax Amount: $4,889
- Tax Year: 2025
Disclosures and Reports
- Ownership: Fee Simple
- Special Conditions: None
- Legal Description: ESPRIT PHASE 2 PB 20 PG 79-85 LOT 315
- Flood Zone Info: X
- APN: 342630007800013150
- Property ID: 342630007800013150
- Block/Lot/Section: 1
Listed by Re/Max Prime Properties

Get Pre-Approved Today
Schools
Schools serving 3809 Enchantment Ln
School District:Osceola County School District
| Name | Grades | Distance |
|---|---|---|
Harmony High School 3601 Arthur J Gallagher Blvd, St. Cloud, FL 34771 | 9-12 | 9 mi |
Disclaimer:
School attendance boundaries provided by ATTOM Data Solutions and are for reference only. Contact the school directly to verify enrollment eligibility.
Price & Sales History for 3809 Enchantment Ln
Date
Details
Price
Change
Source
6/19/2026
Listed
$374,900
-1.08%
MLS
5/28/2024
Sold
$379,000
—
Public Record
Disclaimer: Historical sales information is derived from public records provided by the county offices. Information is not guaranteed and should be independently verified.
Tax History
Tax History for 3809 Enchantment Ln
Year
Property Taxes
Change
Tax Assessment
Change
2025
$5,093
109%
$327,400
83%
2024
$2,433
3%
$178,631
3%
2023
$2,364
5%
$173,429
6%
2021
$2,243
-1%
$163,474
-3%
2022
$2,275
1%
$168,378
4%
2021
$2,243
4%
$161,217
4%
2018
$2,153
-1%
$154,655
-2%
2019
$2,185
2%
$157,593
4%
2017
$2,138
2%
$151,475
2%
2016
$2,099
-1%
$148,360
1%
2015
$2,127
—
$147,329
1%
2014
$2,117
1%
$146,160
2%
2013
$2,093
—
$144,000
—
Disclaimer: Historical tax information is derived from public records provided by the county offices. Information is not guaranteed and should be independently verified.
Estimate the Cost
Estimate the Cost for 3809 Enchantment Ln
3809 Enchantment Lane, Saint Cloud, FL 34772 (MLS# O6418542) is a Single Family property with 4 bedrooms and 2 full bathrooms. 3809 Enchantment Lane is currently listed for $374,900 and was received on June 19, 2026. Want to learn more about 3809 Enchantment Lane? Do you have questions about finding other Single Family real estate for sale in Saint Cloud? You can browse all Saint Cloud real estate or contact a Coldwell Banker agent to request more information.