This is a carousel with tiles that activate property listing cards. Use the previous and next buttons to navigate.
1/34
$420,000 Just Listed
This is a carousel with tiles that activate property listing cards. Use the previous and next buttons to navigate.
1/34
Property Description
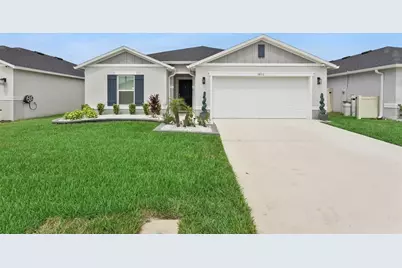
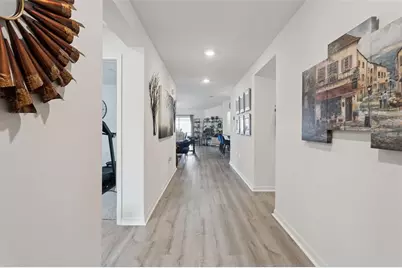
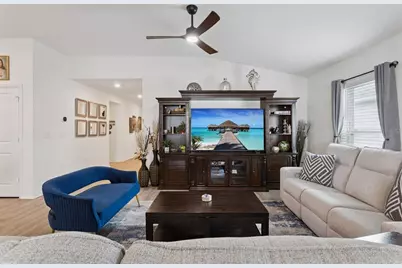
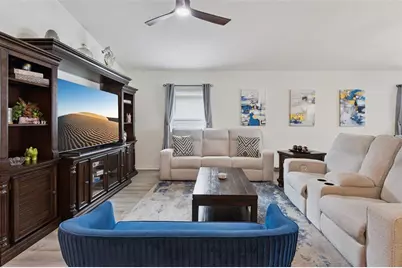
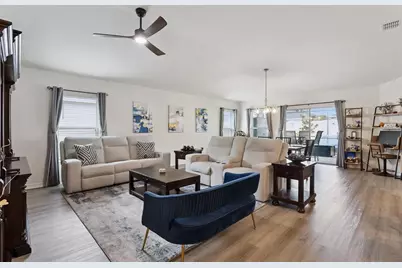
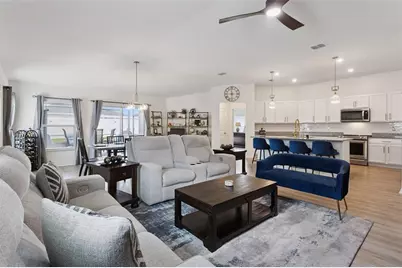
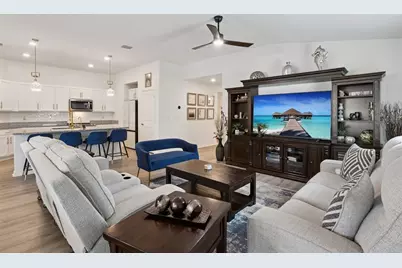
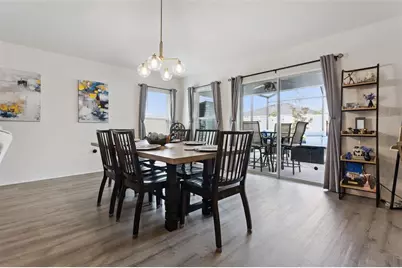
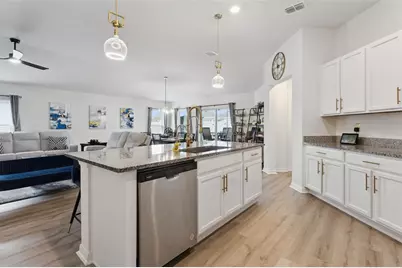
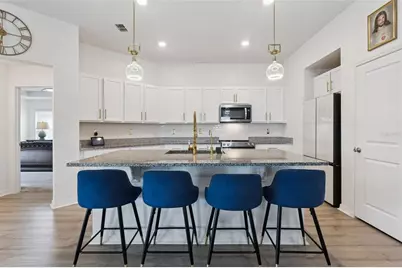
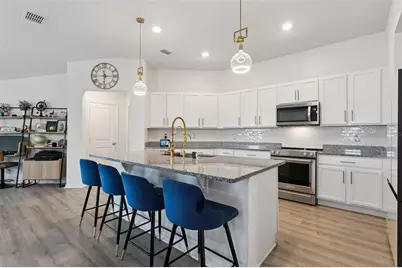
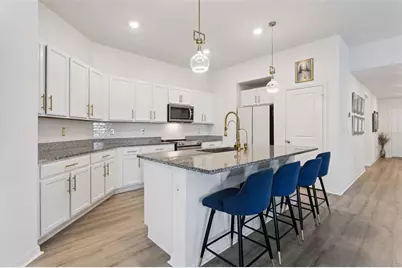
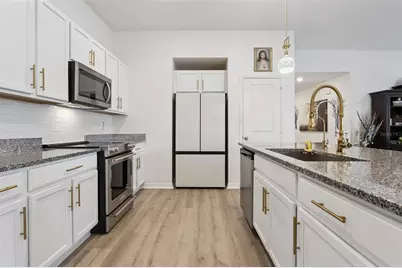
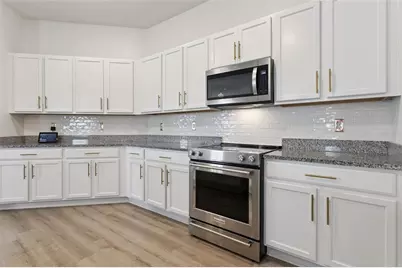
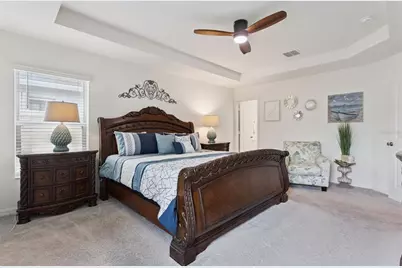
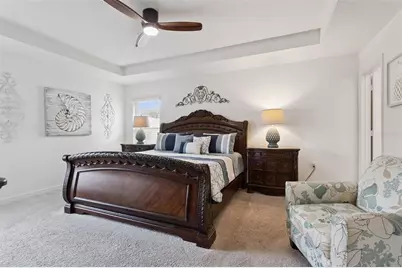
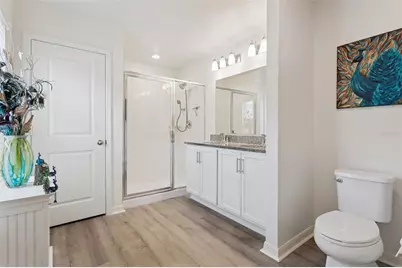
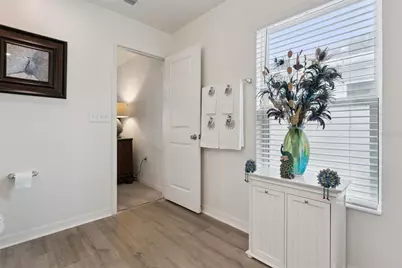
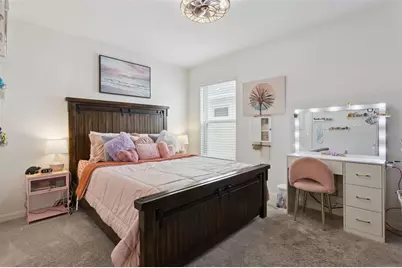
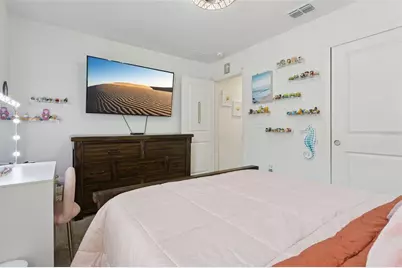
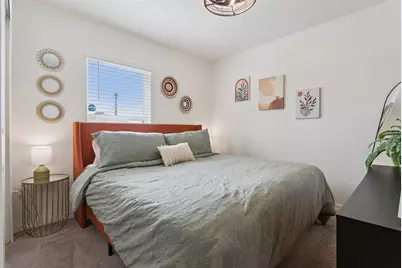
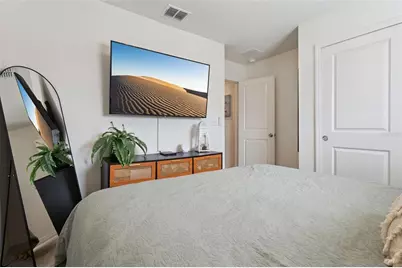
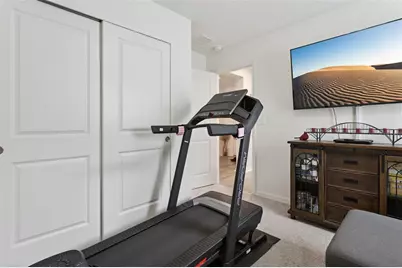
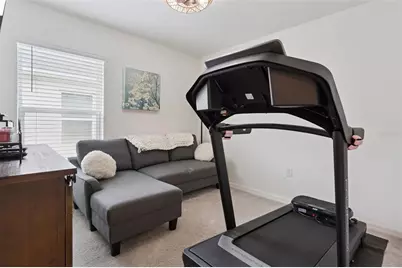
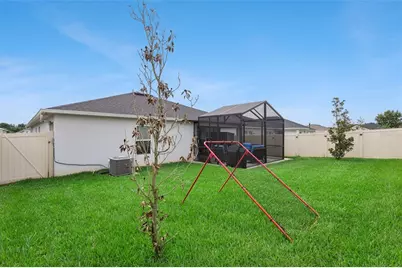
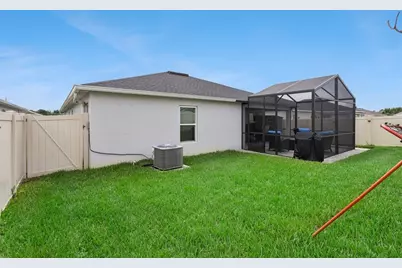
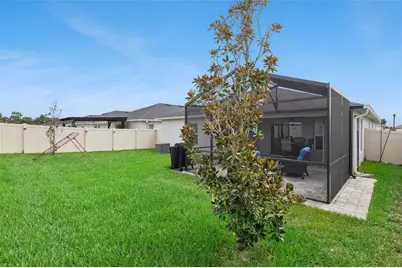
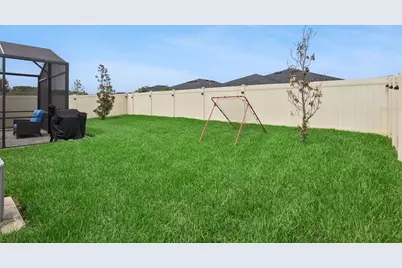
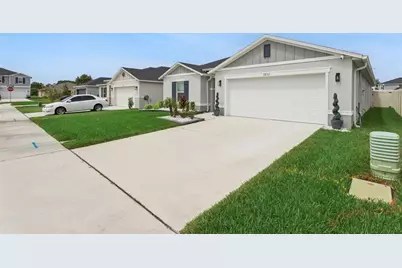
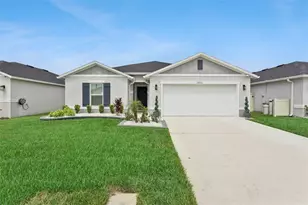
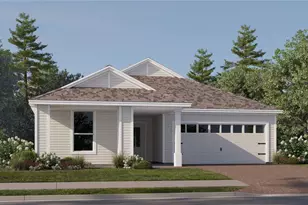
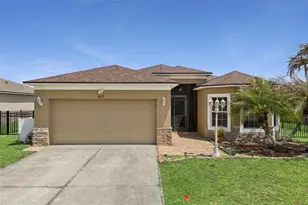
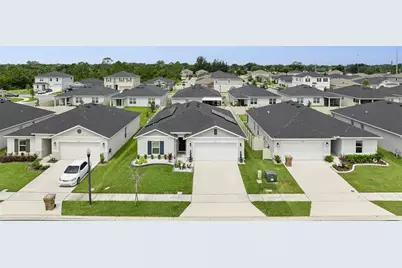
Why wait for new construction when this home is available NOW and priced competitively, with the upgrades already completed? Welcome to this move-in ready home in the highly desirable Deer Run Estates community, offering the popular 1989 floor plan by KB Homes a thoughtfully designed one-story floorplan known for its functionality, comfort, and modern appeal. This 4-bedroom 2-bathroom home with a 2 car garage features 1989 square feet of living space and all-concrete block construction, providing durability and peace of mind. The open-concept layout is ideal for both everyday living and entertaining, with a spacious upgraded kitchen overlooking the living and dining areas and extending seamlessly to a covered lanai and a fully fenced in yard, perfect for indoor-outdoor living. The kitchen is well-appointed with upgraded stainless steel appliances, a large center island, a full water filtration system with reverse osmosis drinking water, and a pantry offering ample storage. Luxury Vinyl Plank flooring runs throughout the main living areas and wet spaces, while all guest bedrooms feature comfortable carpeting and closets, allowing flexibility for bedrooms, office space, or additional uses. The primary suite is privately located at the rear of the home and includes an en-suite bathroom with double vanity, walk-in closet, and generous space for daily routines. Three additional bedrooms share a secondary bathroom, and the home is complete with a dedicated laundry room with privacy doors and a spacious two-car garage. The existing solar system helps reduce monthly utility costs, providing energy efficiency and potential long-term savings. Conveniently located approximately 30 minutes from Lake Nona and the popular Boxi Park entertainment district, you'll have easy access to dining, shopping and medical facilities. Cocoa Beach and the Kennedy Space Center are only about an hour away, making beach days and Space Coast adventures easily accessible. Schedule your private showing today and take advantage of move-in ready new construction without the wait!
Full Property Details
Full Property Details for 3832 Pronghorn Dr
General
- Price: $420,000
- HOA FEE: $90/month
- HOA FEE FREQ.: Quarterly
- Taxes: $4,675 (2025)
- Status: Active
- Type: Single Family
- Source: MidFloridaRegionalMLS
- MLS ID: O6431391
- Updated: 8/6/2026
- Added to Site: 2 day(s) ago
Rental Information
- Min. Lease: 1-2 Years
Interior
- Number of Rooms: 10
- Interior Features: Ceiling Fan(s), Eating Space In Kitchen, Kitchen and Family Room Combination, Living Room/Dining Room Combo, Open Floorplan, Solid Surface Counters, Solid Wood Cabinets, Split Bedroom, Stone Counters, Walk-In Closet(s)
- Appliances: Dishwasher, Dryer, Microwave, Range, Refrigerator, Washer
- Furnishings: Furnished
- Flooring: Carpet, Vinyl
Rooms
Bathrooms
- Total Bathrooms: 2
- Full Bathrooms: 2
Bedrooms
- Total Bedrooms: 4
Other Rooms
- Laundry: Inside, Laundry Room
Additional Information
- Shared Amenities: Playground, Trail(s)
Exterior
- Exterior Features: Rain Gutters, Sidewalk, Sliding Doors
- Deck/Patio: Covered, Enclosed, Patio, Screened
- Porch/Patio/Deck: Covered, Enclosed, Patio, Screened
Parking
- Garage: Yes
- Attached garage: Yes
- Garage Spaces: 2
- Covered Spaces: 2
- Parking Features: Driveway, Oversized
Location
- Area: 34772 - St Cloud (Narcoossee Road)
- County: Osceola
- Development Name: 34772 - St Cloud (Narcoossee Road)
- Subdivision: DEER RUN ESTATES PH 2
- Driving Directions: From the Florida Turnpike, exit US-192 heading east. Turn right on Hickory Tree Rd, turn right on Deer Run Rd into the Deer Run Estates community, then follow the local subdivision roads to Pronghorn Dr.
- Direction Faces: East
School Information
- Elementary School: Hickory Tree Elem
- Middle School: Harmony Middle
- High School: Harmony High
Community
- Community Name: 34772 - St Cloud (Narcoossee Road)
- Community Features: Deed Restrictions, Playground, Sidewalks
- Optional Amenities: Playground, Trail(s)
- Association: Yes
- Assoc. Name: Austin Mitchell
- Assoc. Fees Include: Maintenance Grounds, Recreational Facilities
- Pet Restrictions: Refer to HOA and Zoning Restrictions
Heating & Cooling
- Cooling Type: Central Air
- Heating Type: Central
Utilities
- Sewer: Public Sewer
- Water: Public
- Utility Description: Electricity Connected, Public, Water Connected
Structural Information
- Builder: KB Homes
- Exterior Const.: Block, Stucco
- Roof: Shingle
- Stories/Levels: One
- Square Feet: 1,983
- Sq. Ft. Source: Public Records
- Year Built: 2024
Lot Features
- Lot Size (Acres): 0.14
- Lot Size (Sq. Ft.): 6,098
- Lot Size: 6098
- Frontage: Street Paved
- Street/Road Desc.: Paved
- Fencing (Description): Vinyl
Green Features
- Energy Generation: Solar
Financial Considerations
- Association Fee: $270
- Assoc Fee Freq.: Quarterly
- Assoc Fee Desc.: Required
- Tax Amount: $4,675
- Tax Year: 2025
Disclosures and Reports
- Ownership: Fee Simple
- Special Conditions: None
- Legal Description: DEER RUN ESTATES PH 2 PB 33 PGS 19-22 LOT 137
- Flood Zone Info: X
- APN: 312631358300011370
- Property ID: 312631358300011370
- Block/Lot/Section: 1
Listed by Sundial Real Estate Llc

Get Pre-Approved Today
Schools
Schools serving 3832 Pronghorn Dr
School District:Osceola County School District
| Name | Grades | Distance |
|---|---|---|
Hickory Tree Elementary School 2355 Old Hickory Tree Rd, St. Cloud, FL 34772 | PK-5 | 3.7 mi |
Middle School AA 3725 Arthur J Gallagher Boulevard, St. Cloud, FL 34771 | 6-8 | 5.6 mi |
Harmony High School 3601 Arthur J Gallagher Blvd, St. Cloud, FL 34771 | 9-12 | 5.8 mi |
Disclaimer:
School attendance boundaries provided by ATTOM Data Solutions and are for reference only. Contact the school directly to verify enrollment eligibility.
Price & Sales History for 3832 Pronghorn Dr
Date
Details
Price
Change
Source
8/06/2026
Listed
$420,000
-1.18%
MLS
5/17/2024
Sold
$425,000
—
Public Record
Disclaimer: Historical sales information is derived from public records provided by the county offices. Information is not guaranteed and should be independently verified.
Tax History
Tax History for 3832 Pronghorn Dr
Year
Property Taxes
Change
Tax Assessment
Change
2025
$4,675
214%
$326,825
403%
2024
$1,490
94%
$65,000
18%
2023
$768
—
$55,000
—
Disclaimer: Historical tax information is derived from public records provided by the county offices. Information is not guaranteed and should be independently verified.
Estimate the Cost
Estimate the Cost for 3832 Pronghorn Dr
3832 Pronghorn Dr, Saint Cloud, FL 34772 (MLS# O6431391) is a Single Family property with 4 bedrooms and 2 full bathrooms. 3832 Pronghorn Dr is currently listed for $420,000 and was received on August 06, 2026. Want to learn more about 3832 Pronghorn Dr? Do you have questions about finding other Single Family real estate for sale in Saint Cloud? You can browse all Saint Cloud real estate or contact a Coldwell Banker agent to request more information.