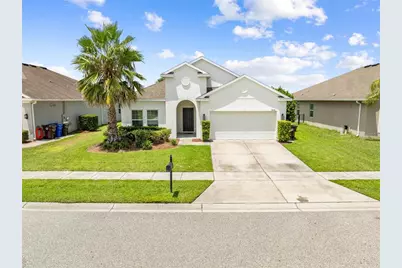
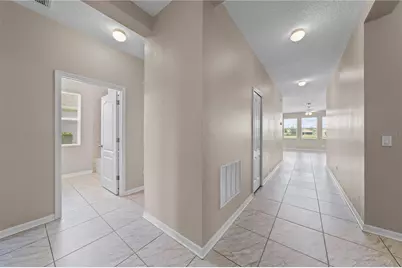
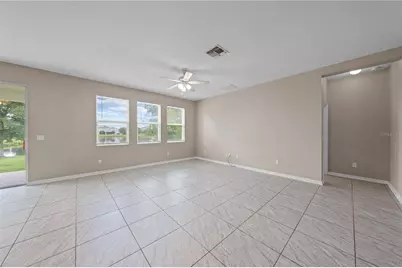
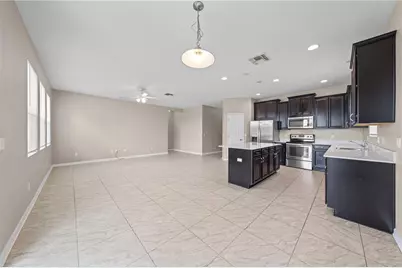
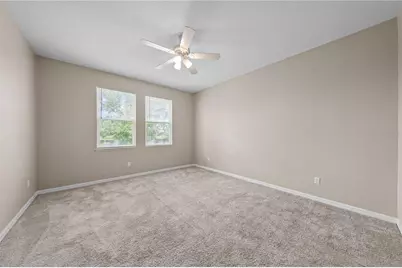
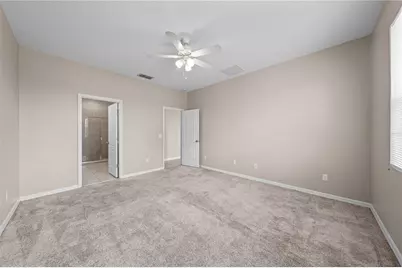
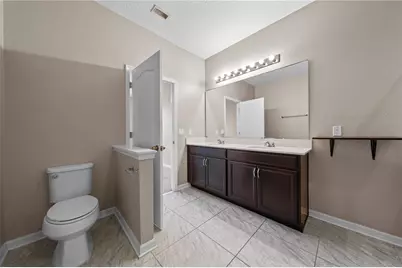
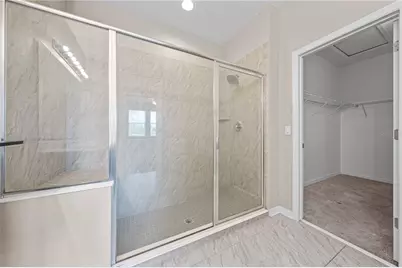
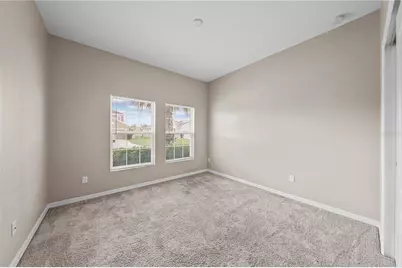
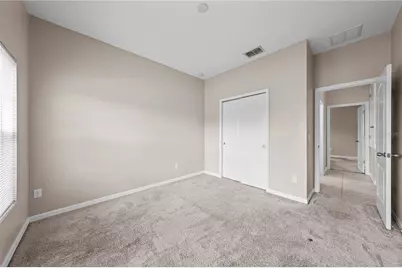
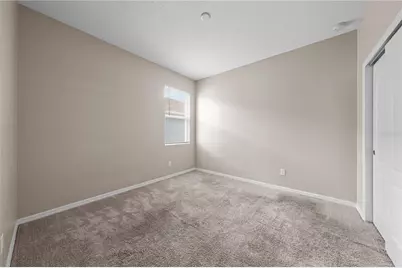
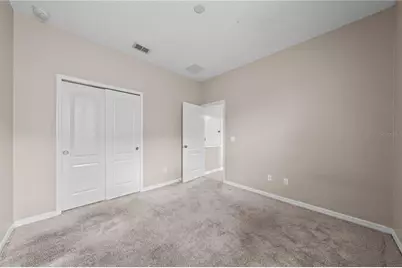
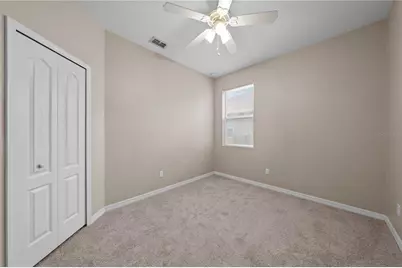
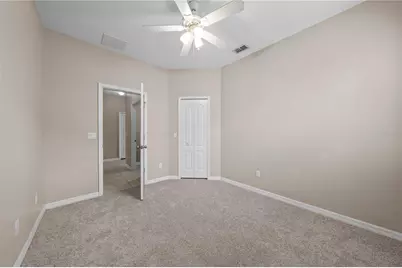
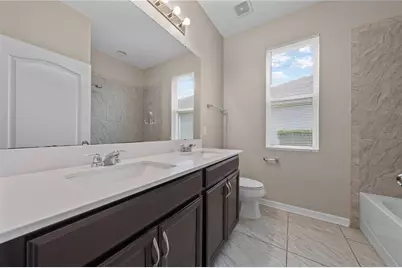
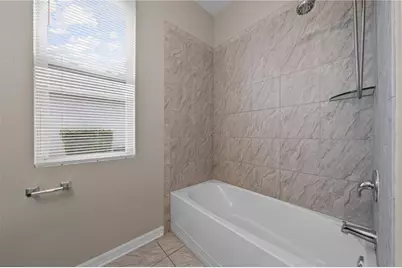
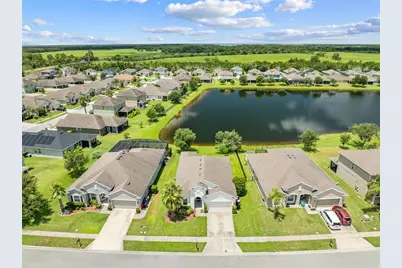
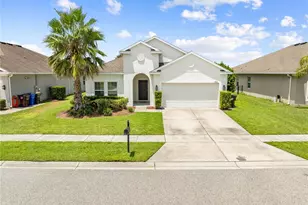
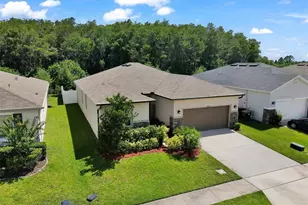
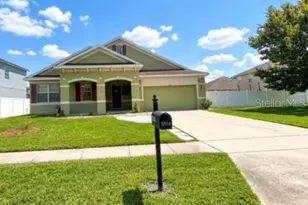
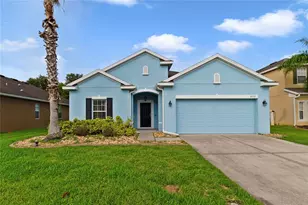
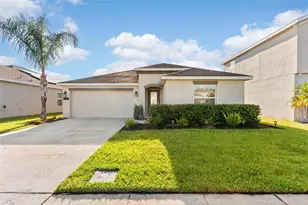
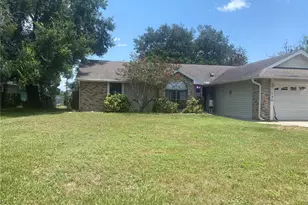
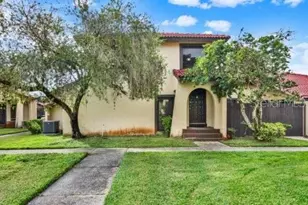
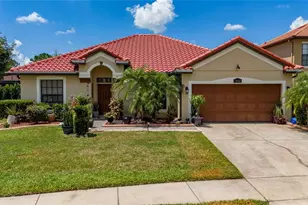
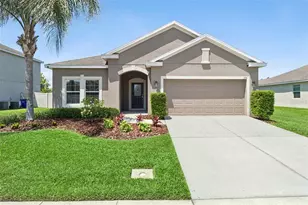
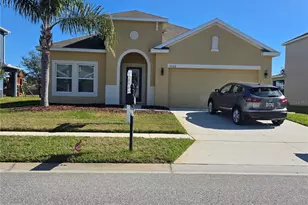
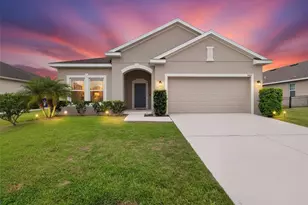
Full Property Details for 3906 Eternity Cir
General
- Price: $370,000
- HOA FEE: $85/month
- HOA FEE FREQ.: Semi-Annually
- Taxes: $5,807 (2025)
- Status: Active
- Type: Single Family
- Source: MidFloridaRegionalMLS
- MLS ID: S5153809
- Updated: 7/27/2026
- Added to Site: 1 day(s) ago
Rental Information
Interior
- Number of Rooms: 6
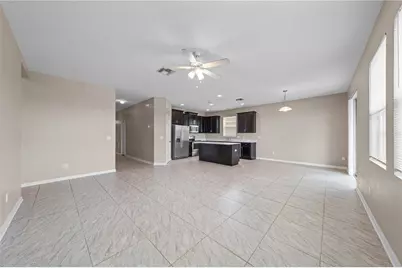
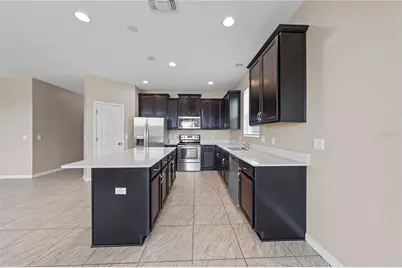
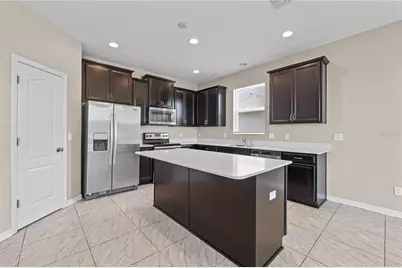
- Interior Features: Open Floorplan, Solid Surface Counters, Thermostat, Walk-In Closet(s)
- Appliances: Dishwasher, Disposal, Electric Water Heater, Ice Maker, Microwave, Range, Refrigerator
- Furnishings: Unfurnished
- Flooring: Carpet, Ceramic Tile
Rooms
- Total Bathrooms: 2
- Full Bathrooms: 2
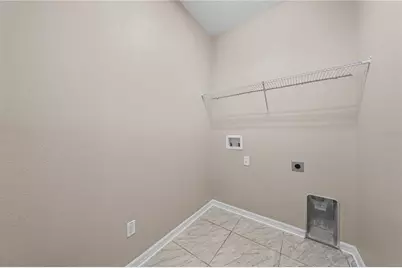
- Laundry: Electric Dryer Hookup, Inside, Laundry Room, Washer Hookup
Exterior
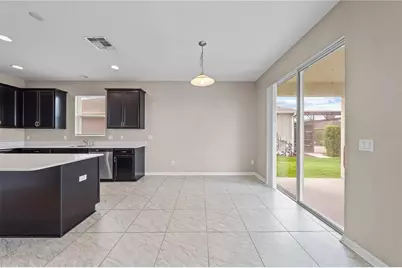
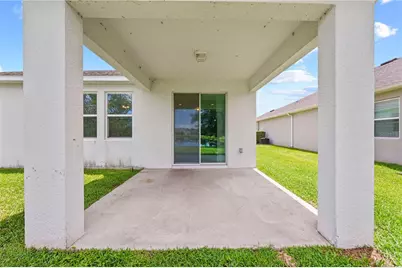
- Exterior Features: Sidewalk, Sliding Doors
- Deck/Patio: Covered, Deck, Patio, Porch, Rear Porch
- Porch/Patio/Deck: Covered, Deck, Patio, Porch, Rear Porch
Parking
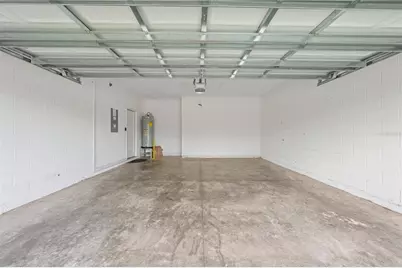
- Garage: Yes
- Attached garage: Yes
- Garage Spaces: 2
- Covered Spaces: 2
- Parking Features: Driveway
Location
- Area: 34772 - St Cloud (Narcoossee Road)
- County: Osceola
- Development Name: 34772 - St Cloud (Narcoossee Road)
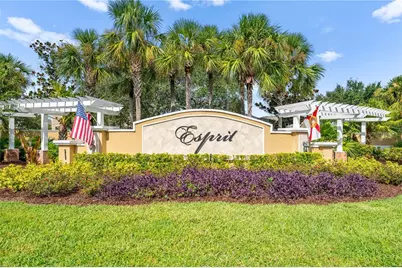
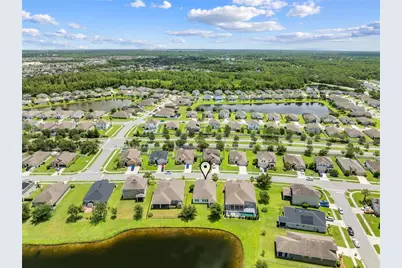
- Subdivision: ESPRIT PH 3B
- Driving Directions: Heading East on 192 from Kissimmee, keep going into St Cloud, and turn (R) Right on Vermont, to (R) Right on Friars Cove Rd, to (R) Right on Esprit Lane, to (L) Left onto Eternity Cr, to (L) onto Eternity Cr, to property is on the (R) Right.
- Direction Faces: East
Community
- Community Name: 34772 - St Cloud (Narcoossee Road)
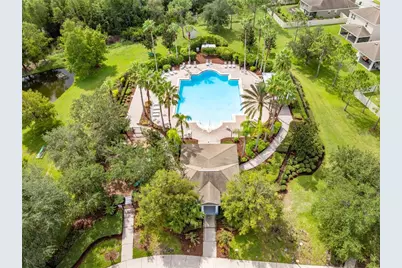
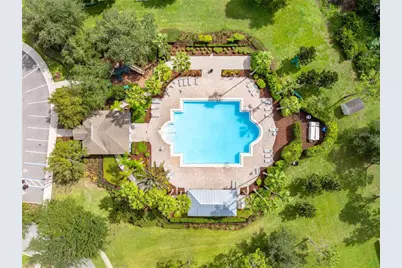
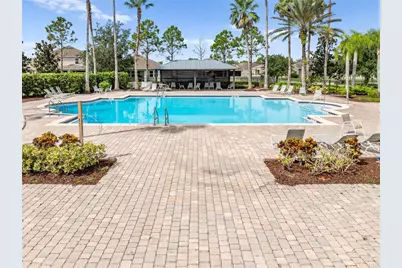
- Community Features: Deed Restrictions, Playground, Pool, Sidewalks
- Association: Yes
- Assoc. Name: Access Mgmt~ Stephanie DiDomenico
- Pet Restrictions: Contact HOA for any pet restrictions.
Heating & Cooling
- Cooling Type: Central Air
- Heating Type: Central
Utilities
- Sewer: Public Sewer
- Water: Public
- Utility Description: BB/HS Internet Available, Electricity Available, Electricity Connected, Water Available, Water Connected
Structural Information
- Architectural Info: Florida
- Architectural Style: Florida
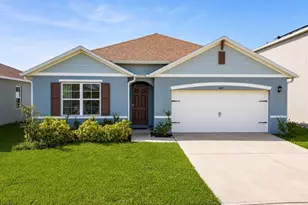
- Exterior Const.: Block, Stucco
- Roof: Shingle
- Stories/Levels: One
- Square Feet: 1,859
- Sq. Ft. Source: Public Records
- Year Built: 2017
Lot Features
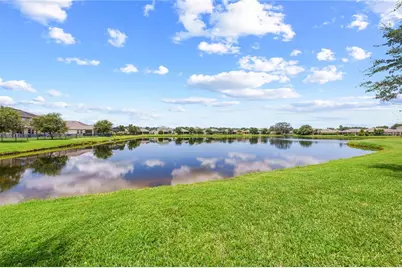
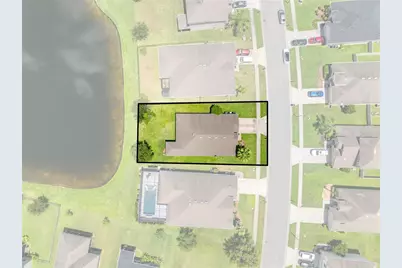
- Property View: Water
- Lot Size (Acres): 0.18
- Lot Size (Sq. Ft.): 7,841
- Lot Size: 7841
- Frontage: Street Paved
- Street/Road Desc.: Paved, Asphalt
Water Features
Financial Considerations
- Association Fee: $510
- Assoc Fee Freq.: Semi-Annually
- Assoc Fee Desc.: Required
- Tax Amount: $5,807
- Tax Year: 2025
Disclosures and Reports
- Ownership: Fee Simple
- Special Conditions: None
- Legal Description: ESPRIT PH 3B PB 22 PG 70-72 LOT 270
- Flood Zone Info: X
- APN: 342630009500012700
- Property ID: 342630009500012700
- Block/Lot/Section: 1
Listed by Florida Realty Results Llc