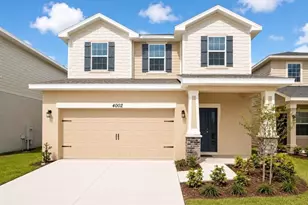
Full Property Details for 4002 Sagefield Dr
General
- Price: $375,000
- HOA FEE: $75/month
- Taxes: $759 (2024)
- Status: Active
- Type: Single Family
- Source: MidFloridaRegionalMLS
- MLS ID: O6352888
- Updated: 8/22/2026
- Added to Site: 342 day(s) ago
Rental Information
Interior
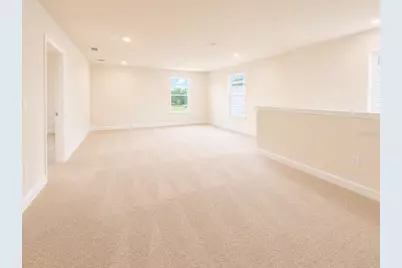
- Number of Rooms: 8
- Interior Features: Ceiling Fan(s), High Ceilings
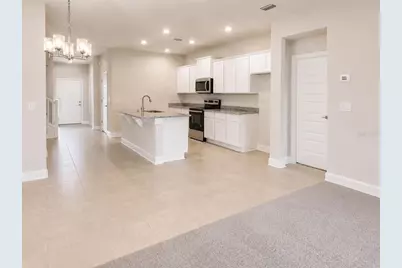
- Appliances: Dishwasher, Range
- Flooring: Carpet, Ceramic Tile, Concrete
Rooms
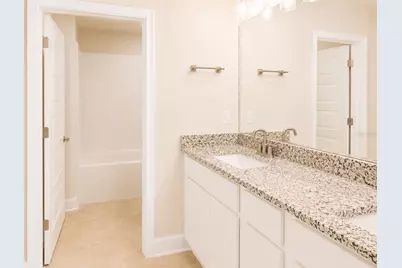
- Total Bathrooms: 3
- Full Bathrooms: 2
- Half Bathrooms: 1
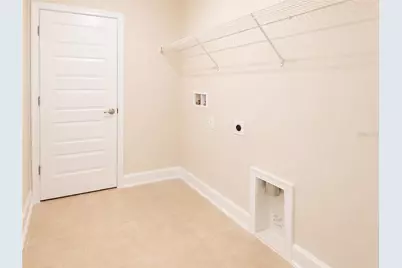
- Laundry: Inside, Laundry Room
Exterior
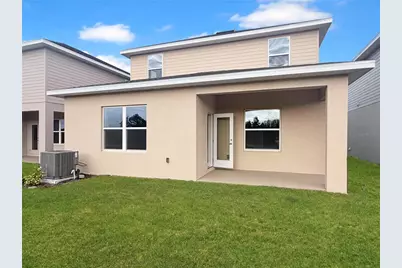
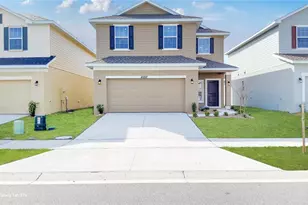
- Exterior Features: Balcony, Garden, Irrigation System
Parking
- Garage: Yes
- Attached garage: Yes
- Garage Spaces: 2
- Covered Spaces: 2
Location
- Area: 34773 - St Cloud (Harmony)
- County: Osceola
- Development Name: 34773 - St Cloud (Harmony)
- Subdivision: HARMONY CENTRAL
- Driving Directions: Take 192 towards St. Cloud continue to go pass Harmony High-school you will shortly see the community on the left hand side of 192 following Harmony Main.
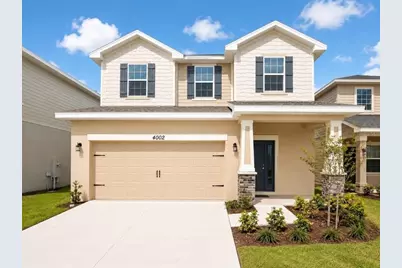
- Direction Faces: North
School Information
- Elementary School: Harmony Community School (K-5)
- Middle School: Harmony Middle
- High School: Harmony High
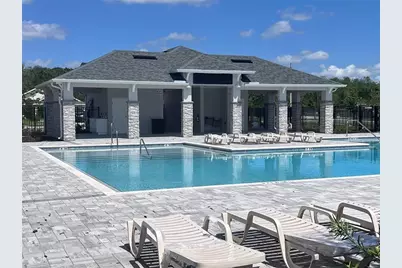
Community
- Community Name: 34773 - St Cloud (Harmony)
- Association: Yes
- Assoc. Name: Pedro GUtierrez
- Pet Restrictions: Call HOA directly
Heating & Cooling
- Cooling Type: Central Air
- Heating Type: Electric
Utilities
- Sewer: Private Sewer
- Water: Private
- Utility Description: BB/HS Internet Available, Cable TV Available, Electricity Available
Structural Information
- Exterior Const.: Concrete
- Roof: Shingle
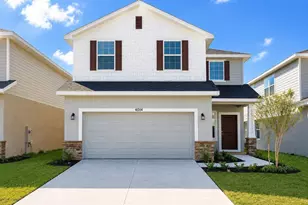
- Stories/Levels: Two
- Square Feet: 2,335
- Sq. Ft. Source: Appraiser
- Year Built: 2025
Lot Features
- Lot Size (Acres): 0.11
- Lot Size (Sq. Ft.): 4,792
- Lot Size: 4792
- Street/Road Desc.: Asphalt, Brick
Financial Considerations
- Association Fee: $75
- Assoc Fee Freq.: Monthly
- Assoc Fee Desc.: Required
- Tax Amount: $759
- Tax Year: 2024
Disclosures and Reports
- Ownership: Fee Simple
- Special Conditions: None
- Legal Description: HARMONY CENTRAL PH 1 PB 32 PGS 120-133 BLK B LOT 21
- Flood Zone Info: X
- APN: 3226323596000B0210
- Property ID: 3226323596000B0210
- Block/Lot/Section: B
Listed by Adams Homes Realty, Inc.















![[Address not provided], Saint Cloud, FL 34773 - Photo 1](https://m1.cbhomes.com/p/647/O6328196/0205C013CE97437/s23cc.webp)
