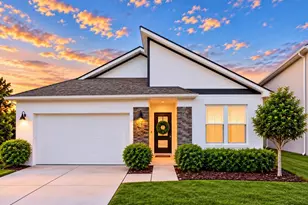
This is a carousel with tiles that activate property listing cards. Use the previous and next buttons to navigate.
1/22
$430,000 Just Listed
This is a carousel with tiles that activate property listing cards. Use the previous and next buttons to navigate.
1/22
Property Description
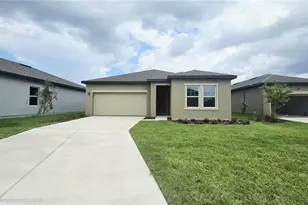
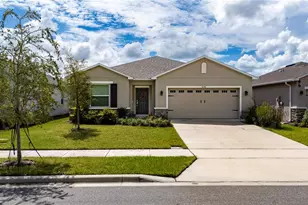
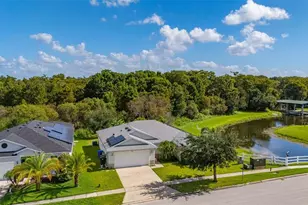
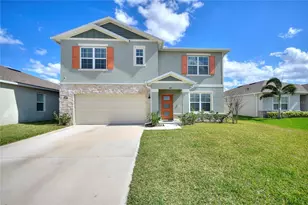
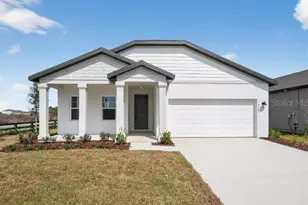
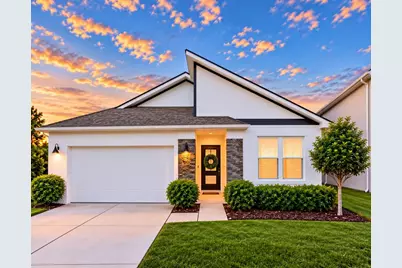
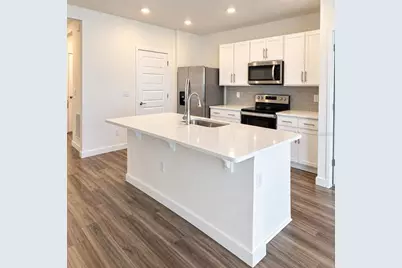
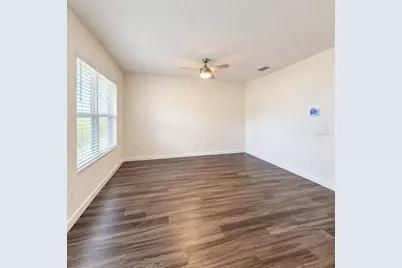
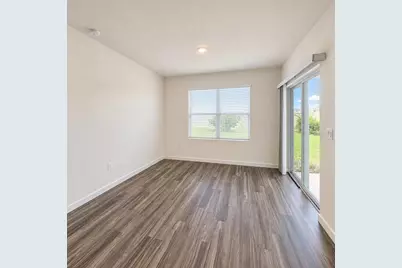
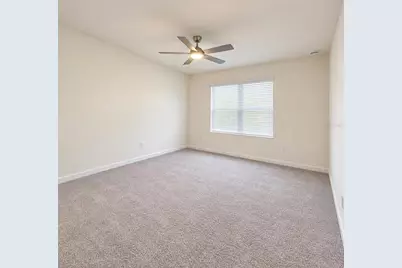
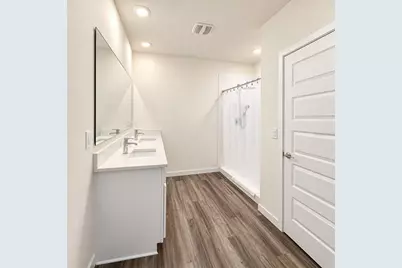
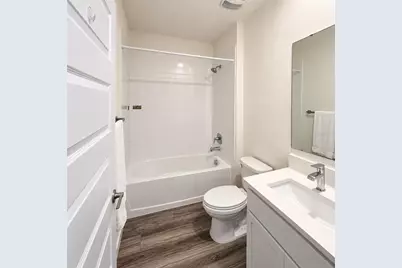
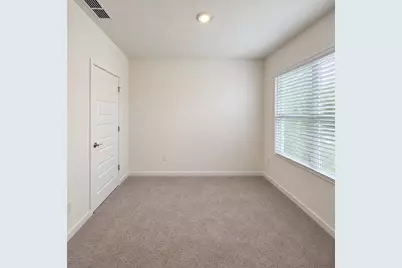
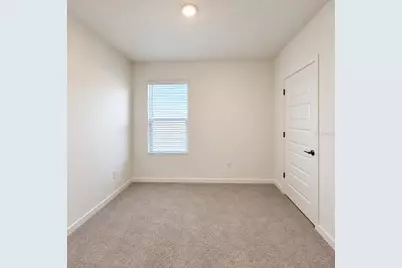
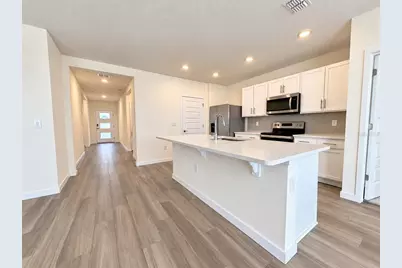
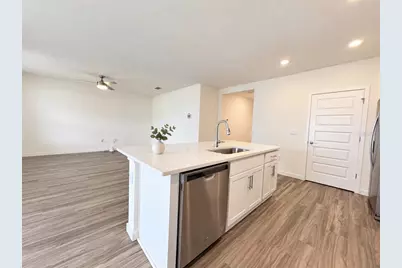
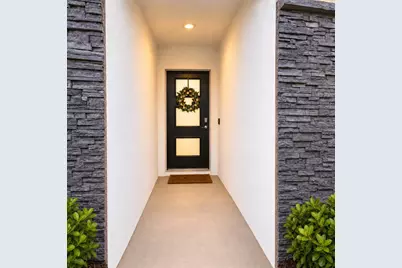
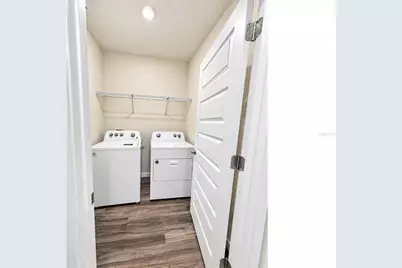
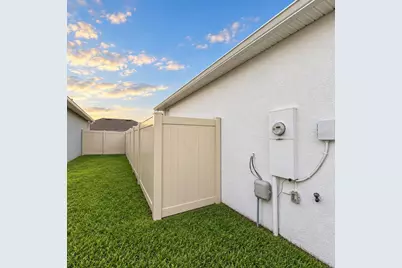
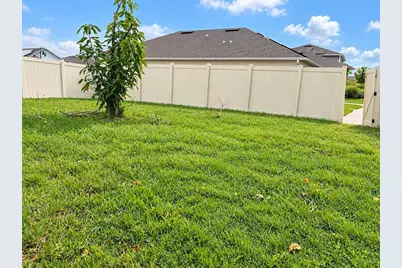
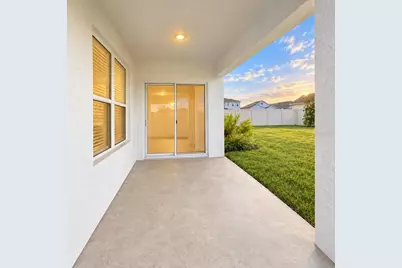
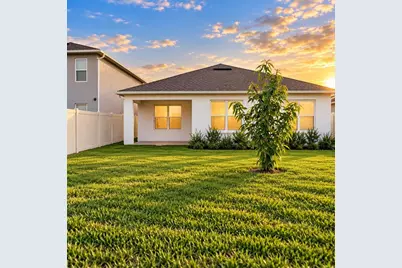
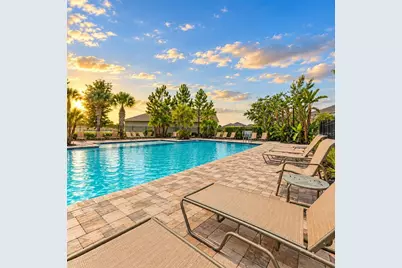
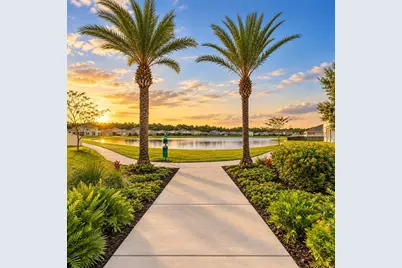
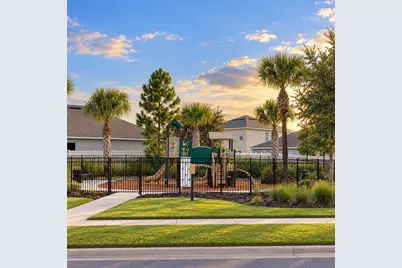
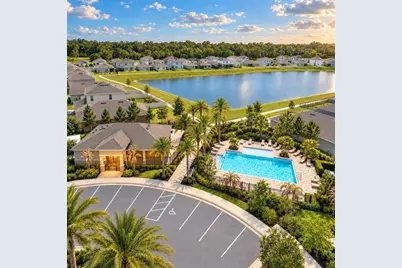
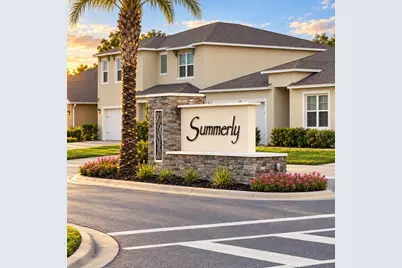
Step out your back gate and onto the Summerly walking trail. This 2023 Aria floor plan offers 3BR/2BA on a 0.14-acre lot, with energy-efficient features. The kitchen features Silestone quartz countertops, an upgraded subway tile backsplash, stainless steel appliances, and ample workspace overlooking the living area, dining room, and covered lanai. Luxury vinyl plank flooring runs throughout the main living spaces, and faux wood and vertical blinds are included throughout. The split floor plan places the primary suite at the back of the home for privacy, with a large walk-in closet and an en-suite bath with dual sinks and a walk-in shower. Two additional bedrooms at the front share the second bath, near a laundry room with privacy doors. This home includes a smart thermostat, smart lock, and video doorbell, and the security system, washer, and dryer convey. The covered lanai overlooks the fully fenced backyard, with room for pets, play, gardening, or outdoor dining and direct gated access to the community trail. A 2-car garage with opener completes the home. Summerly offers a resort-style pool and playground, with a low annual HOA and no CDD. Located off the Narcoossee Road corridor with shopping and dining nearby, minutes from Lake Nona Town Center, Boxi Park, and Medical City, and about 30 minutes to Orlando International Airport. Schedule your private showing today.
Full Property Details
Full Property Details for 405 Chayne Pl
General
- Price: $430,000
- HOA FEE: $83/month
- HOA FEE FREQ.: Quarterly
- Taxes: $5,026 (2025)
- Status: Active
- Type: Single Family
- Source: MidFloridaRegionalMLS
- MLS ID: G5118060
- Updated: 9/26/2026
- Added to Site: 4 day(s) ago
Rental Information
- Min. Lease: 1-2 Years
Interior
- Number of Rooms: 10
- Interior Features: Ceiling Fan(s), Eating Space In Kitchen, Living Room/Dining Room Combo, Open Floorplan, Smart Home, Solid Surface Counters, Thermostat, Walk-In Closet(s)
- Appliances: Dishwasher, Disposal, Dryer, Electric Water Heater, Microwave, Range, Washer
- Furnishings: Unfurnished
- Flooring: Ceramic Tile, Luxury Vinyl, Vinyl
Rooms
Bathrooms
- Total Bathrooms: 2
- Full Bathrooms: 2
Bedrooms
- Total Bedrooms: 3
Other Rooms
- Laundry: Inside, Laundry Closet
Additional Information
- Shared Amenities: Clubhouse, Playground, Pool
- Pool Description: Other
- Security/Safety: Security System, Smoke Detector(s)
Exterior
- Exterior Features: French Doors, Irrigation System, Rain Gutters, Sidewalk, Sliding Doors, Sprinkler Metered
- Deck/Patio: Patio
- Porch/Patio/Deck: Patio
Parking
- Garage: Yes
- Attached garage: Yes
- Garage Spaces: 2
- Covered Spaces: 2
Location
- Area: 34771 - St Cloud (Magnolia Square)
- County: Osceola
- Development Name: 34771 - St Cloud (Magnolia Square)
- Subdivision: SUMMERLY
- Driving Directions: Take SR-417 South to Exit 22 for Narcoossee Road. Turn left onto Narcoossee Road, left onto Jones Road, then right onto Talisi Loop and continue to 405 Chayne Place
- Direction Faces: West
School Information
- Elementary School: Narcoossee Elementary
- Middle School: Narcoossee Middle
- High School: Harmony High
Community
- Community Name: 34771 - St Cloud (Magnolia Square)
- Community Features: Fishing, Clubhouse, Community Mailbox, Deed Restrictions, Dog Park, Playground, Pool, Sidewalks
- Optional Amenities: Clubhouse, Playground, Pool
- Association: Yes
- Assoc. Name: Summerly Community Association / Larissa
- Assoc. Fees Include: Common Area Taxes, Community Pool, Escrow Reserves Fund, Maintenance Grounds, Pool Maintenance, Recreational Facilities
Heating & Cooling
- Cooling Type: Central Air
- Heating Type: Central, Electric
Utilities
- Sewer: Public Sewer
- Water: Public
- Utility Description: BB/HS Internet Available, Cable TV Available, Electricity Connected, Fiber Optics, Phone Available, Sewer Connected, Sprinkler Meter, Street Lights, Underground Utilities, Water Available, Water Connected
Structural Information
- Builder: D.R. Horton
- Exterior Const.: Block, Stucco
- Roof: Shingle
- Windows: Blinds, ENERGY STAR Qualified Windows
- Stories/Levels: One
- Square Feet: 1,846
- Sq. Ft. Source: Appraiser
- Year Built: 2023
Lot Features
- Lot Size (Acres): 0.14
- Lot Size (Sq. Ft.): 6,500
- Lot Size: 6500
- Street/Road Desc.: Paved
- Fencing (Description): Fenced
Financial Considerations
- Association Fee: $248
- Assoc Fee Freq.: Quarterly
- Assoc Fee Desc.: Required
- Tax Amount: $5,026.94
- Tax Year: 2025
Disclosures and Reports
- Ownership: Fee Simple
- Special Conditions: None
- Legal Description: SUMMERLY PH 3 PB 31 PGS 120-122 LOT 264
- Flood Zone Info: X
- APN: 282531503800012640
- Property ID: 282531503800012640
- Block/Lot/Section: 1
Listed by Homesmart
Get Pre-Approved Today
Schools
Schools serving 405 Chayne Pl
School District:Osceola County School District
| Name | Grades | Distance |
|---|---|---|
Narcoossee Elementary School 2690 N Narcoossee Rd, St. Cloud, FL 34771 | PK-5 | 2.9 mi |
Narcoossee Middle School 2700 N Narcoossee Rd, St. Cloud, FL 34771 | 6-8 | 3 mi |
Harmony High School 3601 Arthur J Gallagher Blvd, St. Cloud, FL 34771 | 9-12 | 7.9 mi |
Disclaimer:
School attendance boundaries provided by ATTOM Data Solutions and are for reference only. Contact the school directly to verify enrollment eligibility.
Price & Sales History for 405 Chayne Pl
Date
Details
Price
Change
Source
9/26/2026
Listed
$430,000
4.88%
MLS
3/10/2023
Sold
$409,990
—
Public Record
Disclaimer: Historical sales information is derived from public records provided by the county offices. Information is not guaranteed and should be independently verified.
Tax History
Tax History for 405 Chayne Pl
Year
Property Taxes
Change
Tax Assessment
Change
2025
$5,236
—
$326,500
-3%
2024
$5,261
229%
$335,400
379%
2023
$1,599
91%
$70,000
17%
2022
$839
—
$60,000
—
Disclaimer: Historical tax information is derived from public records provided by the county offices. Information is not guaranteed and should be independently verified.
Estimate the Cost
Estimate the Cost for 405 Chayne Pl
405 Chayne Place, Saint Cloud, FL 34771 (MLS# G5118060) is a Single Family property with 3 bedrooms and 2 full bathrooms. 405 Chayne Place is currently listed for $430,000 and was received on September 26, 2026. Want to learn more about 405 Chayne Place? Do you have questions about finding other Single Family real estate for sale in Saint Cloud? You can browse all Saint Cloud real estate or contact a Coldwell Banker agent to request more information.