This is a carousel with tiles that activate property listing cards. Use the previous and next buttons to navigate.
1/35
$445,000
This is a carousel with tiles that activate property listing cards. Use the previous and next buttons to navigate.
1/35
Property Description
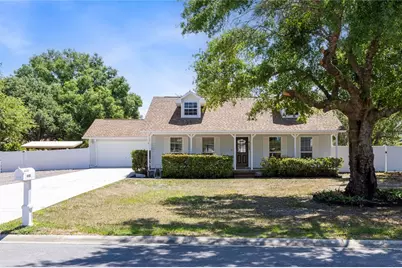
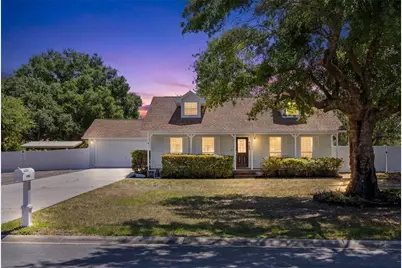
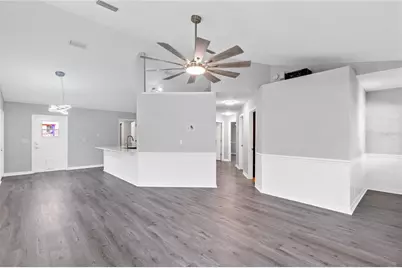
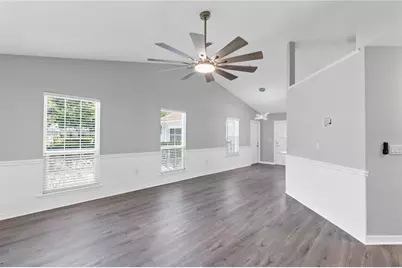
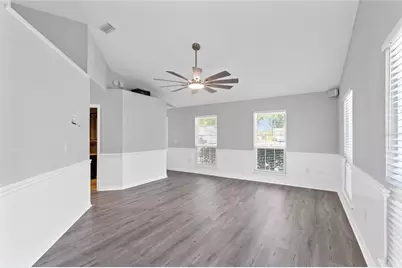
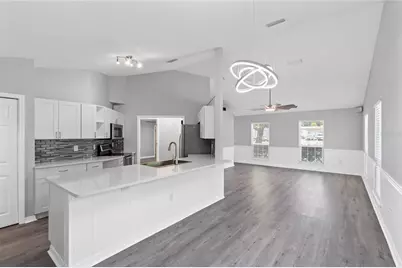
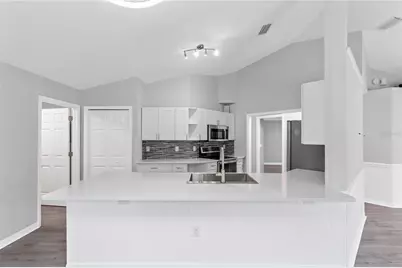
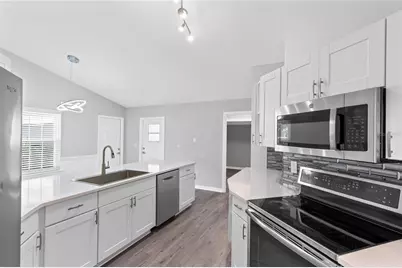
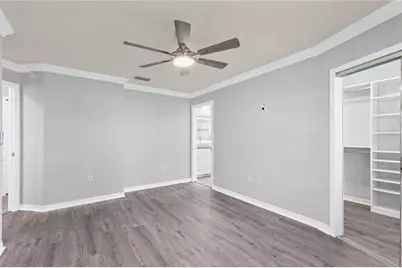
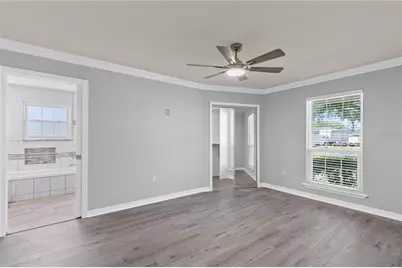
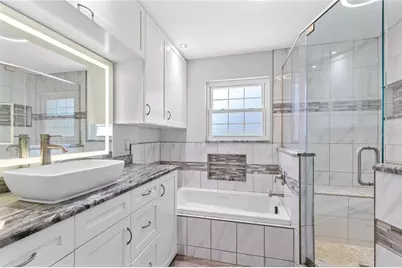
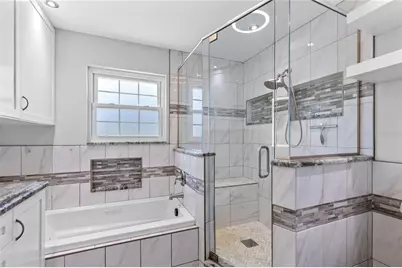
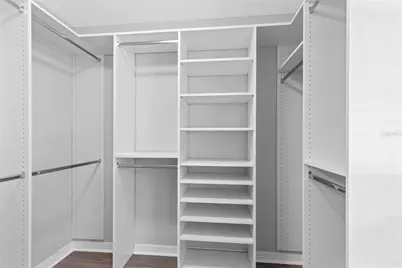
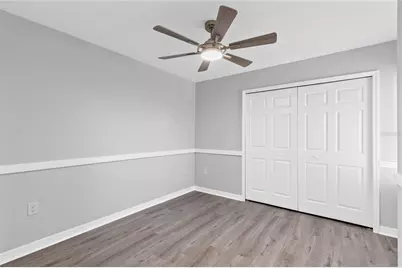
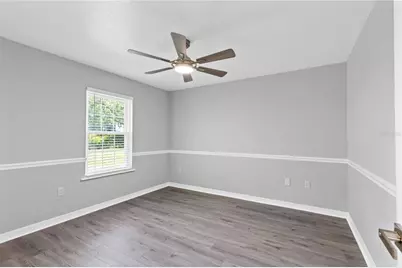
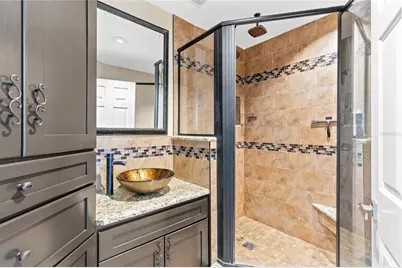
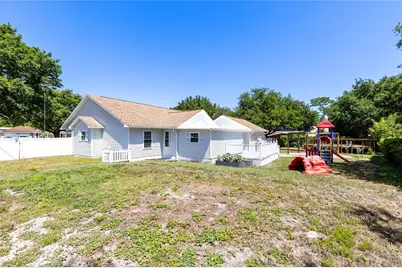
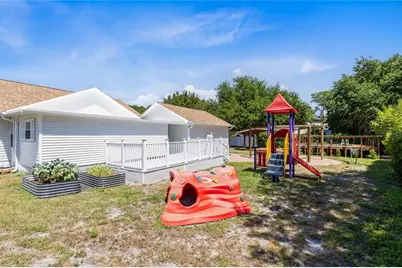
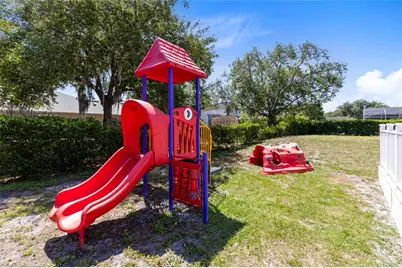
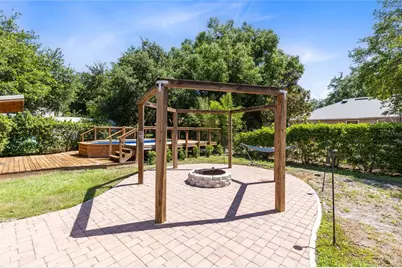
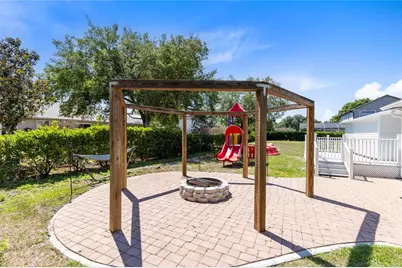
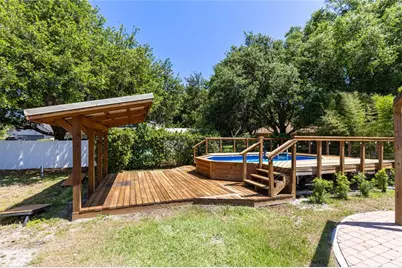
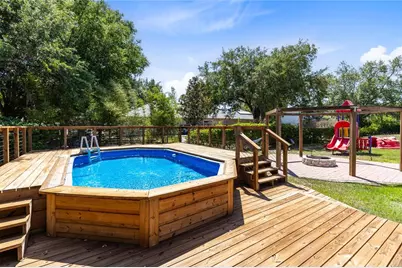
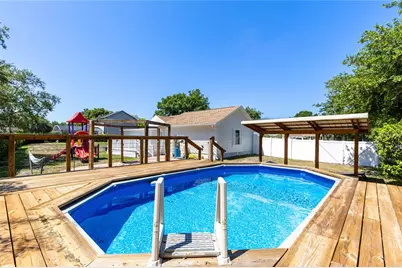
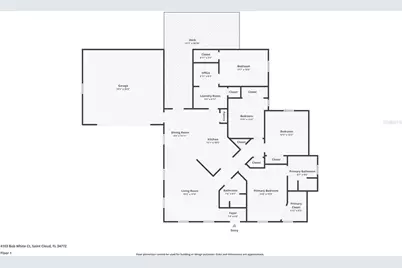
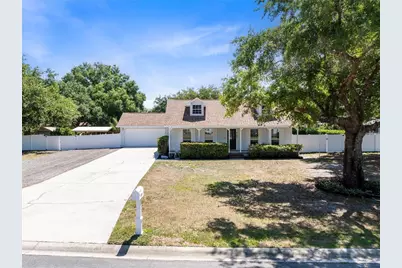
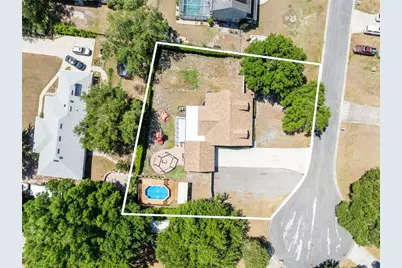
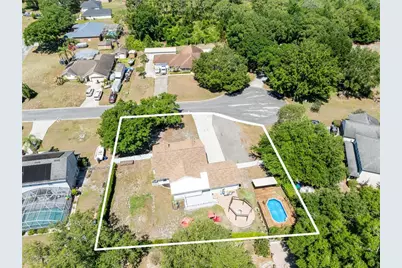
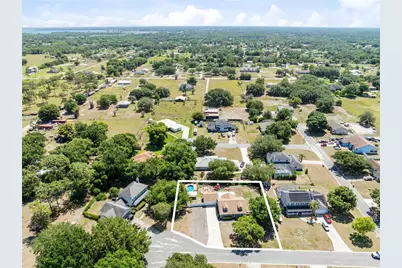
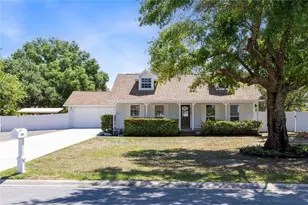
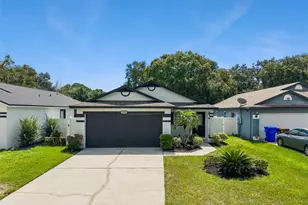
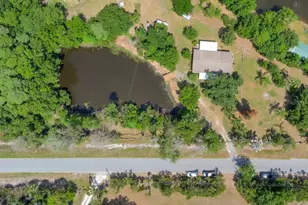
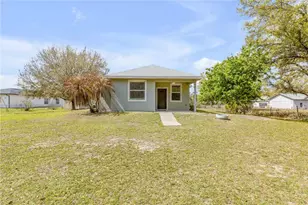
Welcome to your own slice of Saint Cloud with NO HOA and room to truly spread out! Situated on a quiet cul-de-sac, this beautifully updated 4-bedroom home sits on an oversized .41-acre fully fenced lot designed for both relaxation and entertaining. Inside, you'll find new flooring throughout, freshly paint, new fans, updated light fixtures, new door hardware, and a convenient inside laundry room. The stunning remodeled kitchen features new cabinetry and granite countertops, while the spacious primary suite offers a spa-inspired bathroom complete with a jacuzzi tub, walk-in shower, and custom closet. Step outside to enjoy the rear deck overlooking the above-ground pool with custom decking, a beautifully designed paver fire pit area, and a commercial-grade custom playground perfect for outdoor fun. Additional upgrades include new exterior siding and fresh paint, making this home move-in ready inside and out. Conveniently located in the growing Saint Cloud area with easy access to shopping, dining, parks, and major roadways. *CHECK OUT THE 3-D VIRTUAL TOUR LINK 2*
Full Property Details
Full Property Details for 4103 Bob White Ct
General
- Price: $445,000
- Taxes: $2,093 (2025)
- Status: Active
- Type: Single Family
- Source: MidFloridaRegionalMLS
- MLS ID: S5149982
- Updated: 5/15/2026
- Added to Site: 52 day(s) ago
Rental Information
- Min. Lease: 1-2 Years
Interior
- Number of Rooms: 10
- Interior Features: Ceiling Fan(s), Primary Bedroom Main Floor, Solid Surface Counters, Solid Wood Cabinets, Stone Counters, Vaulted Ceiling(s), Walk-In Closet(s)
- Appliances: Dishwasher, Electric Water Heater, Range, Refrigerator, Water Softener
- Furnishings: Unfurnished
- Flooring: Tile, Vinyl
Rooms
Bathrooms
- Total Bathrooms: 2
- Full Bathrooms: 2
Bedrooms
- Total Bedrooms: 3
Other Rooms
- Laundry: Inside, Laundry Room
Additional Information
- Pool: Yes
- Private Pool: Yes
- Pool Description: Above Ground, Deck
Exterior
- Exterior Features: Fire Pit, Playground, Rain Gutters
- Deck/Patio: Front Porch, Rear Porch
- Porch/Patio/Deck: Front Porch, Rear Porch
Parking
- Garage: Yes
- Attached garage: Yes
- Garage Spaces: 2
- Covered Spaces: 2
- Parking Features: Boat, Garage Door Opener, Oversized
Location
- Area: 34772 - St Cloud (Narcoossee Road)
- County: Osceola
- Development Name: 34772 - St Cloud (Narcoossee Road)
- Subdivision: QUAIL WOOD UNIT 2
- Driving Directions: Head South on Canoe Creek Rd, take left on Quail Roost, take left on Bob White Trail, take right on Quail Wood Dr, take left on Bob White Ct, property on right.
- Direction Faces: West
Community
- Community Name: 34772 - St Cloud (Narcoossee Road)
- Pet Restrictions: Buyer/Buyer's Agent to verify any restrictions with Osceola County.
Heating & Cooling
- Cooling Type: Central Air
- Heating Type: Central
Utilities
- Sewer: Septic Tank
- Water: Well
- Utility Description: Electricity Connected
Structural Information
- Exterior Const.: Vinyl Siding
- Roof: Shingle
- Windows: Double Pane Windows
- Stories/Levels: One
- Square Feet: 1,612
- Sq. Ft. Source: Owner
- Year Built: 1998
Lot Features
- Property View: Trees/Woods
- Lot Size (Acres): 0.42
- Lot Size (Sq. Ft.): 18,295
- Lot Size: 18295
- Lot Dimensions: 130 x 131
- Frontage: Street Dead-End, Street Paved
- Street/Road Desc.: Paved, Asphalt
- Fencing (Description): Cross Fenced
Financial Considerations
- Tax Amount: $2,093.88
- Tax Year: 2025
Disclosures and Reports
- Ownership: Fee Simple
- Special Conditions: None
- Legal Description: QUAIL WOOD UNIT 2 PB 8 PG 34 LOT 38
- Flood Zone Info: X
- APN: 12730484300010380
- Property ID: 12730484300010380
- Block/Lot/Section: 1
Listed by Iron Valley Real Estate Osceola

Get Pre-Approved Today
Schools
Schools serving 4103 Bob White Ct
School District:Osceola County School District
| Name | Grades | Distance |
|---|---|---|
Harmony High School 3601 Arthur J Gallagher Blvd, St. Cloud, FL 34771 | 9-12 | 7.1 mi |
Disclaimer:
School attendance boundaries provided by ATTOM Data Solutions and are for reference only. Contact the school directly to verify enrollment eligibility.
Price & Sales History for 4103 Bob White Ct
Date
Details
Price
Change
Source
5/15/2026
Listed
$445,000
250.67%
MLS
3/28/2013
Sold
$126,900
—
Public Record
Disclaimer: Historical sales information is derived from public records provided by the county offices. Information is not guaranteed and should be independently verified.
Tax History
Tax History for 4103 Bob White Ct
Year
Property Taxes
Change
Tax Assessment
Change
2024
$1,958
—
$132,677
3%
2024
$1,958
2%
$128,938
3%
2023
$1,919
8%
$125,183
6%
2021
$1,780
-1%
$117,998
-3%
2022
$1,804
1%
$121,537
4%
2021
$1,780
8%
$116,369
2%
2019
$1,642
6%
$113,753
2%
2018
$1,549
-2%
$111,632
2%
2017
$1,574
1%
$109,336
2%
2016
$1,564
4%
$107,088
1%
2015
$1,506
3%
$106,344
1%
2014
$1,464
-32%
$105,500
—
2013
$2,139
—
$105,800
—
Disclaimer: Historical tax information is derived from public records provided by the county offices. Information is not guaranteed and should be independently verified.
Estimate the Cost
Estimate the Cost for 4103 Bob White Ct
4103 Bob White Court, Saint Cloud, FL 34772 (MLS# S5149982) is a Single Family property with 3 bedrooms and 2 full bathrooms. 4103 Bob White Court is currently listed for $445,000 and was received on May 15, 2026. Want to learn more about 4103 Bob White Court? Do you have questions about finding other Single Family real estate for sale in Saint Cloud? You can browse all Saint Cloud real estate or contact a Coldwell Banker agent to request more information.