This is a carousel with tiles that activate property listing cards. Use the previous and next buttons to navigate.
1/1
$1,000,000
This is a carousel with tiles that activate property listing cards. Use the previous and next buttons to navigate.
1/1
Property Description
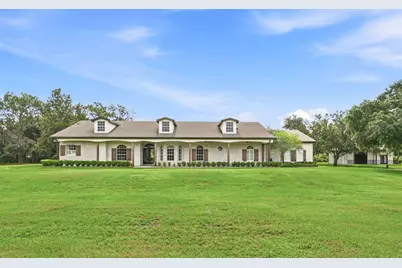
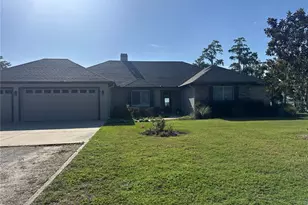
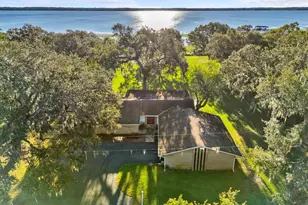
Welcome to your private slice of paradise! This stunning 4-bedroom, 3-bath estate sits on 4.6 beautifully landscaped acres and checks every box for luxury living and everyday comfort. The open kitchen features stone countertops, a large walk-in pantry, and flows seamlessly into the family room-perfect for gathering and entertaining. A formal living room and dining room add elegant flexibility, while extra space off the hallway offers the ideal playroom or den. The primary suite is a true retreat with breathtaking views of the outdoor oasis, his and hers walk-in closets, and a fully renovated spa-like bathroom featuring a freestanding tub and separate shower. An updated pool bath is conveniently located across from a guest bedroom, while two additional guest rooms share a Jack-and-Jill bathroom. Step outside and enjoy Florida living at its finest. The expansive front porch showcases tongue-and-groove ceilings and serene pond views. Out back, the covered porch extends across the home with pavers, tongue-and-groove ceilings, an outdoor kitchen, and overlooks the resort-style pool and spa. The property also includes a pond and a versatile shop complete with a gym, office, and half bathroom-perfect for work, workouts, or hobbies. This one truly has it all!
Full Property Details
Full Property Details for 4231 Albritton Rd
General
- Sold For: $1,000,000
- Taxes: $8,786 (2025)
- Status: Closed
- Type: Single Family
- Source: MidFloridaRegionalMLS
- MLS ID: S5142995
- Added to Site: 186 day(s) ago
Rental Information
- Min. Lease: 7 Months
Interior
- Number of Rooms: 11
- Interior Features: Ceiling Fan(s), High Ceilings, Kitchen and Family Room Combination, Stone Counters, Walk-In Closet(s)
- Appliances: Built-In Oven, Cooktop, Dishwasher, Disposal, Microwave, Water Softener
- Furnishings: Unfurnished
- Flooring: Tile
Rooms
Bathrooms
- Total Bathrooms: 4
- Full Bathrooms: 3
- Half Bathrooms: 1
Bedrooms
- Total Bedrooms: 4
Other Rooms
- Laundry: Laundry Room
Additional Information
- Pool: Yes
- Private Pool: Yes
- Pool Description: Gunite, In Ground
- Spa: Yes
- Spa Description: In Ground
Exterior
- Exterior Features: Irrigation System, Outdoor Grill, Outdoor Kitchen
- Deck/Patio: Covered, Front Porch, Rear Porch
- Porch/Patio/Deck: Covered, Front Porch, Rear Porch
Parking
- Garage: Yes
- Attached garage: Yes
- Garage Spaces: 3
- Covered Spaces: 3
- Parking Features: Garage Door Opener, Oversized
Location
- Area: 34772 - St Cloud (Narcoossee Road)
- County: Osceola
- Development Name: 34772 - St Cloud (Narcoossee Road)
- Subdivision: S L & I C
- Driving Directions: HICKORY TREE TURN RIGHT ONTO ALBRITTON ROAD AND PROPERTY IS ON THE LEFT
- Direction Faces: West
Community
- Community Name: 34772 - St Cloud (Narcoossee Road)
- Number of Pets: 10
Heating & Cooling
- Cooling Type: Central Air
- Heating Type: Central
Utilities
- Sewer: Septic Tank
- Water: Well
- Utility Description: Cable TV Available, Electricity Available
Structural Information
- Exterior Const.: Brick
- Roof: Shingle
- Windows: Shutters, Window Treatments
- Stories/Levels: One
- Square Feet: 3,189
- Sq. Ft. Source: Public Records
- Living Area: 3,189 Sq. Ft.
- Year Built: 2001
Additional Structures
- Other Structures: Other
Lot Features
- Lot Size (Acres): 4.64
- Lot Size (Sq. Ft.): 202,249
- Lot Size: 4.643
- Lot Dimensions: 314 x 645
- Frontage: Street Paved, Private Road
- Street/Road Desc.: Paved, Asphalt
- Fencing (Description): Wire, Wood
Financial Considerations
- Tax Amount: $8,786
- Tax Year: 2025
Disclosures and Reports
- Ownership: Fee Simple
- Special Conditions: None
- Legal Description: S L & I C PB B PG 31 LOT 61
- Flood Zone Info: X
- APN: 52731495000010610
- Property ID: 52731495000010610
- Block/Lot/Section: 1
Listed by Tie Team Realty Llc
Sold by La Rosa Realty Llc

Get Pre-Approved Today
Schools
Schools serving 4231 Albritton Rd
School District:Osceola County School District
| Name | Grades | Distance |
|---|---|---|
Hickory Tree Elementary School 2355 Old Hickory Tree Rd, St. Cloud, FL 34772 | PK-5 | 4.7 mi |
Middle School AA 3725 Arthur J Gallagher Boulevard, St. Cloud, FL 34771 | 6-8 | 5 mi |
Harmony High School 3601 Arthur J Gallagher Blvd, St. Cloud, FL 34771 | 9-12 | 5.1 mi |
Disclaimer:
School attendance boundaries provided by ATTOM Data Solutions and are for reference only. Contact the school directly to verify enrollment eligibility.
Price & Sales History for 4231 Albritton Rd
Date
Details
Price
Change
Source
7/29/2026
Sold
$1,000,000
-6.1%
MLS
6/05/2026
Price Reduced
$1,065,000
-3.18%
MLS
3/30/2026
Price Reduced
$1,100,000
-4.35%
MLS
2/03/2026
Listed
$1,150,000
—
MLS
Disclaimer: Historical sales information is derived from public records provided by the county offices. Information is not guaranteed and should be independently verified.
4231 Albritton Road, Saint Cloud, FL 34772 (MLS# S5142995) is a Single Family property that was sold at $1,000,000 on July 29, 2026. Want to learn more about 4231 Albritton Road? Do you have questions about finding other Single Family real estate for sale in Saint Cloud? You can browse all Saint Cloud real estate or contact a Coldwell Banker agent to request more information.