This is a carousel with tiles that activate property listing cards. Use the previous and next buttons to navigate.
1/1
$2,900
This is a carousel with tiles that activate property listing cards. Use the previous and next buttons to navigate.
1/1
Property Description
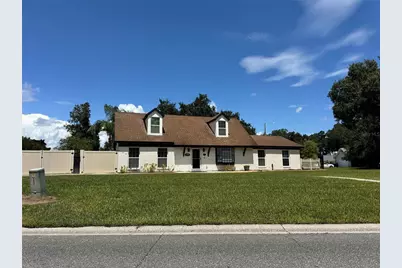
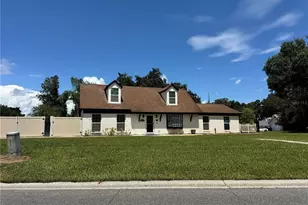
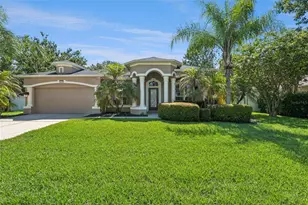
Experience true luxury living in this fully renovated, modern masterpiece located in Saint Cloud. This stunning corner-lot pool home has been completely upgraded from top to bottom with designer finishes, high-end materials, and exceptional attention to detail. Step into a show-stopping kitchen featuring brand-new cabinets, a large waterfall-style island, premium marble-style countertops, LED ambiance lighting, new stainless-steel appliances, and a deep farmhouse sink. The entire home features new tile flooring, sleek modern lighting, new ceiling fans, new windows except for one window at the front entrance, and double doors leading to the backyard oasis. Almost all interior doors have also been recently replaced. The spa-like bathrooms have been fully transformed with luxury shower systems, frameless glass, double vanities, and gorgeous tile work throughout. Major upgrades provide added comfort and peace of mind, including a whole-house re-pipe, whole-house electrical rewiring, three upgraded breaker panels, a tankless water heater, a whole-home water filtration system with an additional sink filter, new smoke detectors with updated circuits, and GFI outlets added around the exterior for security cameras. Outside, enjoy the Florida lifestyle with a beautiful private pool, two large sheds, an exterior shower, and a fully fenced backyard with fruit trees and plenty of storage space. Additional features include new bedroom and closet doors, new stucco, new modern porch double doors, a spacious 12x24 workshop shed, and a dedicated office/library area. This move-in-ready rental offers an exceptional combination of luxury, comfort, privacy, and functionality. With an open layout, abundant natural light, luxurious finishes, and extensive recent renovations throughout, this home provides a truly special place to call home. Enjoy the convenience of a beautifully upgraded interior combined with a private pool and expansive fenced backyard, all designed for comfortable Florida living. Schedule your private showing today and experience this one-of-a-kind Saint Cloud rental for yourself.
Full Property Details
Full Property Details for 4324 Pine Lake Dr
General
- Rent: $2,900
- Status: Closed
- Type: Single Family
- Source: MidFloridaRegionalMLS
- MLS ID: O6443931
- Added to Site: 12 day(s) ago
Rental Information
- Min. Lease: 1-2 Years
Interior
- Number of Rooms: 7
- Interior Features: Ceiling Fan(s)
- Appliances: Built-In Oven, Cooktop, Disposal, Electric Water Heater, Microwave, Range Hood, Refrigerator, Tankless Water Heater, Water Softener
- Furnishings: Unfurnished
- Flooring: Tile
Rooms
Bathrooms
- Total Bathrooms: 3
- Full Bathrooms: 2
- Half Bathrooms: 1
Bedrooms
- Total Bedrooms: 5
Other Rooms
- Laundry: Laundry Room
Additional Information
- Pool: Yes
- Private Pool: Yes
- Pool Description: In Ground
- Spa: Yes
- Spa Description: In Ground
Exterior
- Exterior Features: Outdoor Shower, Private Mailbox, Private Yard
- Deck/Patio: Open Patio
- Porch/Patio/Deck: Open Patio
Location
- Area: 34769 - St Cloud (City of St Cloud)
- County: Osceola
- Development Name: 34769 - St Cloud (City of St Cloud)
- Subdivision: PINE LAKE ESTATES UNIT B
- Driving Directions: Head south on Florida Ave toward 11th St, then Turn right onto 13th St. Turn left onto Kansas Ave, then Turn right onto N Communications Rd. N Communications Rd turns left and becomes 17th St, then Turn right onto Pine Lake Dr. Property will be on the right.
Community
- Community Name: 34769 - St Cloud (City of St Cloud)
- Association: Yes
- Assoc. Name: PINE LAKE ESTATES
- Number of Pets: 2
- Pet Restrictions: OWNER APPROVAL REQUIRED. NO PIT BULL/PITBULL MIXES, ROTTWEILER, NO ANIMALS WITH HISTORY OF AGGRESSION.
Heating & Cooling
- Cooling Type: Central Air
- Heating Type: Central
Utilities
- Sewer: Public Sewer
- Water: Public
- Utility Description: Public
Structural Information
- Windows: Blinds
- Stories/Levels: Two
- Square Feet: 2,164
- Sq. Ft. Source: Public Records
- Living Area: 2,164 Sq. Ft.
- Year Built: 1976
Additional Structures
- Other Structures: Shed(s)
Lot Features
- Lot Size (Acres): 0.26
- Lot Size (Sq. Ft.): 11,238
- Lot Size: 11238
- Lot Dimensions: 98 x 100
- Street/Road Desc.: Asphalt
- Fencing (Description): Fenced, Full Backyard
Financial Considerations
- Lease Price: $2,900
- Assoc Fee Desc.: Optional
- Security Deposit: $2,900
- Pet Deposit: $250
Disclosures and Reports
- Flood Zone Info: X
- APN: 42630091000010050
- Property ID: 42630091000010050
Listed and Sold by La Rosa Realty Central Florida Llc

Schools
Schools serving 4324 Pine Lake Dr
School District:Osceola County School District
| Name | Grades | Distance |
|---|---|---|
Neptune Elementary School 1200 Betsy Ross Ln, St. Cloud, FL 34769 | PK-5 | 1 mi |
St. Cloud High School 2000 Bulldog Lane, St. Cloud, FL 34769 | 9-12 | 2 mi |
St. Cloud Middle School 1975 S Michigan Ave, St. Cloud, FL 34769 | 6-8 | 2.2 mi |
Disclaimer:
School attendance boundaries provided by ATTOM Data Solutions and are for reference only. Contact the school directly to verify enrollment eligibility.
Price History for 4324 Pine Lake Dr
Date
Details
Price
Change
Source
10/02/2026
Sold
$2,900
—
MLS
9/24/2026
Listed
$2,900
—
MLS
Disclaimer: Historical sales information is derived from public records provided by the county offices. Information is not guaranteed and should be independently verified.
4324 Pine Lake Drive, Saint Cloud, FL 34769 (MLS# O6443931) is a Single Family property that was sold at $2,900 on October 02, 2026. Want to learn more about 4324 Pine Lake Drive? Do you have questions about finding other real estate for sale or rent in Saint Cloud? You can browse all Saint Cloud rentals or contact a Coldwell Banker agent to request more information.