This is a carousel with tiles that activate property listing cards. Use the previous and next buttons to navigate.
1/58
$825,000
This is a carousel with tiles that activate property listing cards. Use the previous and next buttons to navigate.
1/58
Property Description
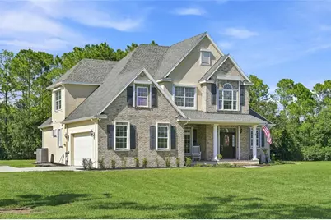
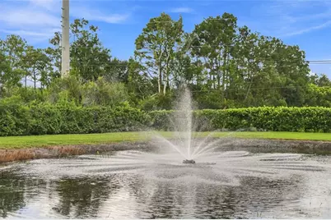
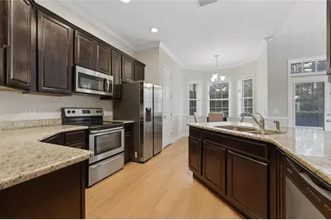
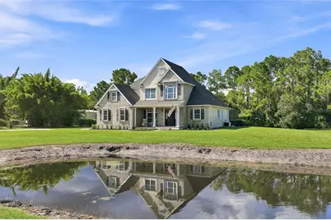
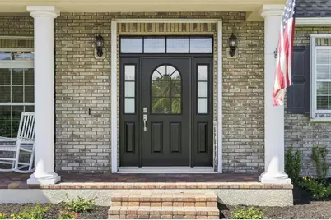
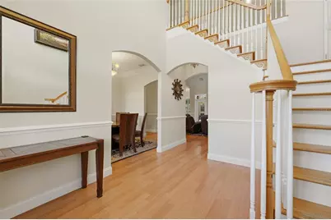
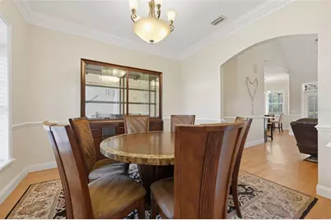
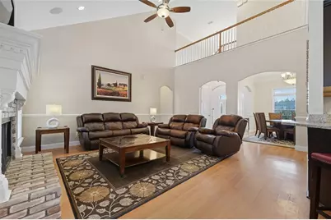
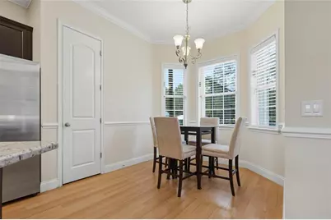
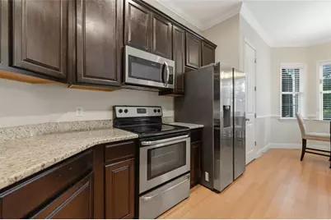
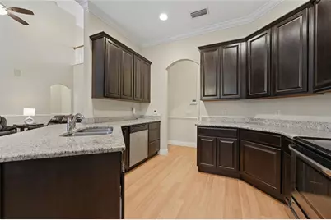
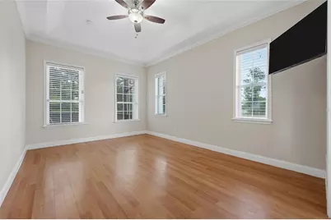
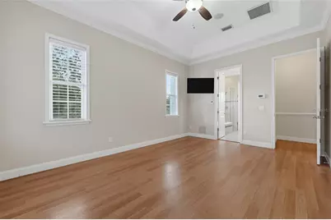
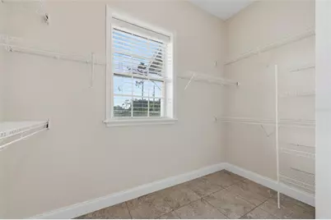
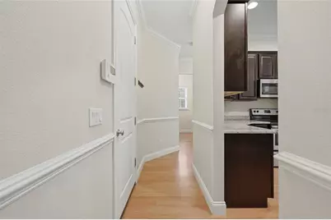
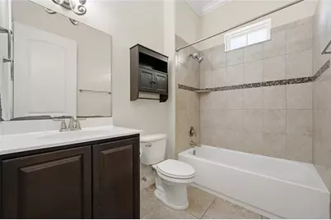
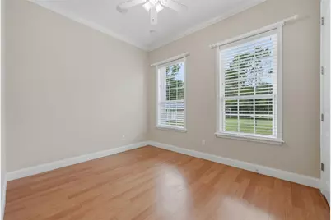
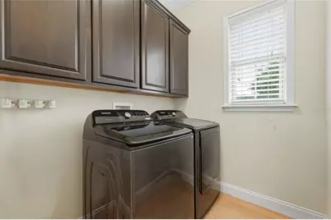
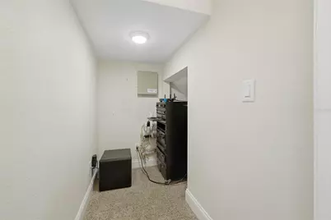
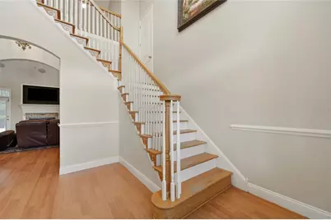
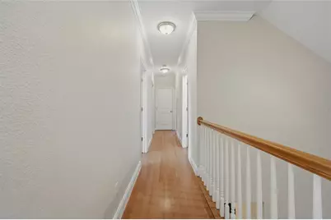
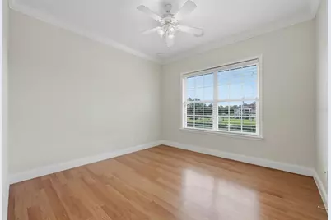
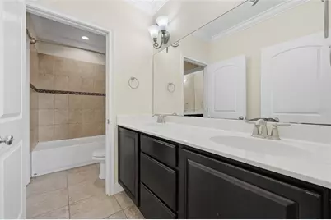
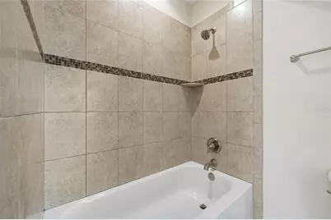
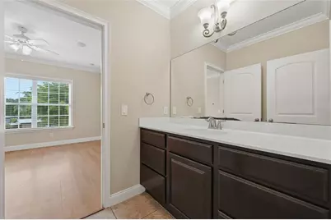
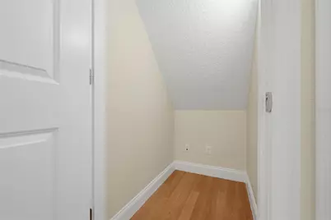
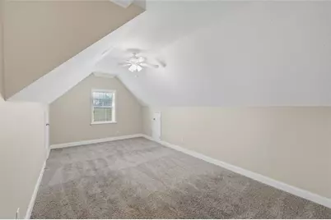
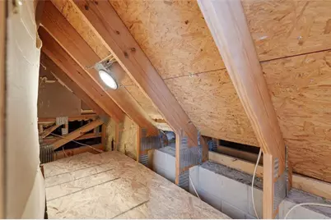
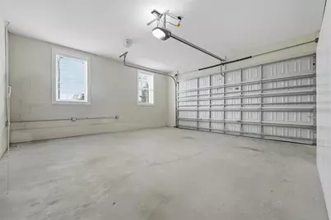
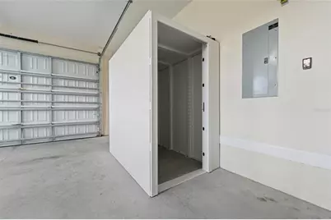
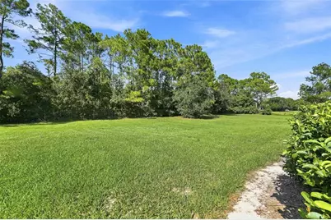
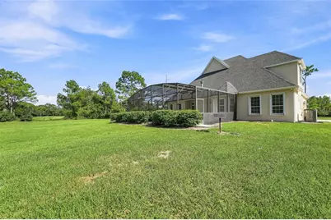
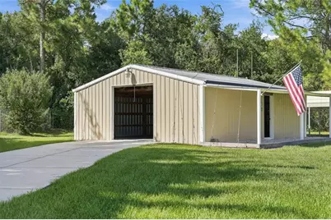
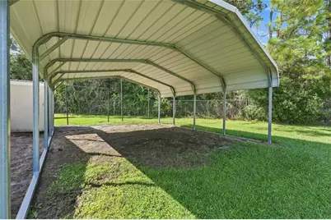
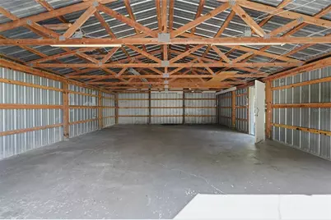
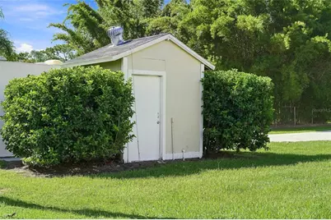
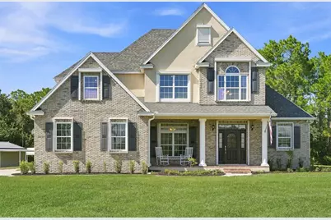
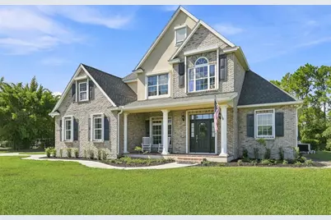
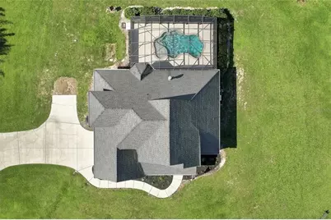
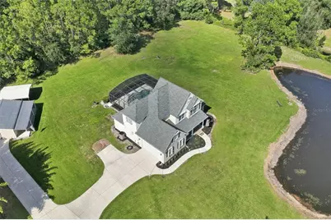
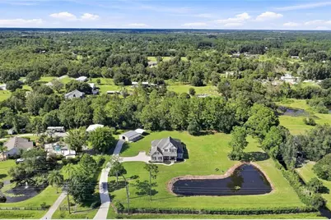
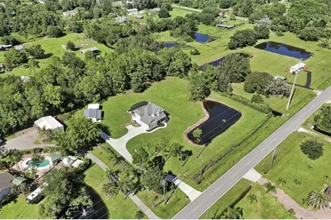
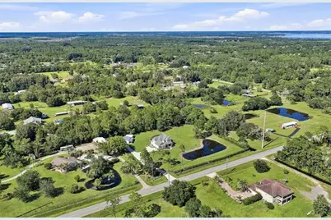
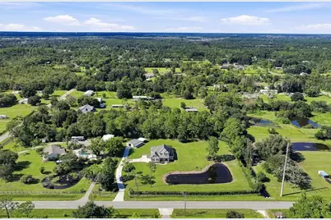
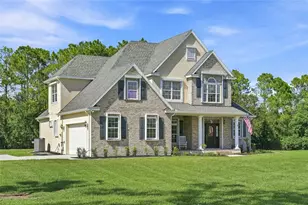
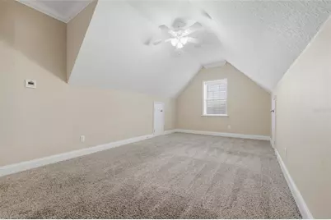
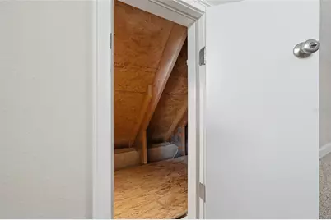
Set on 2.19 acres in St. Cloud, this custom-built two-story residence makes a memorable first impression with a charming front porch and picturesque heart-shaped pond. Expansive grounds and mature, natural surroundings create a peaceful setting with room to enjoy the outdoors and the freedom of acreage. Inside, Burke flooring flows throughout the home, complemented by graceful arches and beautiful architectural details. The impressive two-story living room features a fireplace and expansive windows and opens naturally to the kitchen and breakfast nook. The kitchen offers granite countertops, rich cabinetry and a pantry, while the formal dining room provides an elegant setting for entertaining. The main floor also features a spacious primary suite with an en-suite bath, dual vanities, a soaking tub, a separate tiled shower and generous closet space, plus a second bedroom, full bath and laundry room. Upstairs, two additional bedrooms have generous closet space, along with a full bath and oversized hallway storage closet. The versatile bonus room features two storage closets and offers flexible space for an office, craft room, playroom, media room or hobby space. A custom whole-home sound system provides surround sound in the main living area and individualized music throughout the home. Outdoor living is a highlight, with a screened lanai surrounding an inviting pool with water features and plenty of space for relaxing and entertaining. Thoughtfully designed for Florida living, the home offers added peace of mind with remote-controlled hurricane shutters and a custom Texas storm shelter within the attached two-car garage. A separate four-car tandem garage provides substantial enclosed space for vehicles, boats, equipment, hobbies or a workshop, while a spacious covered carport offers additional room for cars, boats, RVs or recreational equipment. If you have toys, vehicles, equipment, hobbies, a boat, a workshop, or simply want an extraordinary amount of storage, you need to see this property. All this includes one year of American Home Shield service protection.
Full Property Details
Full Property Details for 4441 Deer Run Rd
General
- Price: $825,000
- Taxes: $4,238 (2025)
- Status: Active
- Type: Single Family
- Source: MidFloridaRegionalMLS
- MLS ID: G5116927
- Updated: 9/2/2026
- Added to Site: 46 day(s) ago
Rental Information
- Min. Lease: No Minimum
Interior
- Number of Rooms: 12
- Interior Features: Cathedral Ceiling(s), Ceiling Fan(s), Crown Molding, Primary Bedroom Main Floor, Split Bedroom, Walk-In Closet(s)
- Fireplace: Yes
- Fireplace(s): Insert, Living Room, Wood Burning
- Appliances: Dryer, Microwave, Range, Refrigerator, Washer
- Furnishings: Unfurnished
- Flooring: Vinyl
Rooms
Bathrooms
- Total Bathrooms: 3
- Full Bathrooms: 3
Bedrooms
- Total Bedrooms: 4
Other Rooms
- Laundry: Inside, Laundry Room
Additional Information
- Pool: Yes
- Private Pool: Yes
- Pool Description: Gunite, In Ground, Lighting, Screen Enclosure
- Security/Safety: Security System
Exterior
- Exterior Features: Hurricane Shutters, Storage
Parking
- Garage: Yes
- Attached garage: Yes
- Garage Spaces: 2
- Carports: Yes
- Carport: 1
- Carport Spaces: 1
- Covered Spaces: 3
- Parking Features: Driveway, Garage Door Opener, Garage Faces Side, RV Carport
Location
- Area: 34772 - St Cloud (Narcoossee Road)
- County: Osceola
- Development Name: 34772 - St Cloud (Narcoossee Road)
- Subdivision: ST CLOUD MANOR
- Driving Directions: From Hwy 192, turn on Canoe Creek Rd, head south to Deer Run Rd, turn L on Deer Run Rd, Home on Left.
- Direction Faces: South
School Information
- Elementary School: Michigan Avenue Elem (K 5)
- Middle School: Harmony Middle
- High School: Harmony High
Community
- Community Name: 34772 - St Cloud (Narcoossee Road)
Heating & Cooling
- Cooling Type: Central Air
- Heating Type: Central, Electric
Utilities
- Sewer: Private Sewer
- Water: Well
- Utility Description: Electricity Connected
Structural Information
- Exterior Const.: Block, Brick, Stucco
- Roof: Shingle
- Windows: Shades
- Stories/Levels: Two
- Square Feet: 2,509
- Sq. Ft. Source: Public Records
- Year Built: 2013
Additional Structures
- Other Structures: Shed(s), Storage, Workshop
Lot Features
- Lot Size (Acres): 2.19
- Lot Size (Sq. Ft.): 84,270
- Lot Size: 1.9346
- Lot Dimensions: 318 x 265
- Street/Road Desc.: Asphalt
- Fencing (Description): Chain Link
Water Features
- Water Access: Yes
- Water Access Desc: Pond
Financial Considerations
- Tax Amount: $4,238
- Tax Year: 2025
Disclosures and Reports
- Ownership: Fee Simple
- Special Conditions: None
- Legal Description: ST CLOUD MANOR EST UNIT 3 PB 1 PG 413 E 1/2 OF LOT 63
- Flood Zone Info: X
- APN: 362630509000010635
- Property ID: 362630509000010635
- Block/Lot/Section: 1
Listed by Premier Sothebys Int'l Realty

Get Pre-Approved Today
Schools
Schools serving 4441 Deer Run Rd
School District:Osceola County School District
| Name | Grades | Distance |
|---|---|---|
Michigan Avenue Elementary School 2015 S Michigan Ave, St. Cloud, FL 34769 | PK-5 | 3.9 mi |
Middle School AA 3725 Arthur J Gallagher Boulevard, St. Cloud, FL 34771 | 6-8 | 6.6 mi |
Harmony High School 3601 Arthur J Gallagher Blvd, St. Cloud, FL 34771 | 9-12 | 6.7 mi |
Disclaimer:
School attendance boundaries provided by ATTOM Data Solutions and are for reference only. Contact the school directly to verify enrollment eligibility.
Price & Sales History for 4441 Deer Run Rd
Date
Details
Price
Change
Source
9/01/2026
Listed
$825,000
1733.33%
MLS
5/04/2012
Sold
$45,000
—
Public Record
Disclaimer: Historical sales information is derived from public records provided by the county offices. Information is not guaranteed and should be independently verified.
Tax History
Tax History for 4441 Deer Run Rd
Year
Property Taxes
Change
Tax Assessment
Change
2025
$4,238
5%
$295,315
3%
2024
$4,036
2%
$286,993
3%
2023
$3,952
5%
$278,634
6%
2021
$3,770
-1%
$262,640
-3%
2022
$3,796
1%
$270,519
4%
2021
$3,770
3%
$259,014
2%
2019
$3,667
3%
$253,191
2%
2018
$3,561
—
$248,471
2%
2017
$3,559
1%
$243,361
2%
2016
$3,513
-1%
$238,356
1%
2015
$3,563
-6%
$236,700
11%
2014
$3,785
269%
$213,000
418%
2013
$1,027
—
$41,100
—
Disclaimer: Historical tax information is derived from public records provided by the county offices. Information is not guaranteed and should be independently verified.
Estimate the Cost
Estimate the Cost for 4441 Deer Run Rd
4441 Deer Run Road, Saint Cloud, FL 34772 (MLS# G5116927) is a Single Family property with 4 bedrooms and 3 full bathrooms. 4441 Deer Run Road is currently listed for $825,000 and was received on September 01, 2026. Want to learn more about 4441 Deer Run Road? Do you have questions about finding other Single Family real estate for sale in Saint Cloud? You can browse all Saint Cloud real estate or contact a Coldwell Banker agent to request more information.