This is a carousel with tiles that activate property listing cards. Use the previous and next buttons to navigate.
1/1
$440,000
This is a carousel with tiles that activate property listing cards. Use the previous and next buttons to navigate.
1/1
Property Description
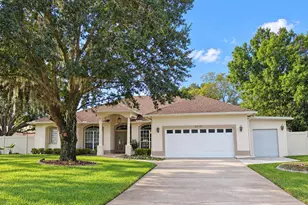
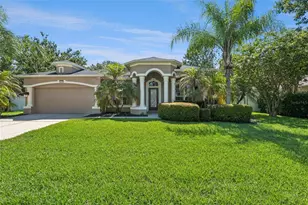
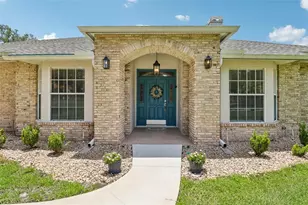
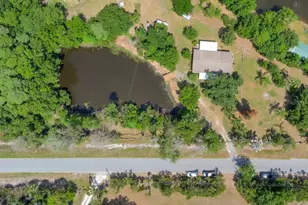
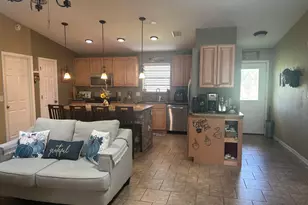
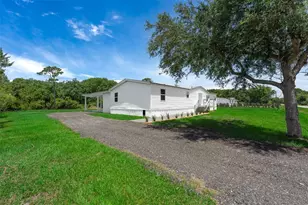
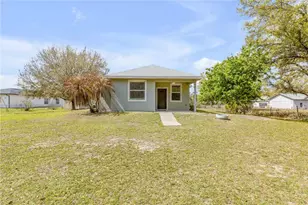
Come home to your perfect rural escape! This beautiful home is situated on 2.6 +/- acres in South St. Cloud ideally situated and perfect for those who like to have animals, horses or, a private repair shop! The survey in the MLS attachments. This spacious home features a brand new 4.5 ton AC system with a 10-year warranty (permitted), a new top-of-the-line LG kitchen appliance suite, newly refaced cabinets, new granite countertops in the kitchen and both bathrooms, new Luxury Vinyl Plank flooring throughout, new interior/exterior paint, brand new interior carpet, brand new premium Watershield 1.5 cubic foot water filter, and the well was recently serviced with new jet leathers. Septic was also recently serviced and pumped! The roof was installed in 2017 (permitted). The split floor plan features multiple living spaces, large bedrooms, a spacious primary bedroom, and an ensuite bathroom with an oversized jetted tub and double vanity. The 4th bedroom currently has two doors and two closets, which can be divided into a 5th bedroom. The garage has a fresh coat of Sherwin-Williams premium concrete paint and provides an additional 609 square feet of ice- cold air-conditioned workspace, with plenty of space for two cars. Lastly, the freshly painted front porch offers nearly 200 square feet to enjoy your peaceful Florida sunsets. The home and garage are in Flood Zone X. A northern portion of the land according to the survey, is Flood Zone A. Flag The Shaped Lot has a beautiful, long driveway that leads to the home situated back from the main road.
Full Property Details
Full Property Details for 4445 Mildred Bass Rd
General
- Sold For: $440,000
- Taxes: $5,028 (2025)
- Status: Closed
- Type: Farms/Ranches
- Source: MidFloridaRegionalMLS
- MLS ID: O6394514
- Added to Site: 140 day(s) ago
Rental Information
- Min. Lease: No Minimum
Interior
- Number of Rooms: 8
- Interior Features: Ceiling Fan(s), Thermostat, Walk-In Closet(s)
- Fireplace: Yes
- Fireplace(s): Family Room
- Appliances: Cooktop, Dishwasher, Dryer, Electric Water Heater, Microwave, Refrigerator, Washer
- Furnishings: Negotiable
- Flooring: Carpet, Ceramic Tile, Parquet
Rooms
Bathrooms
- Total Bathrooms: 2
- Full Bathrooms: 2
Bedrooms
- Total Bedrooms: 4
Other Rooms
- Laundry: Laundry Room
Exterior
- Exterior Features: Private Entrance, Storage
- Deck/Patio: Covered, Deck, Enclosed, Porch
- Porch/Patio/Deck: Covered, Deck, Enclosed, Porch
Parking
- Garage: Yes
- Garage Spaces: 2
- Carports: Yes
- Carport: 1
- Carport Spaces: 1
- Covered Spaces: 3
Location
- Area: 34772 - St Cloud (Narcoossee Road)
- County: Osceola
- Development Name: 34772 - St Cloud (Narcoossee Road)
- Subdivision: S L & I C
- Driving Directions: From Canoe Creek Road, Turn onto Mildred Bass Road, Property driveway is on the left just passed Kaiser Ave.
- Direction Faces: South
Community
- Community Name: 34772 - St Cloud (Narcoossee Road)
Heating & Cooling
- Cooling Type: Central Air
- Heating Type: Central, Electric
Utilities
- Sewer: Septic Tank
- Water: Public, Well
- Utility Description: Cable TV Available, Electricity Connected, Public, Street Lights, Water Connected
Structural Information
- Exterior Const.: Stucco, Wood Frame
- Basement Desc.: Crawl Space
- Roof: Shingle
- Windows: Blinds
- Stories/Levels: One
- Square Feet: 2,052
- Sq. Ft. Source: Public Records
- Living Area: 2,052 Sq. Ft.
- Current Bldg. Use: Poultry, Horses
- Year Built: 1996
Additional Structures
- Other Structures: Barn(s), Shed(s), Storage, Workshop
Lot Features
- Property View: Trees/Woods
- Lot Size (Acres): 2.57
- Lot Size (Sq. Ft.): 111,949
- Lot Size: 2.57
- Frontage: Street Dead-End, Private Road
- Street/Road Desc.: Gravel
- Fencing (Description): Barbed Wire, Fenced, Wood
Financial Considerations
- Tax Amount: $5,028.58
- Tax Year: 2025
Disclosures and Reports
- Ownership: Fee Simple
- Special Conditions: None
- Legal Description: S L & I C PB B PG 21 BEG AT NE COR LOT 114, S 279.89 FT, W 35 FT, S 350.71 FT, W 35 FT, N 334.36 FT, W 260.56 FT, N 296.11 FT, E 330.56 FT TO POB & THE ELY 9.3 FT OF THE NLY 296.11 FT OF W 1/2 OF 114
- Flood Zone Info: X
- APN: 12730495000011145
- Property ID: 12730495000011145
- Block/Lot/Section: 1
Listed by Goyal & Decoster Realty
Sold by Creegan Group

Get Pre-Approved Today
Schools
Schools serving 4445 Mildred Bass Rd
School District:Osceola County School District
| Name | Grades | Distance |
|---|---|---|
Harmony High School 3601 Arthur J Gallagher Blvd, St. Cloud, FL 34771 | 9-12 | 6.9 mi |
Disclaimer:
School attendance boundaries provided by ATTOM Data Solutions and are for reference only. Contact the school directly to verify enrollment eligibility.
Price & Sales History for 4445 Mildred Bass Rd
Date
Details
Price
Change
Source
7/10/2026
Sold
$440,000
-2.22%
MLS
4/07/2026
Price Reduced
$450,000
-5.26%
MLS
4/03/2026
Listed
$475,000
—
MLS
Disclaimer: Historical sales information is derived from public records provided by the county offices. Information is not guaranteed and should be independently verified.
4445 Mildred Bass Road, Saint Cloud, FL 34772 (MLS# O6394514) is a Farms/Ranches property that was sold at $440,000 on July 10, 2026. Want to learn more about 4445 Mildred Bass Road? Do you have questions about finding other Farms/Ranches real estate for sale in Saint Cloud? You can browse all Saint Cloud real estate or contact a Coldwell Banker agent to request more information.