This is a carousel with tiles that activate property listing cards. Use the previous and next buttons to navigate.
1/1
$2,315
This is a carousel with tiles that activate property listing cards. Use the previous and next buttons to navigate.
1/1
Property Description
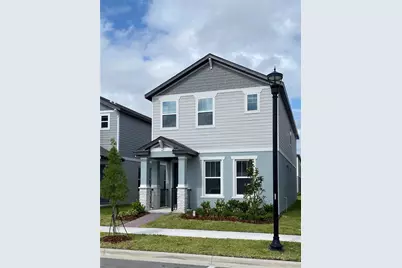
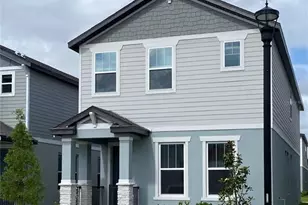
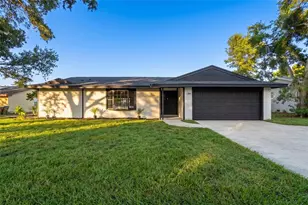
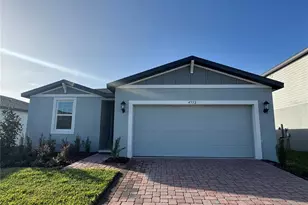
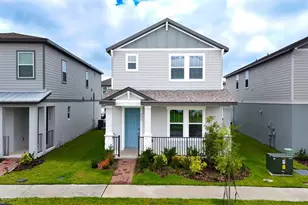
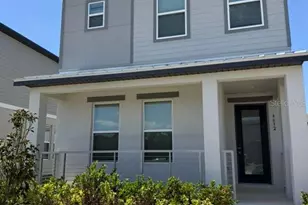
Virtually Staged. BRAND NEW with easy commute to Lake Nona, Medical City, Orlando International Airport, Disney, Kissimmee and Downtown Orlando, Lockheed Martin, Sea World and Universal Studios because FL Turnpike is so close! Brand new house with 4 bedrooms, 2.5 baths, and an attached rear-entry 2-car garage available now. This well-designed home offers an open-concept layout with tile flooring in wet areas and carpet in all bedrooms plus the upstairs loft. The versatile LOFT is ideal for a home office, study/homework area, fitness space, TV/movie room, or game area. Convenient upstairs laundry includes washer and dryer. The kitchen comes fully equipped with stainless steel appliances and a pantry closet for added storage. Front entry offers the convenience of Smart features like keyless access but also a regular key lock option to use based on your preference, plus a smart video doorbell. Paver driveway and front entrance add a clean finished look, while the irrigation system provides added convenience. The spacious primary bedroom features excellent natural light, a large WALK-IN CLOSET, and an ensuite bath with private water closet. Residents enjoy a community pool, playground, and sidewalks throughout the neighborhood-perfect for daily walks and evening strolls. Unbeatable Central Florida LOCATION, near major employers including the new Target in Nona West, dining, shopping, and entertainment. Nearby GOLF options include Shingle Creek Golf Club, Grand Cypress Golf, and MetroWest Golf Club. A wonderful opportunity to enjoy comfort, convenience, and lifestyle in a prime location. Move in soon and enjoy that brand-new home feel! ** RENTERS INSURANCE REQUIRED ** All residents are enrolled in the Resident Benefits Package (RBP) for $35.00/month which includes credit building to help boost the resident's credit score with timely rent payments, up to $1M Identity Theft Protection, HVAC air filter delivery, move-in concierge service making utility connection and home service setup a breeze during your move-in, our best-in-class resident rewards program, and much more! More details upon application. If approved for this home, new tenants must pay a $200.00 lease coordination fee due at the same time as the security deposit payment.
Full Property Details
Full Property Details for 4512 Homestead Trl
General
- Rent: $2,315
- Status: Closed
- Type: Single Family
- Source: MidFloridaRegionalMLS
- MLS ID: O6403650
- Added to Site: 149 day(s) ago
Rental Information
- Lease/Rent Term: 12 Months
- Min. Lease: 8-12 Months
Interior
- Number of Rooms: 10
- Interior Features: Kitchen and Family Room Combination, Living Room/Dining Room Combo, Open Floorplan, PrimaryBedroom Upstairs, Stone Counters, Thermostat, Walk-In Closet(s), Window Treatments
- Appliances: Dishwasher, Disposal, Dryer, Electric Water Heater, Microwave, Range, Refrigerator, Washer
- Furnishings: Unfurnished
- Flooring: Carpet, Tile
Rooms
Bathrooms
- Total Bathrooms: 3
- Full Bathrooms: 2
- Half Bathrooms: 1
Bedrooms
- Total Bedrooms: 4
Other Rooms
- Laundry: Inside, Laundry Room
Additional Information
- Shared Amenities: Playground, Pool
- Security/Safety: Smoke Detector(s)
Exterior
- Exterior Features: Irrigation System, Private Yard, Sidewalk
- Deck/Patio: Patio
- Porch/Patio/Deck: Patio
Parking
- Garage: Yes
- Attached garage: Yes
- Garage Spaces: 2
- Covered Spaces: 2
- Parking Features: Driveway, Garage Door Opener, Garage Faces Rear
Location
- Area: 34772 - St Cloud (Narcoossee Road)
- County: Osceola
- Development Name: 34772 - St Cloud (Narcoossee Road)
- Subdivision: EDGEWATER ED-4 LT 1 REP THE MEADOW AT CROSSPRAIRIE
- Driving Directions: From FL Turnpike South, take exit toward Clay Whaley Rd/Kissimmee Park Rd. Turn right onto Clay Whaley Rd., turn left onto Cross Prairie Pkwy, turn left onto Campfire Rd, turn left onto Homestead Trail. House will be on the left (3rd one from the end).
School Information
- Elementary School: Neptune Elementary
- Middle School: Neptune Middle (6-8)
- High School: St. Cloud High School
Community
- Community Name: 34772 - St Cloud (Narcoossee Road)
- Community Features: Playground, Pool, Sidewalks
- Optional Amenities: Playground, Pool
- Association: Yes
- Assoc. Name: Folio Association Management
- Number of Pets: 2
- Pet Restrictions: Please review our full pet policy here: https://rentcare.petscreening.com/, / 40lbs.
Heating & Cooling
- Cooling Type: Central Air
- Heating Type: Central, Electric
Utilities
- Sewer: Public Sewer
- Water: Public
- Utility Description: Public, Sewer Available, Street Lights
Structural Information
- Builder: Meritage Homes
- Windows: Blinds
- Stories/Levels: Two
- Square Feet: 2,114
- Sq. Ft. Source: Builder
- Living Area: 2,114 Sq. Ft.
- Year Built: 2026
Lot Features
- Lot Size (Acres): 0.07
- Lot Size (Sq. Ft.): 3,049
- Lot Size: 3049
- Frontage: Street Paved
- Street/Road Desc.: Paved, Asphalt
Green Features
- Energy Efficient: Appliances
- Indoor Air Quality: Air Filters MERV 10+
Financial Considerations
- Lease Price: $2,350
- Assoc Fee Desc.: None
- Application Fee: $100
- Security Deposit: $2,350
- Pet Deposit: $250
Disclosures and Reports
- APN: 212630364300019090
- Property ID: 212630364300019090
Listed by Ct Homes Realty Corporation
Sold by Cerramar Realty Corp

Schools
Schools serving 4512 Homestead Trl
School District:Osceola County School District
| Name | Grades | Distance |
|---|---|---|
Neptune Elementary School 1200 Betsy Ross Ln, St. Cloud, FL 34769 | PK-5 | 2.2 mi |
St. Cloud High School 2000 Bulldog Lane, St. Cloud, FL 34769 | 9-12 | 3 mi |
Neptune Middle School 2727 Neptune Road, Kissimmee, FL 34744 | 6-8 | 3.1 mi |
Disclaimer:
School attendance boundaries provided by ATTOM Data Solutions and are for reference only. Contact the school directly to verify enrollment eligibility.
Price History for 4512 Homestead Trl
Date
Details
Price
Change
Source
9/12/2026
Sold
$2,315
-1.49%
MLS
8/11/2026
Price Reduced
$2,350
-1.88%
MLS
7/03/2026
Price Reduced
$2,395
-2.24%
MLS
6/30/2026
Price Reduced
$2,450
-1.41%
MLS
6/19/2026
Price Reduced
$2,485
-2.55%
MLS
5/06/2026
Listed
$2,550
—
MLS
Disclaimer: Historical sales information is derived from public records provided by the county offices. Information is not guaranteed and should be independently verified.
4512 Homestead Trail, Saint Cloud, FL 34772 (MLS# O6403650) is a Single Family property that was sold at $2,315 on September 12, 2026. Want to learn more about 4512 Homestead Trail? Do you have questions about finding other real estate for sale or rent in Saint Cloud? You can browse all Saint Cloud rentals or contact a Coldwell Banker agent to request more information.