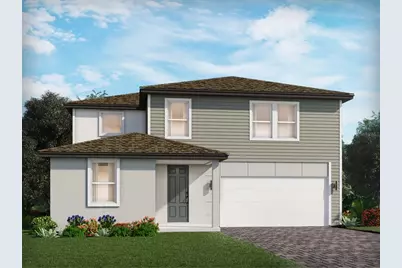
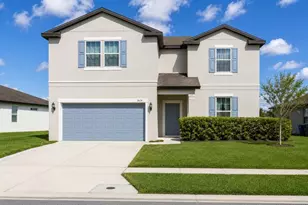
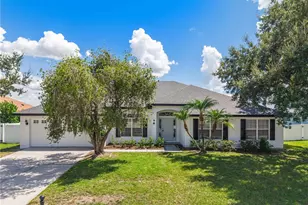
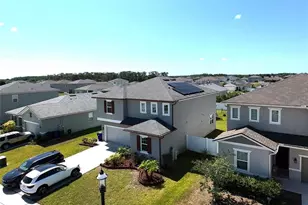
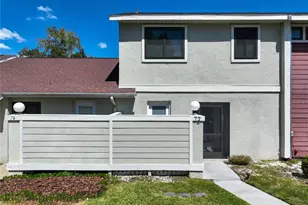
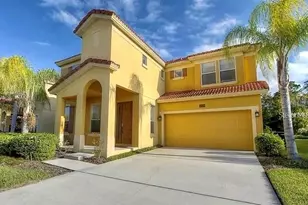
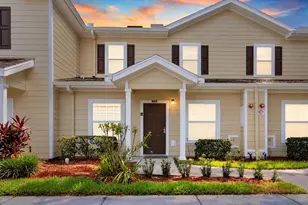
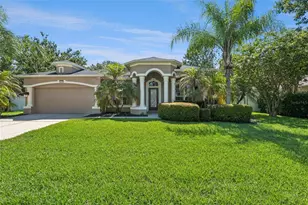
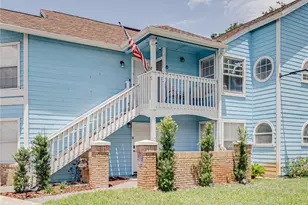
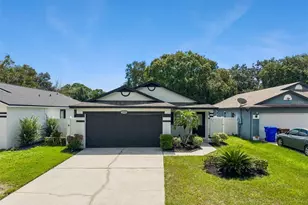
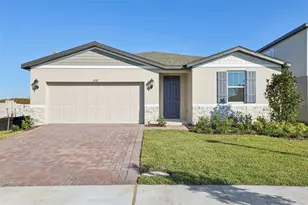
Full Property Details for 4524 Eagle Perch Ct
General
- Sold For: $465,000
- HOA FEE: $232/month
- Taxes: $1 (2026)
- Status: Closed
- Type: Single Family
- Source: MidFloridaRegionalMLS
- MLS ID: TB8534554
- Added to Site: 63 day(s) ago
Interior
- Number of Rooms: 7
- Interior Features: Open Floorplan, Split Bedroom, Stone Counters, Thermostat, Walk-In Closet(s), Window Treatments
- Appliances: Dishwasher, Disposal, Dryer, Electric Water Heater, Exhaust Fan, Microwave, Range, Refrigerator, Washer
- Furnishings: Unfurnished
- Flooring: Carpet, Ceramic Tile
Rooms
- Total Bathrooms: 3
- Full Bathrooms: 3
- Laundry: Inside, Laundry Room, Upper Level
Additional Information
- Shared Amenities: Park, Playground, Pool
- Security/Safety: Security System, Smoke Detector(s)
Exterior
- Exterior Features: Irrigation System, Sidewalk, Sliding Doors
- Deck/Patio: Front Porch, Patio
- Porch/Patio/Deck: Front Porch, Patio
Parking
- Garage: Yes
- Attached garage: Yes
- Garage Spaces: 2
- Covered Spaces: 2
- Parking Features: Driveway, Garage Door Opener
Location
- Area: 34772 - St Cloud (Narcoossee Road)
- County: Osceola
- Development Name: 34772 - St Cloud (Narcoossee Road)
- Subdivision: THE MEADOW AT CROSSPRAIRIE
- Driving Directions: Get on Florida's Turnpike South (toward Miami), take exit 240, turn right onto Clay Whaley Rd, turn left onto Cross Prairie Pkwy, left onto Leatherwood Pass then left on Homestead Trail.
- Direction Faces: North
School Information
- Elementary School: Neptune Elementary
- Middle School: Neptune Middle (6-8)
- High School: St. Cloud High School
Community
- Community Name: 34772 - St Cloud (Narcoossee Road)
- Community Features: Park, Playground, Pool
- Optional Amenities: Park, Playground, Pool
- Association: Yes
- Assoc. Name: The Meadow at Crossprairie Homeowners Association,
- Assoc. Fees Include: Other
Heating & Cooling
- Cooling Type: Central Air
- Heating Type: Electric, Heat Pump
Utilities
- Sewer: Public Sewer
- Water: Public
- Utility Description: Cable TV Available, Electricity Connected, Fire Hydrant, Phone Available, Public, Sewer Connected, Street Lights, Underground Utilities, Water Connected
Structural Information
- Architectural Info: Florida
- Architectural Style: Florida
- Builder: Meritage Homes
- Approx Compl Date: 2026-09-08T04:00:00.000Z
- Exterior Const.: Block, Cement Siding, Stucco, Wood Frame
- Roof: Shingle
- Windows: ENERGY STAR Qualified Windows
- Stories/Levels: Two
- Square Feet: 2,623
- Sq. Ft. Source: Builder
- Living Area: 2,623 Sq. Ft.
- Year Built: 2026
Lot Features
- Lot Size (Acres): 0.13
- Lot Size (Sq. Ft.): 5,750
- Lot Size: 5750
- Lot Dimensions: 115 x 50
- Street/Road Desc.: Asphalt
Green Features
- Energy Efficient: Appliances, HVAC, Insulation, Lighting, Roof, Thermostat, Water Heater, Windows
- Indoor Air Quality: Air Filters MERV 10+, No/Low VOC Cabinets/Counters, No/Low VOC Flooring, No/Low VOC Paint/Finish, Sealed Combustion
- Water Conservation: Drip Irrigation, Low-Flow Fixtures
Financial Considerations
- Association Fee: $232
- Assoc Fee Freq.: Monthly
- Assoc Fee Desc.: Required
- CDD: Yes
- Tax Amount: $1
- Tax Year: 2026
Disclosures and Reports
- Ownership: Fee Simple
- Special Conditions: None
- Legal Description: EDGEWATER ED-4 LOT 1 REPLAT PB 33 PGS 1-5 LOT 826
- Flood Zone Info: X
- APN: 212630364300018260
- Property ID: 212630364300018260
- Block/Lot/Section: NA
Listed by Meritage Homes Of Fl Realty
Sold by Re/Max Prime Properties