This is a carousel with tiles that activate property listing cards. Use the previous and next buttons to navigate.
1/1
$365,000
This is a carousel with tiles that activate property listing cards. Use the previous and next buttons to navigate.
1/1
Property Description
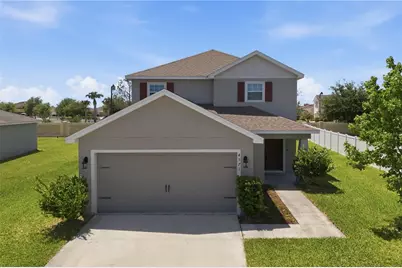
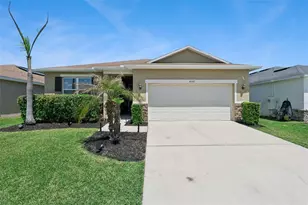
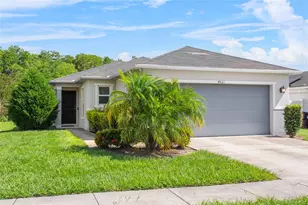
Tucked inside the desirable Gramercy Farms community, this 2019-built home delivers something most five-bedroom homes don't: true flexibility and privacy under one roof. The standout feature is the private first-floor suite, originally designed as the primary bedroom. It includes its own exterior entrance, a spacious bedroom, and a full bathroom, completely separated from the main living area. Whether you need space for extended family, guests, a home office, or potential rental income, this suite gives you options most homes simply don't offer. Interior access can be easily reopened if preferred. Upstairs, you'll find four additional bedrooms and two full baths, including a convenient Jack-and-Jill layout that works well for families. The main living level features an open-concept kitchen and family room with birch cabinetry, granite countertops, and stainless steel appliances, perfect for everyday living and entertaining. Step outside to a private deck, and enjoy the community amenities including a splash pad, dog park, basketball court, and pavilion, all with a low HOA fee. You're just minutes from the Florida Turnpike and roughly 18 minutes from Lake Nona Medical City. This is a well-designed, move-in-ready home built for multi-generational living, growing families, or anyone who values both connection and privacy.
Full Property Details
Full Property Details for 4571 Calumet Dr
General
- Sold For: $365,000
- HOA FEE: $9/month
- HOA FEE FREQ.: Annually
- Taxes: $6,078 (2025)
- Status: Closed
- Type: Single Family
- Source: MidFloridaRegionalMLS
- MLS ID: O6400274
- Added to Site: 110 day(s) ago
Rental Information
- Min. Lease: 7 Months
Interior
- Number of Rooms: 8
- Interior Features: Ceiling Fan(s), Eating Space In Kitchen, Open Floorplan
- Appliances: Dishwasher, Disposal, Dryer, Microwave, Range, Refrigerator
- Furnishings: Unfurnished
- Flooring: Carpet, Ceramic Tile, Luxury Vinyl
Rooms
Bathrooms
- Total Bathrooms: 4
- Full Bathrooms: 3
- Half Bathrooms: 1
Bedrooms
- Total Bedrooms: 5
Other Rooms
- Laundry: Inside, Laundry Closet, Upper Level
Exterior
- Exterior Features: Irrigation System, Sliding Doors
- Deck/Patio: Deck
- Porch/Patio/Deck: Deck
Parking
- Garage: Yes
- Attached garage: Yes
- Garage Spaces: 2
- Covered Spaces: 2
Location
- Area: 34772 - St Cloud (Narcoossee Road)
- County: Osceola
- Development Name: 34772 - St Cloud (Narcoossee Road)
- Subdivision: GRAMERCY FARMS PH 4
- Driving Directions: South on hickory tree, right on old hickory tree Rd, continue to Gramercy farms boulevard, left on Harlow avenue, right on Calumet.
- Direction Faces: East
School Information
- Elementary School: Hickory Tree Elem
- Middle School: Harmony Middle
- High School: Harmony High
Community
- Community Name: 34772 - St Cloud (Narcoossee Road)
- Association: Yes
- Assoc. Name: Rizzetta & Company
- Pet Restrictions: Buyer and/or their selected representative shall verify pet restrictions
Heating & Cooling
- Cooling Type: Central Air
- Heating Type: Central
Utilities
- Sewer: Public Sewer
- Water: Public
- Utility Description: Cable Connected, Electricity Connected, Public, Sewer Connected, Water Connected
Structural Information
- Architectural Info: Contemporary, Florida
- Architectural Style: Contemporary, Florida
- Exterior Const.: Block, Stucco
- Roof: Shingle
- Stories/Levels: Two
- Square Feet: 2,160
- Sq. Ft. Source: Public Records
- Living Area: 2,160 Sq. Ft.
- Year Built: 2019
Lot Features
- Lot Size (Acres): 0.18
- Lot Size (Sq. Ft.): 7,841
- Lot Size: 7841
- Street/Road Desc.: Asphalt
Financial Considerations
- Association Fee: $102
- Assoc Fee Freq.: Annually
- Assoc Fee Desc.: Required
- CDD: Yes
- Tax Amount: $6,078.46
- Tax Year: 2025
Disclosures and Reports
- Ownership: Fee Simple
- Special Conditions: None
- Legal Description: GRAMERCY FARMS PH 4 PB 26 PGS 79-82 LOT 286
- Flood Zone Info: X
- APN: 192631016100012860
- Property ID: 192631016100012860
Listed by Vector Realty
Sold by Capital Homes Inc

Get Pre-Approved Today
Schools
Schools serving 4571 Calumet Dr
School District:Osceola County School District
| Name | Grades | Distance |
|---|---|---|
Hickory Tree Elementary School 2355 Old Hickory Tree Rd, St. Cloud, FL 34772 | PK-5 | 1.4 mi |
Middle School AA 3725 Arthur J Gallagher Boulevard, St. Cloud, FL 34771 | 6-8 | 6.6 mi |
Harmony High School 3601 Arthur J Gallagher Blvd, St. Cloud, FL 34771 | 9-12 | 6.6 mi |
Disclaimer:
School attendance boundaries provided by ATTOM Data Solutions and are for reference only. Contact the school directly to verify enrollment eligibility.
Price & Sales History for 4571 Calumet Dr
Date
Details
Price
Change
Source
8/07/2026
Sold
$365,000
-8.52%
MLS
6/16/2026
Price Reduced
$399,000
-2.44%
MLS
6/02/2026
Price Reduced
$409,000
-1.45%
MLS
5/18/2026
Price Reduced
$415,000
-5.68%
MLS
4/27/2026
Listed
$440,000
—
MLS
Disclaimer: Historical sales information is derived from public records provided by the county offices. Information is not guaranteed and should be independently verified.
4571 Calumet Drive, Saint Cloud, FL 34772 (MLS# O6400274) is a Single Family property that was sold at $365,000 on August 07, 2026. Want to learn more about 4571 Calumet Drive? Do you have questions about finding other Single Family real estate for sale in Saint Cloud? You can browse all Saint Cloud real estate or contact a Coldwell Banker agent to request more information.