This is a carousel with tiles that activate property listing cards. Use the previous and next buttons to navigate.
$443,396 Just Listed
Get directions
View more dates
Join us at 4572 Firefly Lane on:
- Open House: 1:00 PM - 5:00 PM
Sunday 10/4 1:00 PM - 5:00 PM
4572 Firefly Lane,Saint Cloud, FL 347724572 Firefly LaneSaint CloudFL34772 - Open House: 1:00 PM - 5:00 PM
Saturday 10/10 1:00 PM - 5:00 PM
4572 Firefly Lane,Saint Cloud, FL 347724572 Firefly LaneSaint CloudFL34772 - Open House: 1:00 PM - 5:00 PM
Sunday 10/11 1:00 PM - 5:00 PM
4572 Firefly Lane,Saint Cloud, FL 347724572 Firefly LaneSaint CloudFL34772 - Open House: 1:00 PM - 5:00 PM
Saturday 10/17 1:00 PM - 5:00 PM
4572 Firefly Lane,Saint Cloud, FL 347724572 Firefly LaneSaint CloudFL34772 - Open House: 1:00 PM - 5:00 PM
Sunday 10/18 1:00 PM - 5:00 PM
4572 Firefly Lane,Saint Cloud, FL 347724572 Firefly LaneSaint CloudFL34772
This is a carousel with tiles that activate property listing cards. Use the previous and next buttons to navigate.
Full Property Details for 4572 Firefly Ln
General
- Price: $443,396
- HOA FEE: $75/month
- Taxes: (2025)
- Status: Active
- Type: Single Family
- Source: MidFloridaRegionalMLS
- MLS ID: G5118239
- Updated: 9/24/2026
- Added to Site: 6 day(s) ago
Rental Information
- Min. Lease: 7 Months
Interior
- Number of Rooms: 7
- Interior Features: Living Room/Dining Room Combo, Open Floorplan, Primary Bedroom Main Floor, Solid Surface Counters, Solid Wood Cabinets, Split Bedroom, Thermostat, Vaulted Ceiling(s), Walk-In Closet(s)
- Appliances: Dishwasher, Disposal, Exhaust Fan, Microwave, Range, Tankless Water Heater
- Furnishings: Unfurnished
- Flooring: Carpet, Ceramic Tile
Rooms
Bathrooms
- Total Bathrooms: 3
- Full Bathrooms: 2
- Half Bathrooms: 1
Bedrooms
- Total Bedrooms: 4
Other Rooms
- Laundry: Inside, Laundry Room
Additional Information
- Shared Amenities: Clubhouse, Fence Restrictions, Pickleball Court(s), Playground, Pool, Recreation Facilities, Tennis Court(s), Trail(s)
- Security/Safety: Smoke Detector(s)
Exterior
- Exterior Features: Awning(s), Irrigation System, Lighting, Sidewalk, Sliding Doors
- Deck/Patio: Covered, Front Porch, Porch, Rear Porch
- Porch/Patio/Deck: Covered, Front Porch, Porch, Rear Porch
Parking
- Garage: Yes
- Attached garage: Yes
- Garage Spaces: 2
- Covered Spaces: 2
- Parking Features: Driveway, Garage Door Opener
Location
- Area: 34772 - St Cloud (Narcoossee Road)
- County: Osceola
- Development Name: 34772 - St Cloud (Narcoossee Road)
- Subdivision: WATERLIN 45'S
- Driving Directions: From Orlando, Take Florida's Turnpike South towards St. Cloud. Take Exit 240 for Kissimmee Park Road and turn left. Continue approximately 3 miles, then turn right onto old Canoe Creek Road. Follow the signs for Waterlin and continue to Firefly Lane.
- Direction Faces: East
School Information
- Elementary School: Canoe Creek K-8
- Middle School: Canoe Creek K-8
- High School: Harmony High
Community
- Community Name: 34772 - St Cloud (Narcoossee Road)
- Community Features: Clubhouse, Community Mailbox, Deed Restrictions, Dog Park, Irrigation-Reclaimed Water, Park, Playground, Pool, Sidewalks, Tennis Court(s)
- Optional Amenities: Clubhouse, Fence Restrictions, Pickleball Court(s), Playground, Pool, Recreation Facilities, Tennis Court(
- Association: Yes
- Assoc. Name: Gov Mngt Service
- Assoc. Fees Include: Cable TV, Community Pool, Maintenance Grounds, Pool Maintenance, Private Road
- Pet Restrictions: PLEASE CHECK WITH THE HOA Must be on leash at all times.
Heating & Cooling
- Cooling Type: Central Air
- Heating Type: Central, Electric, Heat Pump, Natural Gas
Utilities
- Sewer: Public Sewer
- Water: Public
- Utility Description: Cable TV Available, Cable Connected, Electricity Available, Electricity Connected, Fiber Optics, Fire Hydrant, Natural Gas Available, Natural Gas Connected, Street Lights, Underground Utilities, Water Available
Structural Information
- Architectural Info: Key West
- Architectural Style: Key West
- Builder: DREAM FINDERS HOMES
- Approx Compl Date: 2026-11-30T05:00:00.000Z
- Exterior Const.: Cement Siding, Concrete, Wood Frame
- Roof: Shingle
- Windows: Double Pane Windows, Low-Emissivity Windows
- Stories/Levels: Two
- Square Feet: 2,100
- Sq. Ft. Source: Builder
- Year Built: 2026
Lot Features
- Property View: Trees/Woods
- Lot Size (Acres): 0.12
- Lot Size (Sq. Ft.): 5,400
- Lot Size: 5400
- Lot Dimensions: 45 x 120
- Frontage: Street Paved
- Street/Road Desc.: Paved, Asphalt
Financial Considerations
- Association Fee: $75
- Assoc Fee Freq.: Monthly
- Assoc Fee Desc.: Required
- CDD: Yes
- Tax Year: 2025
Disclosures and Reports
- Ownership: Fee Simple
- Special Conditions: None
- Legal Description: FOUNDERS CORNER PH 1, 2 & 3 PB 37 PGS 144-155 LOT 197
- Flood Zone Info: X
- APN: 122730374200011970
- Property ID: 122730374200011970
Listed by Olympus Executive Realty Inc
Schools serving 4572 Firefly Ln
| Name | Grades | Distance |
|---|---|---|
Harmony High School 3601 Arthur J Gallagher Blvd, St. Cloud, FL 34771 | 9-12 | 7.5 mi |
Price & Sales History for 4572 Firefly Ln
Estimate the Cost for 4572 Firefly Ln
Home Warranty : Included
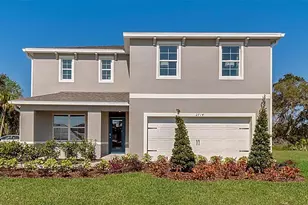
4572 Firefly Lane, Saint Cloud, FL 34772 (MLS# G5118239) is a Single Family property with 4 bedrooms, 2 full bathrooms and 1 partial bathroom. 4572 Firefly Lane is currently listed for $443,396 and was received on September 24, 2026. Want to learn more about 4572 Firefly Lane? Do you have questions about finding other Single Family real estate for sale in Saint Cloud? You can browse all Saint Cloud real estate or contact a Coldwell Banker agent to request more information.