This is a carousel with tiles that activate property listing cards. Use the previous and next buttons to navigate.
1/28
$344,900 Just Listed
This is a carousel with tiles that activate property listing cards. Use the previous and next buttons to navigate.
1/28
Property Description
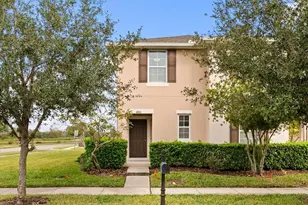
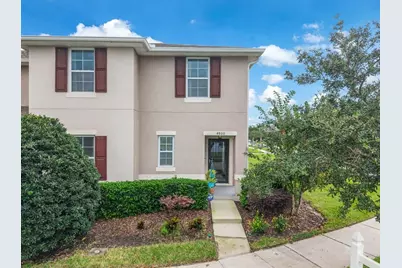
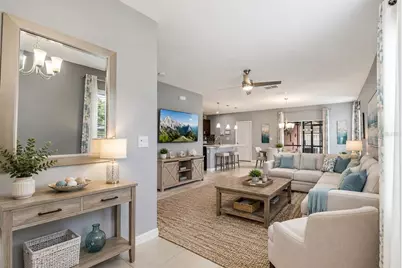
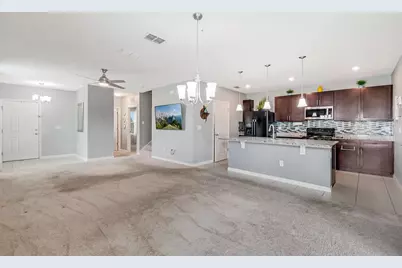
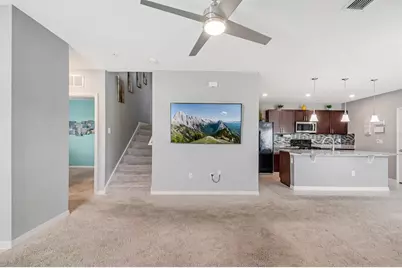
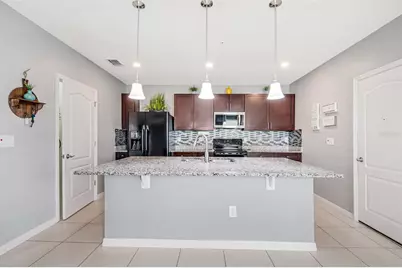
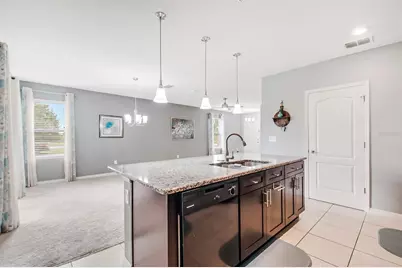
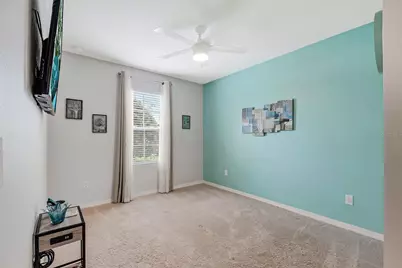
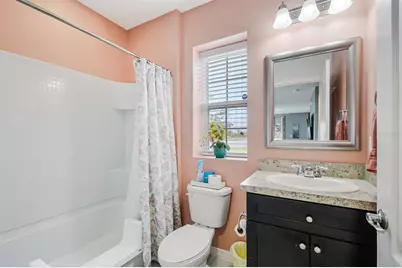
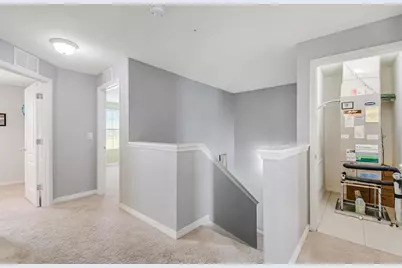
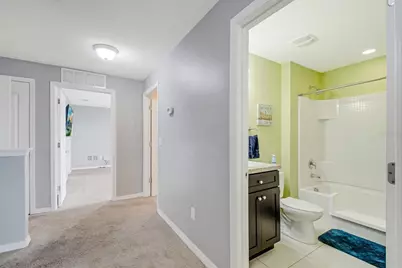
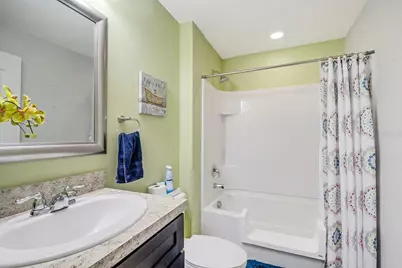
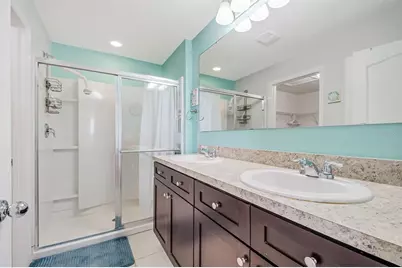
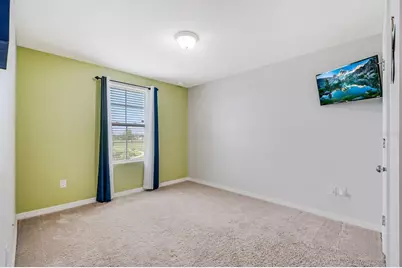
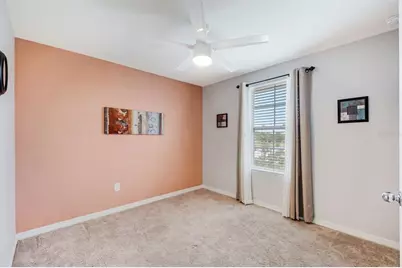
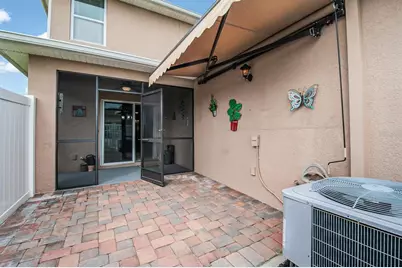
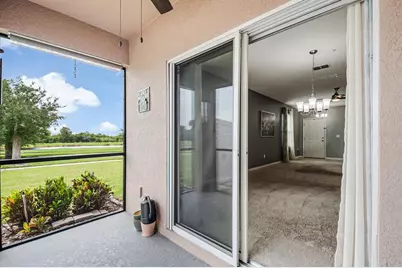
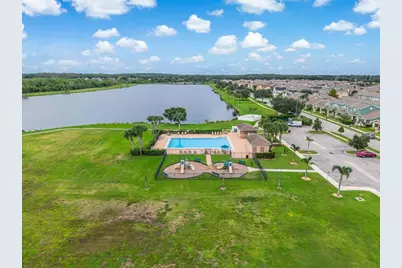
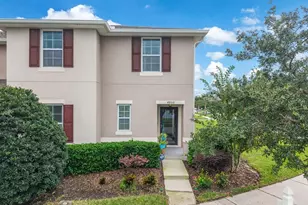
Virtually Staged. Welcome to Turtle Creek! Water Views, Stunning Sunsets & Move-In-Ready Living! Just minutes from Lake Nona, this beautifully maintained 4-bedrom, 3 full bathroom townhome offers the blend of comfort, privacy and convenience. Positioned on a desirable corner lot, the home features water views from all windows, abundant natural lighting and no neighbors directly in front or behind. Built with solid concrete block on both levels, this home features an open concept living area designed for everyday comfort. The kitchen offers upgrades and the 1st floor FULL bathroom and bedroom offers a flexible space for guests, a home office or multigenerational living. The front door is a hurricane-rated full glass door allowing you comforting water views. Relax in a fully screened lanai and extended fully fenced paver patio perfect for dining, entertaining or taking in a peaceful moment. One car garage with 4 additional car driveway capability. The garage offers plenty of storage and a garage freezer. Water softener throughout the home along with ceiling fans, emergency water sprinkler system and televisions in all rooms. Did I mention: WATER VIEWS from all windows? YES! MOTIVATED SELLER-Must See! Schedule your private showing today and enjoy the lifestyle of this exceptional townhome!
Full Property Details
Full Property Details for 4800 Riverwalk Dr
General
- Price: $344,900
- HOA FEE: $396/month
- Taxes: $2,597 (2025)
- Status: Active
- Type: Townhouse
- Source: MidFloridaRegionalMLS
- MLS ID: S5158866
- Updated: 10/5/2026
- Added to Site: 1 day(s) ago
Rental Information
- Min. Lease: 1-2 Years
Interior
- Number of Rooms: 3
- Interior Features: Ceiling Fan(s), Window Treatments
- Appliances: Dishwasher, Disposal, Electric Water Heater, Range, Range Hood, Refrigerator, Water Softener
- Furnishings: Unfurnished
- Flooring: Carpet
Rooms
Bathrooms
- Total Bathrooms: 3
- Full Bathrooms: 3
Bedrooms
- Total Bedrooms: 4
Other Rooms
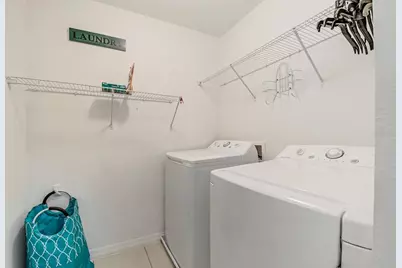
- Laundry: Inside, Laundry Room
Additional Information
- Security/Safety: Fire Sprinkler System
Exterior
- Exterior Features: None
Parking
- Garage: Yes
- Attached garage: Yes
- Garage Spaces: 1
- Covered Spaces: 1
Location
- Area: 34771 - St Cloud (Magnolia Square)
- County: Osceola
- Development Name: 34771 - St Cloud (Magnolia Square)
- Subdivision: TURTLE CREEK PH 1A
- Driving Directions: From FL-417 use Exit 22 - Narcoossee Road. Continue south approximately 10 miles. Turn right onto Terrapin Boulevard which is a round-about. Take the 2nd exit onto Reflection Cove and Riverwalk will be on the right. The home will be on the left side end unit.
- Direction Faces: Northeast
School Information
- Elementary School: Lakeview Elem (K 5)
- Middle School: Narcoossee Middle
- High School: Harmony High
Community
- Community Name: 34771 - St Cloud (Magnolia Square)
- Community Features: Dog Park, Pool
- Association: Yes
- Assoc. Name: Mary James
- Assoc. Fees Include: Community Pool, Maintenance Grounds, Pest Control
Heating & Cooling
- Cooling Type: Central Air
- Heating Type: Central
Utilities
- Sewer: Public Sewer
- Water: Public
- Utility Description: Cable TV Available, Electricity Available, Public
Structural Information
- Exterior Const.: Block
- Roof: Shingle
- Common Walls: Corner Unit
- Stories/Levels: Two
- Square Feet: 1,928
- Sq. Ft. Source: Public Records
- Year Built: 2016
Lot Features
- Lot Size (Acres): 0.08
- Lot Size (Sq. Ft.): 3,572
- Lot Size: 3572
- Street/Road Desc.: Asphalt
Financial Considerations
- Association Fee: $396
- Assoc Fee Freq.: Monthly
- Assoc Fee Desc.: Required
- Tax Amount: $2,597.44
- Tax Year: 2025
Disclosures and Reports
- Ownership: Fee Simple
- Special Conditions: None
- Legal Description: TURTLE CREEK PH 1A PB 19 PG 22-25 LOT 210
- Flood Zone Info: AE
- APN: 312531084000012100
- Property ID: 312531084000012100
- Block/Lot/Section: 1
Listed by The Firm Re
Get Pre-Approved Today
Schools
Schools serving 4800 Riverwalk Dr
School District:Osceola County School District
| Name | Grades | Distance |
|---|---|---|
Lakeview Elementary School, St. Cloud, FL 2900 5th St, St. Cloud, FL 34769 | PK-5 | 3.4 mi |
Narcoossee Middle School 2700 N Narcoossee Rd, St. Cloud, FL 34771 | 6-8 | 4.8 mi |
Harmony High School 3601 Arthur J Gallagher Blvd, St. Cloud, FL 34771 | 9-12 | 7.5 mi |
Disclaimer:
School attendance boundaries provided by ATTOM Data Solutions and are for reference only. Contact the school directly to verify enrollment eligibility.
Price & Sales History for 4800 Riverwalk Dr
Date
Details
Price
Change
Source
10/05/2026
Listed
$344,900
65.03%
MLS
12/29/2016
Sold
$208,990
—
Public Record
Disclaimer: Historical sales information is derived from public records provided by the county offices. Information is not guaranteed and should be independently verified.
Tax History
Tax History for 4800 Riverwalk Dr
Year
Property Taxes
Change
Tax Assessment
Change
2025
$2,602
4%
$199,861
3%
2024
$2,503
3%
$194,229
3%
2023
$2,429
6%
$188,572
6%
2021
$2,297
-2%
$177,748
-3%
2022
$2,332
2%
$183,080
4%
2021
$2,297
—
$175,294
1%
2018
$2,307
3%
$173,700
1%
2019
$2,235
-7%
$171,353
4%
2017
$2,391
722%
$164,700
1005%
2016
$291
-2%
$14,900
—
2015
$297
67%
$14,900
67%
2014
$178
-1%
$8,900
—
2013
$180
—
$8,900
—
Disclaimer: Historical tax information is derived from public records provided by the county offices. Information is not guaranteed and should be independently verified.
Estimate the Cost
Estimate the Cost for 4800 Riverwalk Dr
4800 Riverwalk Drive, Saint Cloud, FL 34771 (MLS# S5158866) is a Townhouse property with 4 bedrooms and 3 full bathrooms. 4800 Riverwalk Drive is currently listed for $344,900 and was received on October 05, 2026. Want to learn more about 4800 Riverwalk Drive? Do you have questions about finding other Townhouse real estate for sale in Saint Cloud? You can browse all Saint Cloud real estate or contact a Coldwell Banker agent to request more information.