This is a carousel with tiles that activate property listing cards. Use the previous and next buttons to navigate.
1/1
$270,000
This is a carousel with tiles that activate property listing cards. Use the previous and next buttons to navigate.
1/1
Property Description
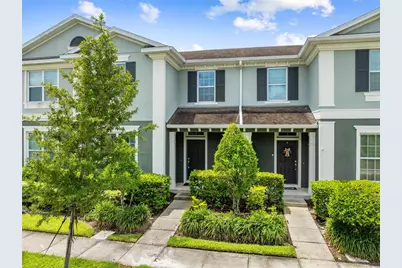
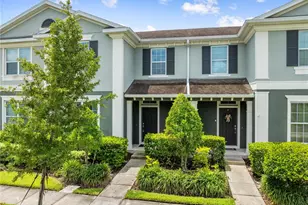
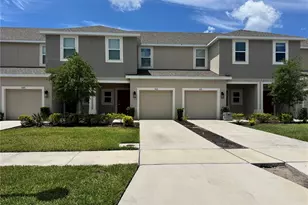
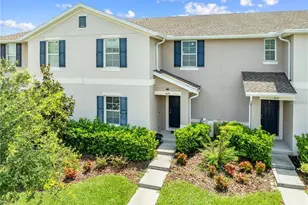
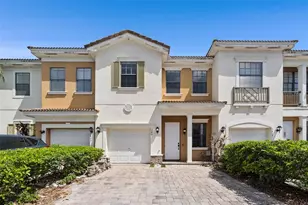
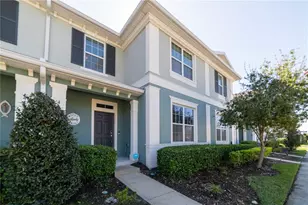
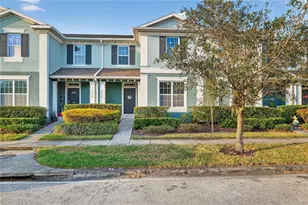
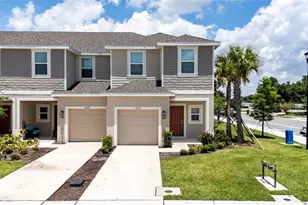
Welcome to resort style living in the highly sought after Anthem Park community! This beautifully maintained 3 bedroom 2.5 bath townhome offers a spacious open concept floor plan designed for comfortable everyday living and effortless entertaining. The well appointed kitchen features granite countertops, abundant cabinetry, a pantry and plenty of workspace for meal preparation. The bright and inviting living and dining areas flow seamlessly together creating the perfect gathering space for entertaining. Upstairs the spacious primary suite serves as a private retreat complete with a walk-in closet and en-suite bathroom. Two additional bedrooms and a full bathroom provide plenty of room for residents, guests, or a home office. Step outside to enjoy your private courtyard which creates a charming outdoor living space and conveniently separates the home from the detached two car garage. Residents of Anthem Park enjoy an impressive array of amenities including a resort-style swimming pool, fitness center, dog park, playground, fishing pier, walking trails and beautifully maintained common areas. The HOA provides exterior maintenance including landscaping and roof maintenance allowing for a truly low maintenance lifestyle. Conveniently located near Florida's Turnpike, shopping, dining, schools, medical facilities and major commuter routes this home offers the perfect combination of comfort, convenience, and community living.
Full Property Details
Full Property Details for 4811 Nathan Hale Blvd
General
- Sold For: $270,000
- HOA FEE: $328/month
- HOA FEE FREQ.: Quarterly
- Taxes: $3,862 (2025)
- Status: Closed
- Type: Townhouse
- Source: MidFloridaRegionalMLS
- MLS ID: S5152058
- Added to Site: 95 day(s) ago
Rental Information
- Min. Lease: 8-12 Months
Interior
- Number of Rooms: 6
- Interior Features: Ceiling Fan(s), High Ceilings, Kitchen and Family Room Combination, Living Room/Dining Room Combo, Open Floorplan, PrimaryBedroom Upstairs, Stone Counters, Walk-In Closet(s)
- Appliances: Dishwasher, Electric Water Heater, Microwave, Range, Refrigerator
- Furnishings: Unfurnished
- Flooring: Carpet, Tile
Rooms
Bathrooms
- Total Bathrooms: 3
- Full Bathrooms: 2
- Half Bathrooms: 1
Bedrooms
- Total Bedrooms: 3
Other Rooms
- Laundry: Inside
Exterior
- Exterior Features: Courtyard, Rain Gutters, Sidewalk
Parking
- Garage: Yes
- Garage Spaces: 2
- Covered Spaces: 2
- Parking Features: Garage Door Opener
Location
- Area: 34769 - St Cloud (City of St Cloud)
- County: Osceola
- Development Name: 34769 - St Cloud (City of St Cloud)
- Subdivision: ANTHEM PARK PH 3A
- Driving Directions: 192E to Kissimmee Park Rd. Turn LEFT on KPR. Turn RIGHT onto Lexington Blvd. Turn LEFT onto Valley Forge Dr. Turn LEFT onto Nathan Hale Blvd. Home is on the RIGHT
- Direction Faces: North
Community
- Community Name: 34769 - St Cloud (City of St Cloud)
- Community Features: Fishing, Community Mailbox, Deed Restrictions, Dog Park, Fitness Center, Playground, Pool, Sidewalks, Tennis Court(s)
- Association: Yes
- Assoc. Name: Kaylee Young
- Assoc. Fees Include: Community Pool, Maintenance Structure, Maintenance Grounds, Recreational Facilities
- Pet Restrictions: Buyer and/or Buyer's agent to verify any/all restrictions with HOA and/or City of St. Cloud
Heating & Cooling
- Cooling Type: Central Air
- Heating Type: Central
Utilities
- Sewer: Public Sewer
- Water: Public
- Utility Description: Electricity Available
Structural Information
- Exterior Const.: Block, Stucco
- Roof: Shingle
- Stories/Levels: Two
- Square Feet: 1,876
- Sq. Ft. Source: Owner
- Living Area: 1,876 Sq. Ft.
- Year Built: 2015
Lot Features
- Lot Size (Acres): 0.06
- Lot Size (Sq. Ft.): 2,657
- Lot Size: 2657
- Lot Dimensions: 24 x 110.51
- Frontage: Street One Way, Street Paved
- Street/Road Desc.: Paved
- Fencing (Description): Vinyl
Water Features
- Water Access: Yes
- Water Access Desc: Pond
Financial Considerations
- Association Fee: $984
- Assoc Fee Freq.: Quarterly
- Assoc Fee Desc.: Required
- CDD: Yes
- Tax Amount: $3,862.84
- Tax Year: 2025
Disclosures and Reports
- Ownership: Fee Simple
- Special Conditions: None
- Legal Description: ANTHEM PARK PH 3A PB 20 PG 86-89 LOT 335 AND MINERAL RIGHTS
- Flood Zone Info: X
- APN: 92630008100013350
- Property ID: 92630008100013350
- Block/Lot/Section: 1
Listed by Heritage Real Estate Agency Llc
Sold by Empire Network Realty

Get Pre-Approved Today
Schools
Schools serving 4811 Nathan Hale Blvd
School District:Osceola County School District
| Name | Grades | Distance |
|---|---|---|
Neptune Elementary School 1200 Betsy Ross Ln, St. Cloud, FL 34769 | PK-5 | 0.5 mi |
St. Cloud High School 2000 Bulldog Lane, St. Cloud, FL 34769 | 9-12 | 2.6 mi |
Neptune Middle School 2727 Neptune Road, Kissimmee, FL 34744 | 6-8 | 1.4 mi |
Disclaimer:
School attendance boundaries provided by ATTOM Data Solutions and are for reference only. Contact the school directly to verify enrollment eligibility.
Price & Sales History for 4811 Nathan Hale Blvd
Date
Details
Price
Change
Source
8/25/2026
Sold
$270,000
-3.57%
MLS
6/19/2026
Listed
$280,000
—
MLS
Disclaimer: Historical sales information is derived from public records provided by the county offices. Information is not guaranteed and should be independently verified.
4811 Nathan Hale Boulevard, Saint Cloud, FL 34769 (MLS# S5152058) is a Townhouse property that was sold at $270,000 on August 25, 2026. Want to learn more about 4811 Nathan Hale Boulevard? Do you have questions about finding other Townhouse real estate for sale in Saint Cloud? You can browse all Saint Cloud real estate or contact a Coldwell Banker agent to request more information.