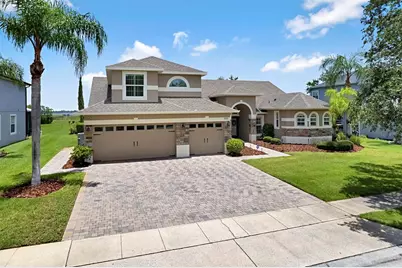
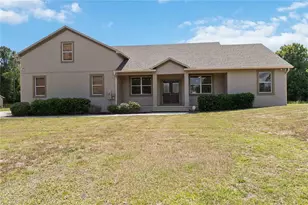
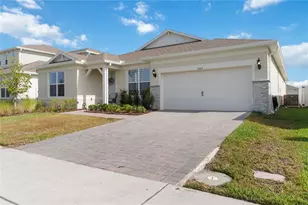
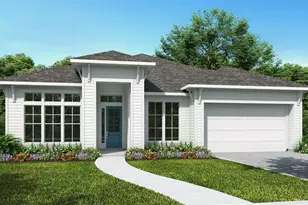
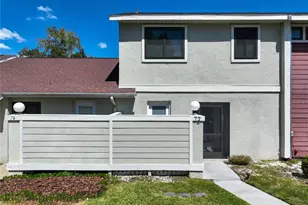
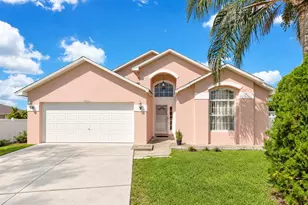
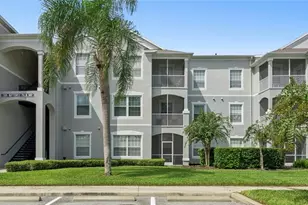
This is a carousel with tiles that activate property listing cards. Use the previous and next buttons to navigate.
1/1
$825,000
This is a carousel with tiles that activate property listing cards. Use the previous and next buttons to navigate.
1/1
Property Description
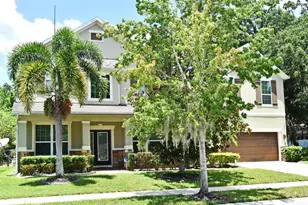
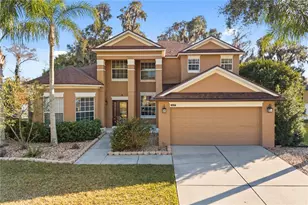
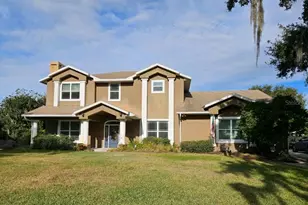
Rare Lakefront Opportunity in the coveted, Gated Community of Lake Pointe at Toho. Enjoy direct waterfront living in this beautifully maintained 4-bedroom, 3.5-bath pool home with a spacious upstairs bonus room. Open conservation land leads to 85 feet of lakefront along Fells Cove with access to East Lake Tohopekaliga, providing an added layer of privacy and the perfect setting where your private dock and boat await. The private primary suite overlooks the pool and lake and features an oversized California walk-in closet plus two additional walk-in closets. The open-concept floor plan includes an upgraded kitchen with ample space for entertaining and stunning, unobstructed lake views. Notable upgrades include plantation shutters throughout, travertine flooring, an upgraded laundry room, built-in Scotsman ice maker, oversized three-car garage with ceiling mounted storage racks, ADT security system, In-Ceiling Sonos speakers, and Bose patio speakers. Step outside to your private backyard retreat featuring a resort-style pool, summer kitchen, extended paver patio, and breathtaking lake views. Enjoy frequent wildlife sightings and even unobstructed views of Cape Canaveral rocket launches from your own backyard. Recent updates include a new roof (2020), pool pump (2023) and upstairs A/C (2025). Lake Pointe residents enjoy a community pool, two playgrounds, pickleball, tennis, basketball courts, and year-round community events. Conveniently located just minutes from Lake Nona Medical City and a short drive from Orlando International Airport, Disney, Universal, SeaWorld, and Florida's Atlantic beaches. Don't miss this rare opportunity to own an exceptional waterfront home. Schedule your private showing today!
Full Property Details
Full Property Details for 4911 Parkview Dr
General
- Sold For: $825,000
- HOA FEE: $133/month
- HOA FEE FREQ.: Quarterly
- Taxes: $6,085 (2025)
- Status: Closed
- Type: Single Family
- Source: MidFloridaRegionalMLS
- MLS ID: S5153657
- Added to Site: 63 day(s) ago
Rental Information
- Min. Lease: 8-12 Months
Interior
- Number of Rooms: 8
- Interior Features: Ceiling Fan(s), Open Floorplan, Solid Surface Counters, Split Bedroom, Stone Counters, Window Treatments
- Appliances: Dishwasher, Disposal, Ice Maker, Microwave, Range, Refrigerator
- Furnishings: Unfurnished
- Flooring: Travertine, Hardwood
Rooms
Bathrooms
- Total Bathrooms: 4
- Full Bathrooms: 3
- Half Bathrooms: 1
Bedrooms
- Total Bedrooms: 4
Other Rooms
- Laundry: Inside
Additional Information
- Shared Amenities: Gated, Park, Playground, Pool, Tennis Court(s)
- Pool: Yes
- Private Pool: Yes
- Pool Description: Gunite, Screen Enclosure
Exterior
- Exterior Features: Irrigation System, Outdoor Kitchen
Parking
- Garage: Yes
- Attached garage: Yes
- Garage Spaces: 3
- Covered Spaces: 3
Location
- Area: 34771 - St Cloud (Magnolia Square)
- County: Osceola
- Development Name: 34771 - St Cloud (Magnolia Square)
- Subdivision: LAKE POINTE
- Driving Directions: From 417 and Medical City, head south on Narcoossee Rd. Turn Right on Thompkins Rd. Turn right on Water Valley Dr and left onto Parkview. The home will be located on your right.
- Direction Faces: South
School Information
- Elementary School: Narcoossee Elementary
- Middle School: Narcoossee Middle
- High School: Tohopekaliga High School
Community
- Community Name: 34771 - St Cloud (Magnolia Square)
- Community Features: Gated Community - No Guard, Golf Carts OK, Playground
- Optional Amenities: Gated, Park, Playground, Pool, Tennis Court(s)
- Association: Yes
- Assoc. Name: Bridgette Shearin
- Pet Restrictions: It is the buyer's responsibility to verify with HOA all pet restrictions.
Heating & Cooling
- Cooling Type: Central Air
- Heating Type: Central, Electric, Heat Pump
Utilities
- Sewer: Public Sewer
- Water District: FELLS COVE
- Water: Public
- Utility Description: Cable TV Available, Electricity Connected, Public
Structural Information
- Exterior Const.: Block
- Roof: Shingle
- Stories/Levels: Two
- Square Feet: 3,088
- Sq. Ft. Source: Public Records
- Living Area: 3,088 Sq. Ft.
- Year Built: 2007
Lot Features
- Property View: Water
- Lot Size (Acres): 0.43
- Lot Size (Sq. Ft.): 18,687
- Lot Size: 18687
- Street/Road Desc.: Paved
Water Features
- Water Front: Yes
- Water View: Yes
- Water Access: Yes
- Water Access Desc: Lake, Lake - Chain of Lakes
- Water Front Name: FELLS COVE
- Water Front Desc.: Lake Front
Financial Considerations
- Association Fee: $400
- Assoc Fee Freq.: Quarterly
- Assoc Fee Desc.: Required
- Tax Amount: $6,085.05
- Tax Year: 2025
Disclosures and Reports
- Ownership: Fee Simple
- Special Conditions: None
- Legal Description: LAKE POINTE PB 16 PGS 90-92 LOT 35
- Flood Zone Info: X500*
- APN: 72531388500010350
- Property ID: 72531388500010350
- Block/Lot/Section: 1
Listed by Ltd Realty Inc
Sold by Re/Max Innovation

Get Pre-Approved Today
Schools
Schools serving 4911 Parkview Dr
School District:Osceola County School District
| Name | Grades | Distance |
|---|---|---|
Narcoossee Elementary School 2690 N Narcoossee Rd, St. Cloud, FL 34771 | PK-5 | 1.1 mi |
Tohopekaliga High School 3675 Boggy Creek Road, Kissimmee, FL 34744 | 9-12 | 2.8 mi |
Narcoossee Middle School 2700 N Narcoossee Rd, St. Cloud, FL 34771 | 6-8 | 1 mi |
Disclaimer:
School attendance boundaries provided by ATTOM Data Solutions and are for reference only. Contact the school directly to verify enrollment eligibility.
Price & Sales History for 4911 Parkview Dr
Date
Details
Price
Change
Source
8/31/2026
Sold
$825,000
-2.93%
MLS
7/29/2026
Listed
$849,900
—
MLS
Disclaimer: Historical sales information is derived from public records provided by the county offices. Information is not guaranteed and should be independently verified.
4911 Parkview Drive, Saint Cloud, FL 34771 (MLS# S5153657) is a Single Family property that was sold at $825,000 on August 31, 2026. Want to learn more about 4911 Parkview Drive? Do you have questions about finding other Single Family real estate for sale in Saint Cloud? You can browse all Saint Cloud real estate or contact a Coldwell Banker agent to request more information.