This is a carousel with tiles that activate property listing cards. Use the previous and next buttons to navigate.
1/51
$485,000
This is a carousel with tiles that activate property listing cards. Use the previous and next buttons to navigate.
1/51
Property Description
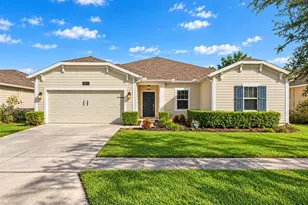
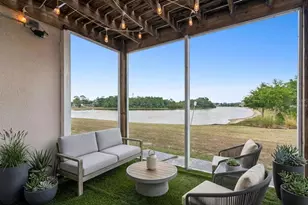
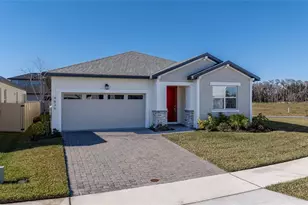
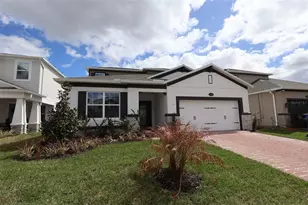
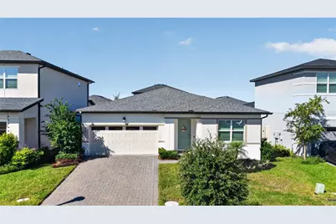
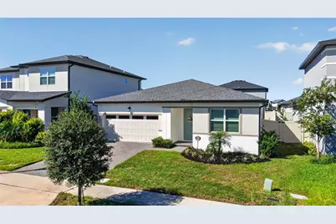
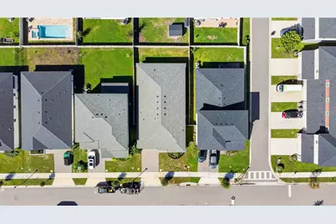
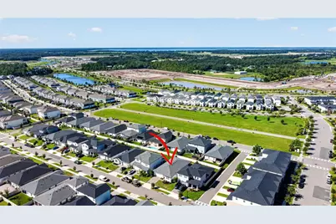
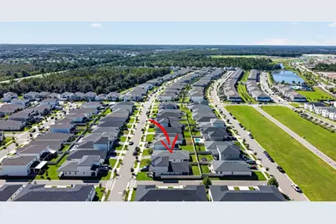
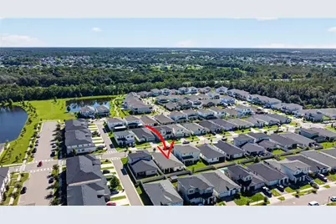
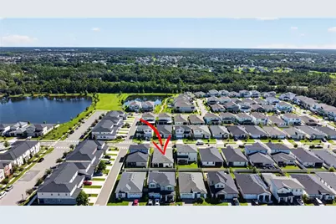
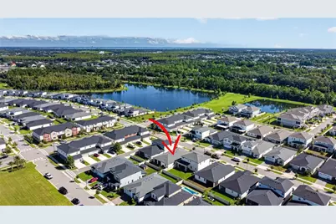
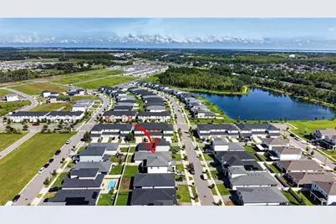
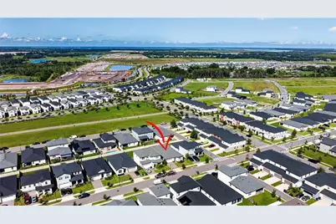
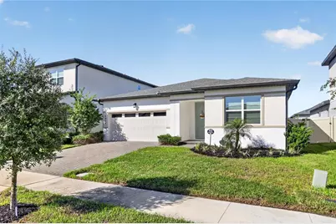
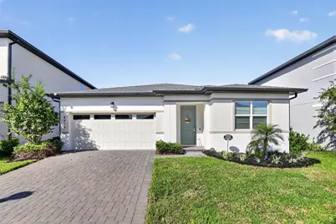
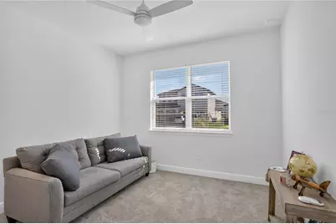
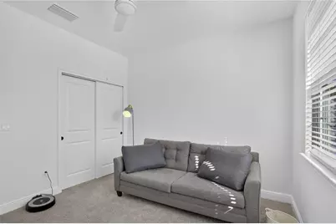
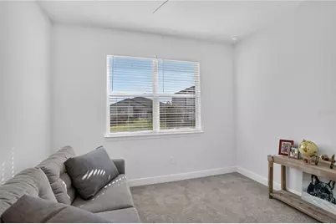
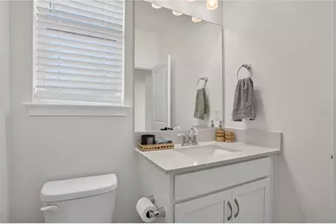
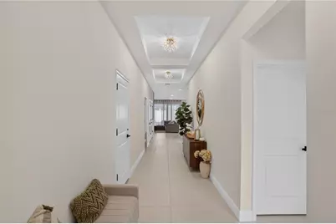
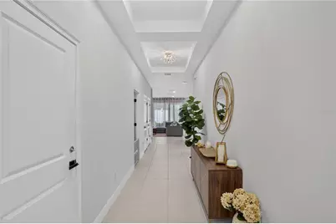
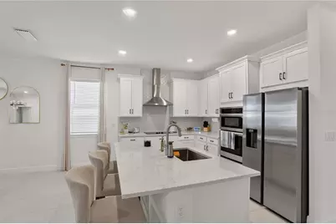
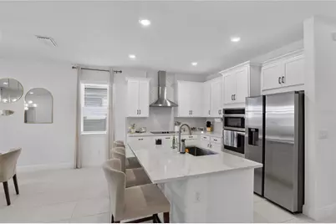
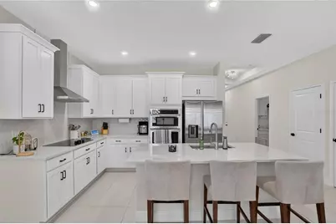
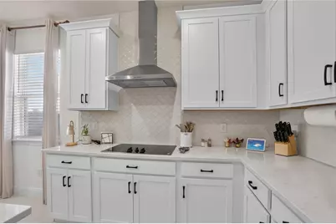
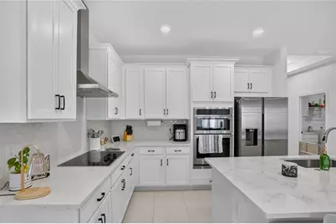
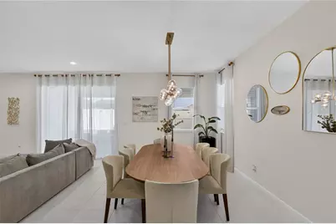
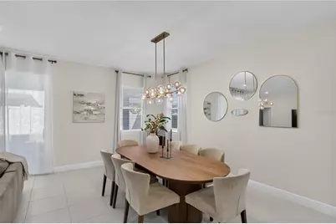
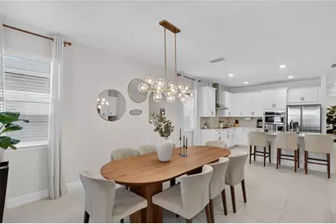
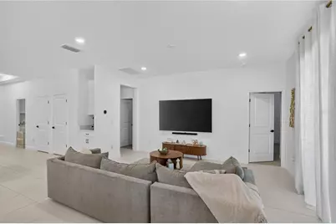
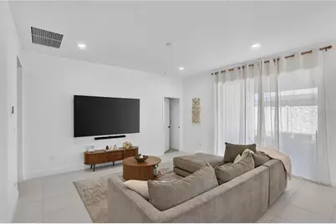
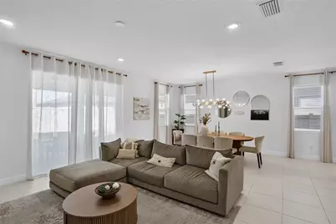
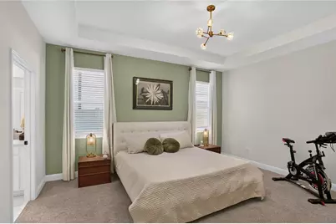
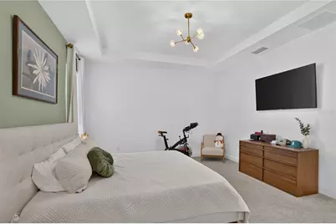
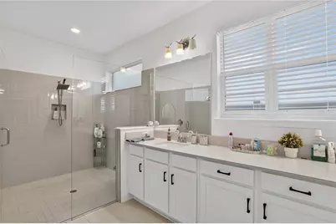
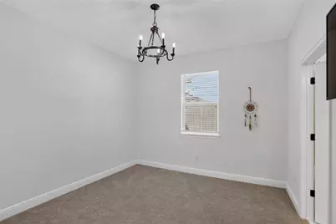
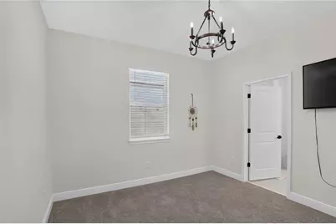
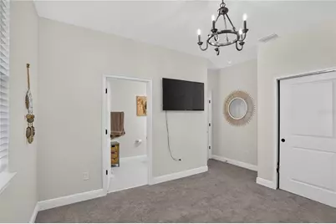
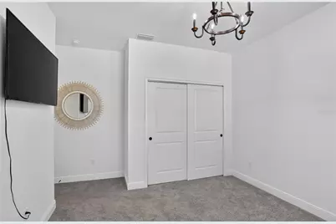
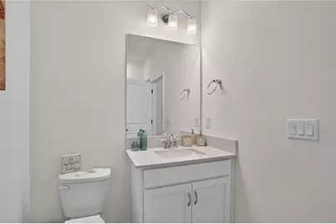
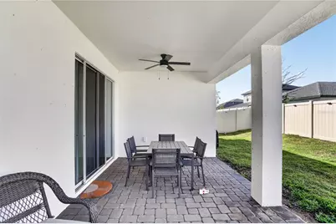
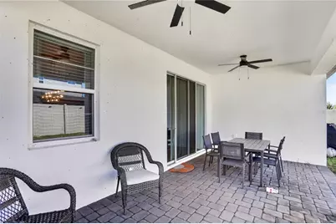
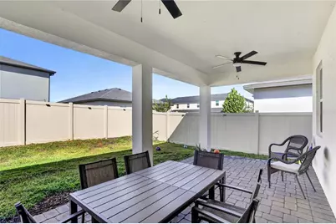
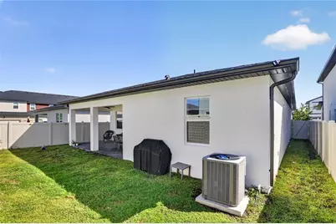
Welcome to this beautifully maintained 4-bedroom, 3-bathroom home, built in 2024 and offering modern finishes, an open-concept design, and desirable features throughout. The spacious floor plan provides a natural flow between the living, dining, and kitchen areas, creating a comfortable setting for everyday living and entertaining. The gourmet kitchen is a standout feature, offering 42-inch cabinetry, elegant quartz countertops, ample storage, and a modern design. One of the four bedrooms includes its own private full bathroom, providing additional flexibility and convenience. Enjoy outdoor living from the covered lanai, complete with ceiling fans and plenty of space to relax or entertain. The property also features a water softener and a fully fenced yard with a PVC privacy fence. Built in 2024, this newer home offers modern construction and a move-in-ready opportunity. Conveniently located near major highways, the Florida Turnpike, and the Lake Nona area, providing easy access to shopping, dining, employment centers, and surrounding areas. With its modern design, desirable floor plan, upgraded kitchen, private outdoor space, and convenient location, this home is a must-see. Schedule your showing today-this opportunity won't last!
Full Property Details
Full Property Details for 4916 Shady Pnes Dr
General
- Price: $485,000
- HOA FEE: $75/month
- Taxes: $8,705 (2025)
- Status: Active
- Type: Single Family
- Source: MidFloridaRegionalMLS
- MLS ID: O6440256
- Updated: 10/1/2026
- Added to Site: 47 day(s) ago
Rental Information
- Min. Lease: 6 Months
Interior
- Number of Rooms: 7
- Interior Features: Attic Fan, Ceiling Fan(s), Kitchen and Family Room Combination
- Appliances: Built-In Oven, Convection Oven, Cooktop, Dishwasher, Disposal, Dryer, Exhaust Fan, Microwave
- Furnishings: Furnished
- Flooring: Ceramic Tile
Rooms
Bathrooms
- Total Bathrooms: 3
- Full Bathrooms: 3
Bedrooms
- Total Bedrooms: 4
Other Rooms
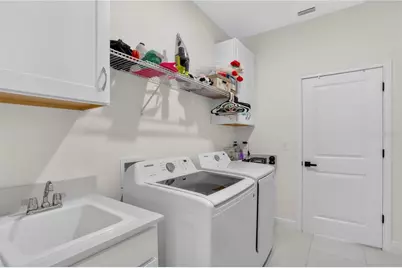
- Laundry: Inside, Laundry Room
Exterior
- Exterior Features: Irrigation System
Parking
- Garage: Yes
- Attached garage: Yes
- Garage Spaces: 2
- Covered Spaces: 2
Location
- Area: 34772 - St Cloud (Narcoossee Road)
- County: Osceola
- Development Name: 34772 - St Cloud (Narcoossee Road)
- Subdivision: HAVENFIELD AT CROSS PRAIRIE
- Driving Directions: Merge onto Florida's Tpke. Take exit 240 toward Clay Whaley Rd/Kissimmee Park Rd. Take the Kissimmee Park Rd ramp. Continue to follow Clay Whaley Rd. Turn left onto Cross Pr Pkwy. Turn left onto Knotty Pne St. Turn right onto Shady Pnes Dr
- Direction Faces: Southeast
School Information
- Elementary School: Neptune Elementary
- Middle School: Neptune Middle (6-8)
- High School: St. Cloud High School
Community
- Community Name: 34772 - St Cloud (Narcoossee Road)
- Association: Yes
- Assoc. Name: Kelly Willson
Heating & Cooling
- Cooling Type: Central Air
- Heating Type: Electric
Utilities
- Sewer: Public Sewer
- Water: Public
- Utility Description: Cable Connected, Electricity Available, Electricity Connected
Structural Information
- Exterior Const.: Block, Concrete
- Roof: Other
- Stories/Levels: One
- Square Feet: 2,166
- Sq. Ft. Source: Public Records
- Year Built: 2024
Lot Features
- Lot Size (Acres): 0.13
- Lot Size (Sq. Ft.): 5,663
- Lot Size: 5663
- Street/Road Desc.: Paved
Financial Considerations
- Association Fee: $75
- Assoc Fee Freq.: Monthly
- Assoc Fee Desc.: Required
- CDD: Yes
- Tax Amount: $8,705.23
- Tax Year: 2025
Disclosures and Reports
- Ownership: Fee Simple
- Special Conditions: None
- Legal Description: HAVENFIELD AT CROSS PRAIRIE PB 33 PGS 6-10 LOT 346
- Flood Zone Info: AE
- APN: 212630364400013460
- Property ID: 212630364400013460
Listed by Dalton Wade Inc
Get Pre-Approved Today
Schools
Schools serving 4916 Shady Pnes Dr
School District:Osceola County School District
| Name | Grades | Distance |
|---|---|---|
Neptune Elementary School 1200 Betsy Ross Ln, St. Cloud, FL 34769 | PK-5 | 2.7 mi |
St. Cloud High School 2000 Bulldog Lane, St. Cloud, FL 34769 | 9-12 | 2.8 mi |
Neptune Middle School 2727 Neptune Road, Kissimmee, FL 34744 | 6-8 | 3.6 mi |
Disclaimer:
School attendance boundaries provided by ATTOM Data Solutions and are for reference only. Contact the school directly to verify enrollment eligibility.
Price & Sales History for 4916 Shady Pnes Dr
Date
Details
Price
Change
Source
10/01/2026
Price Reduced
$485,000
-1.02%
MLS
9/21/2026
Price Reduced
$490,000
-1.01%
MLS
9/10/2026
Listed
$495,000
2.36%
MLS
4/30/2024
Sold
$483,600
—
Public Record
Disclaimer: Historical sales information is derived from public records provided by the county offices. Information is not guaranteed and should be independently verified.
Tax History
Tax History for 4916 Shady Pnes Dr
Year
Property Taxes
Change
Tax Assessment
Change
2025
$9,068
248%
$413,300
589%
2024
$2,606
10%
$60,000
33%
2023
$2,359
—
$45,000
—
Disclaimer: Historical tax information is derived from public records provided by the county offices. Information is not guaranteed and should be independently verified.
Estimate the Cost
Estimate the Cost for 4916 Shady Pnes Dr
4916 Shady Pines Drive, Saint Cloud, FL 34772 (MLS# O6440256) is a Single Family property with 4 bedrooms and 3 full bathrooms. 4916 Shady Pines Drive is currently listed for $485,000 and was received on September 10, 2026. Want to learn more about 4916 Shady Pines Drive? Do you have questions about finding other Single Family real estate for sale in Saint Cloud? You can browse all Saint Cloud real estate or contact a Coldwell Banker agent to request more information.