This is a carousel with tiles that activate property listing cards. Use the previous and next buttons to navigate.
1/38
$2,100
This is a carousel with tiles that activate property listing cards. Use the previous and next buttons to navigate.
1/38
Property Description
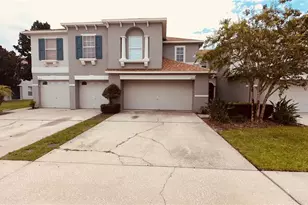
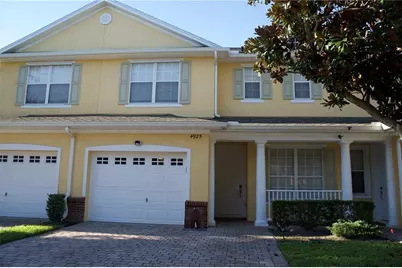
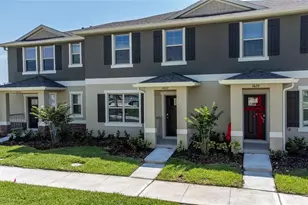
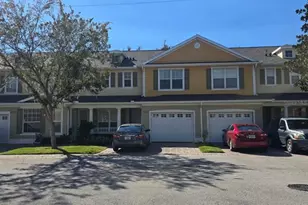
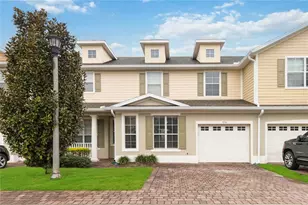
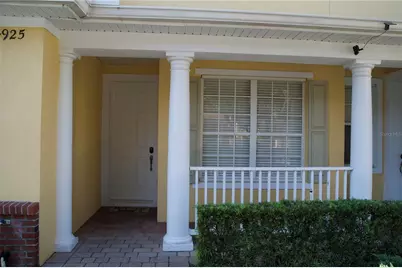
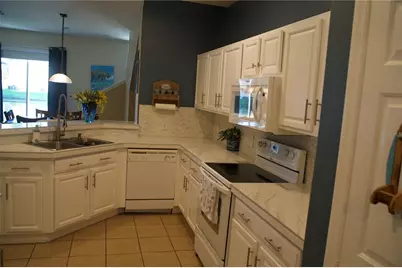
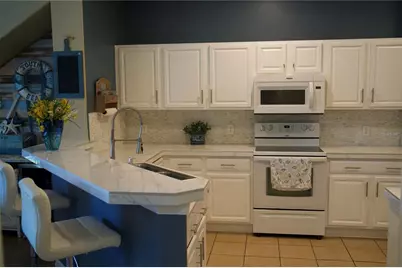
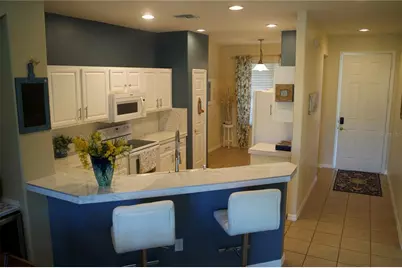
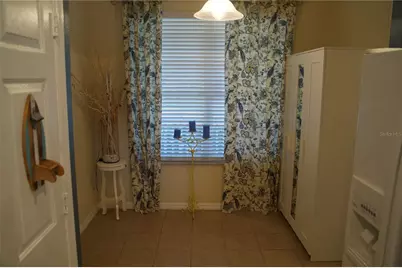
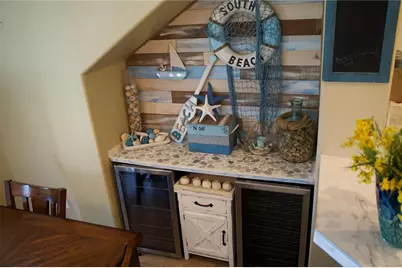
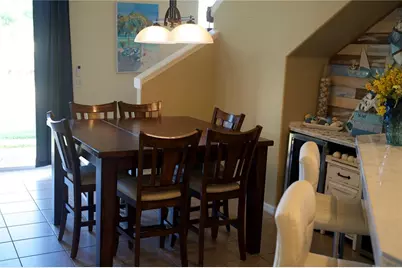
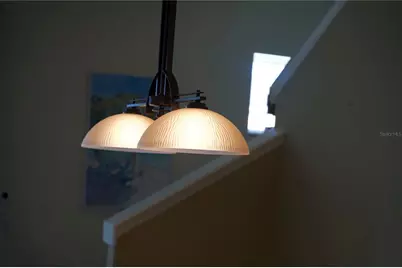
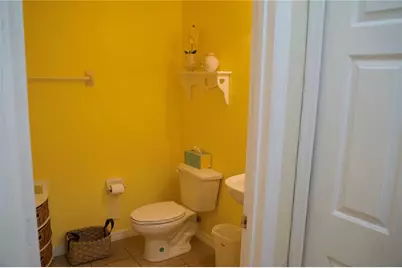
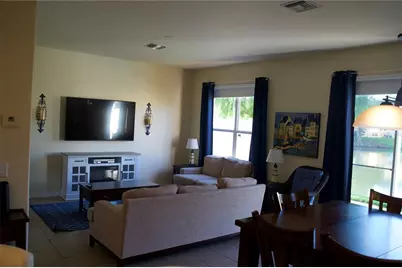
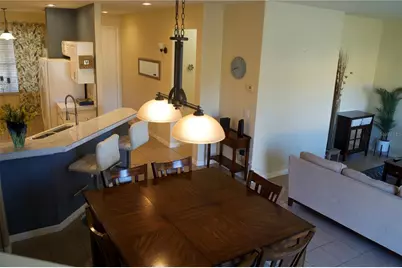
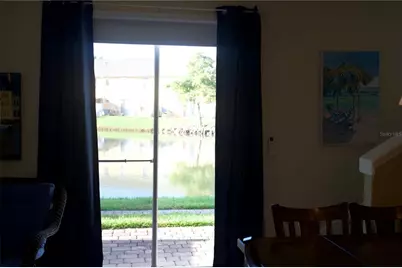
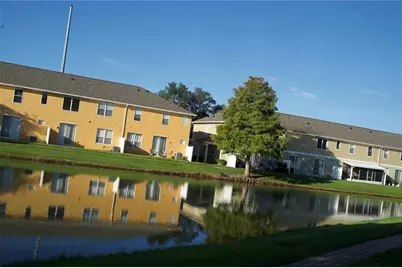
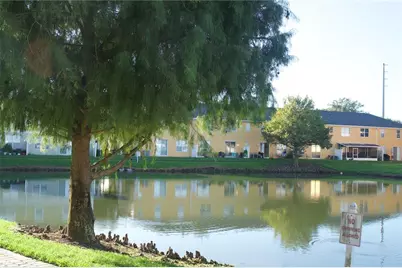
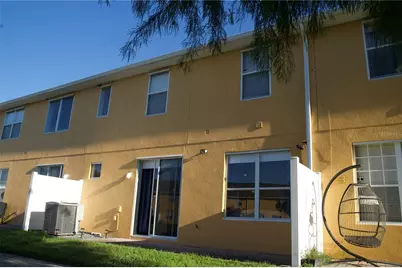
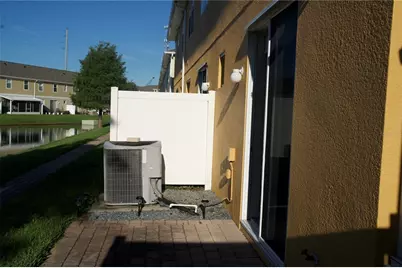
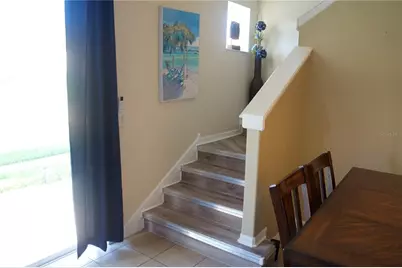
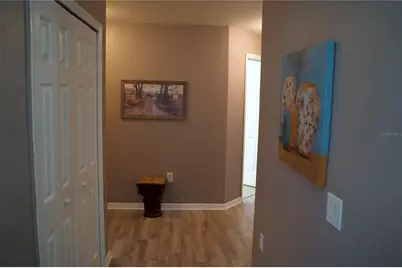
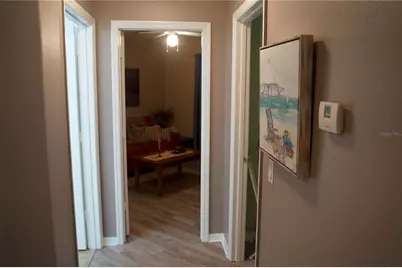
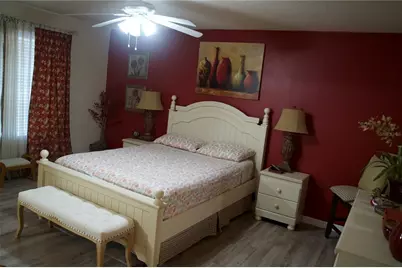
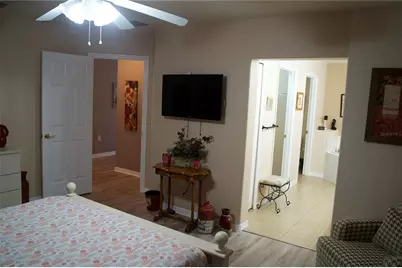
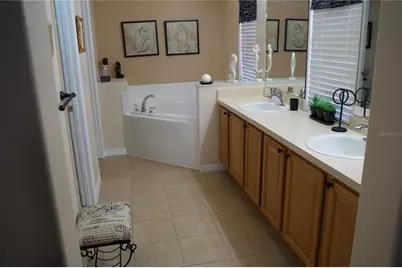
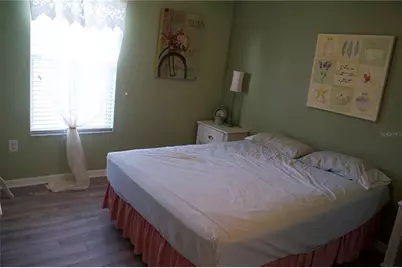
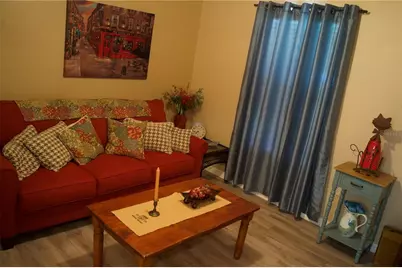
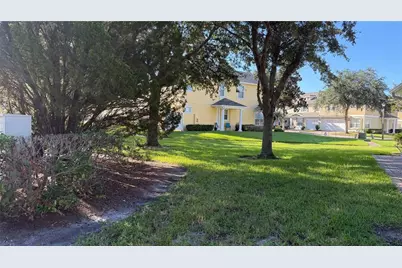
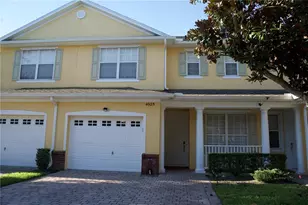
Welcome to this beautiful two-story Townhome featuring 3 bedrooms, 2.5 bathrooms, Fully Furnished approximately 1,832 square feet of living space, and a car garage. NO CARPET, The floor plan offers a spacious family room, dining area, and a modern kitchen with quality appliances, ample cabinetry, and generous counter space. since you step in you can immerse with the lake view thru the sliding doors, Upstairs, the oversized primary suite features a spacious en-suite bathroom. Two additional
Full Property Details
Full Property Details for 4925 Poolside Dr
General
- Rent: $2,100
- Status: Active
- Type: Townhouse
- Source: MidFloridaRegionalMLS
- MLS ID: O6440941
- Updated: 9/14/2026
- Added to Site: 8 day(s) ago
Interior
- Number of Rooms: 5
- Interior Features: Ceiling Fan(s), Eating Space In Kitchen, Living Room/Dining Room Combo, PrimaryBedroom Upstairs, Solid Surface Counters, Solid Wood Cabinets, Thermostat, Walk-In Closet(s)
- Appliances: Microwave, Range, Refrigerator
- Furnishings: Furnished
- Flooring: Tile
Rooms
Bathrooms
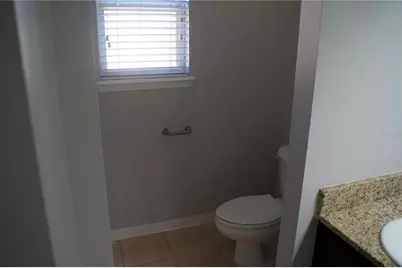
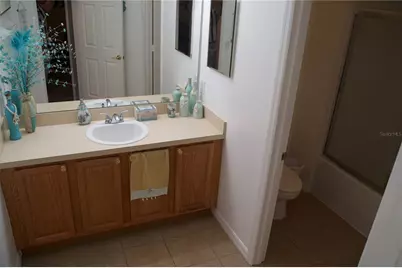
- Total Bathrooms: 3
- Full Bathrooms: 2
- Half Bathrooms: 1
Bedrooms
- Total Bedrooms: 3
Other Rooms
- Laundry: Laundry Room
Parking
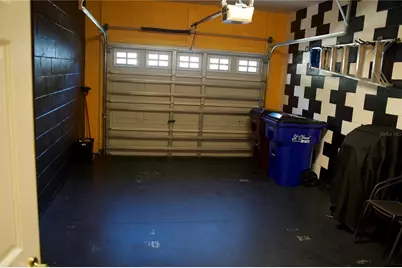
- Garage: Yes
- Attached garage: Yes
- Garage Spaces: 1
- Covered Spaces: 1
- Parking Features: Driveway, Garage Door Opener
Location
- Area: 34769 - St Cloud (City of St Cloud)
- County: Osceola
- Development Name: 34769 - St Cloud (City of St Cloud)
- Subdivision: BATTAGLIA
- Driving Directions: From Florida's Turnpike, take Exit 244 for US-192/St. Cloud. Head East on US-192 (E Irlo Bronson Memorial Hwy). Turn right onto Commerce Center Drive, then right onto Battaglia Blvd. Turn right onto Pacito Way, then left onto Poolside Drive. The property will be on your right.
School Information
- Elementary School: Neptune Elementary
- Middle School: Neptune Middle (6-8)
- High School: St. Cloud High School
Community
- Community Name: 34769 - St Cloud (City of St Cloud)
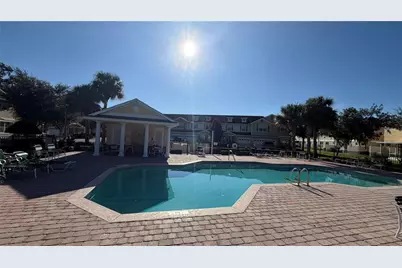
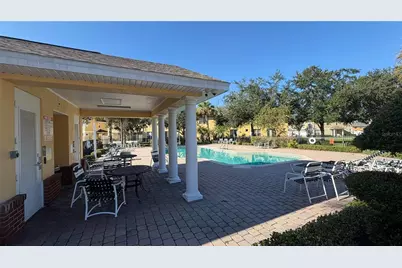
- Community Features: Pool, Sidewalks
- Association: Yes
- Assoc. Name: Heather Haas
- Number of Pets: 2
Heating & Cooling
- Cooling Type: Central Air
- Heating Type: Central
Structural Information
- Stories/Levels: Two
- Square Feet: 1,832
- Sq. Ft. Source: Public Records
- Year Built: 2007
Lot Features
- Lot Size (Acres): 0.04
- Lot Size (Sq. Ft.): 1,655
- Lot Size: 1655
- Street/Road Desc.: Asphalt
Financial Considerations
- Lease Price: $2,100
- Assoc Fee Desc.: None
- Application Fee: $85
- Security Deposit: $2,100
Disclosures and Reports
- Flood Zone Info: X
- APN: 42630005700011520
- Property ID: 42630005700011520
Listed by Sundial Real Estate Llc
Schools
Schools serving 4925 Poolside Dr
School District:Osceola County School District
| Name | Grades | Distance |
|---|---|---|
Neptune Elementary School 1200 Betsy Ross Ln, St. Cloud, FL 34769 | PK-5 | 0.4 mi |
St. Cloud High School 2000 Bulldog Lane, St. Cloud, FL 34769 | 9-12 | 2.8 mi |
Neptune Middle School 2727 Neptune Road, Kissimmee, FL 34744 | 6-8 | 0.8 mi |
Disclaimer:
School attendance boundaries provided by ATTOM Data Solutions and are for reference only. Contact the school directly to verify enrollment eligibility.
Price History for 4925 Poolside Dr
Date
Details
Price
Change
Source
9/14/2026
Listed
$2,100
—
MLS
Disclaimer: Historical sales information is derived from public records provided by the county offices. Information is not guaranteed and should be independently verified.

4925 Poolside Dr, Saint Cloud, FL 34769 (MLS# O6440941) is a Townhouse property with 3 bedrooms, 2 full bathrooms and 1 partial bathroom. 4925 Poolside Dr is currently listed for rent at $2,100 and was received on September 14, 2026. Want to learn more about 4925 Poolside Dr? Do you have questions about finding other real estate for sale or rent in Saint Cloud? You can browse all Saint Cloud rentals or contact a Coldwell Banker agent to request more information.