This is a carousel with tiles that activate property listing cards. Use the previous and next buttons to navigate.
1/26
$504,900
This is a carousel with tiles that activate property listing cards. Use the previous and next buttons to navigate.
1/26
Property Description
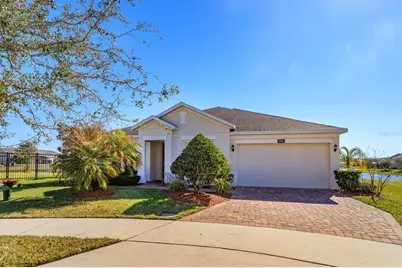
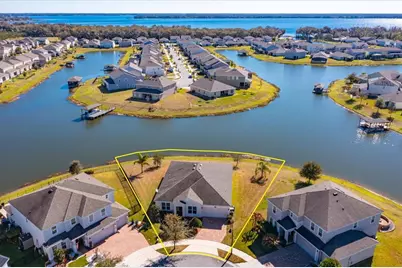
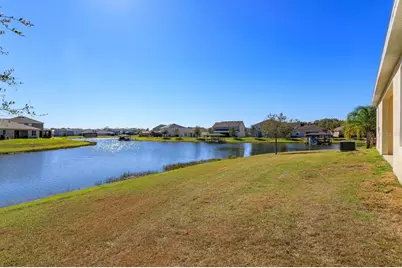
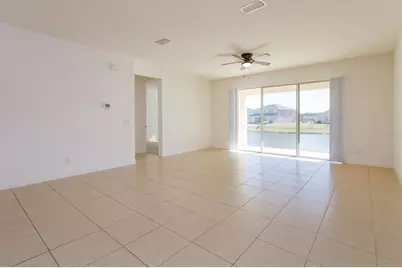
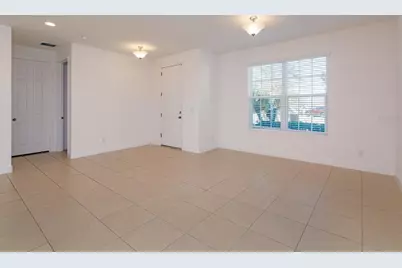
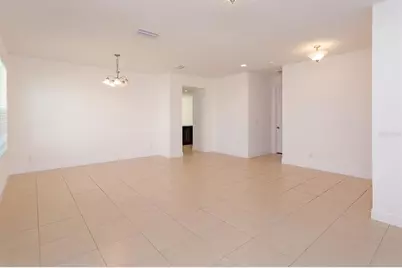
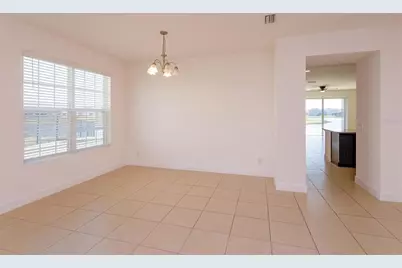
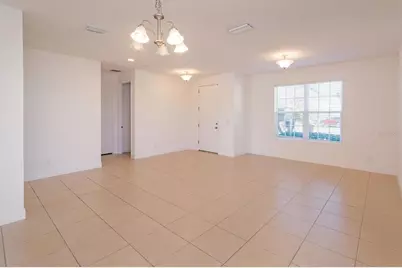
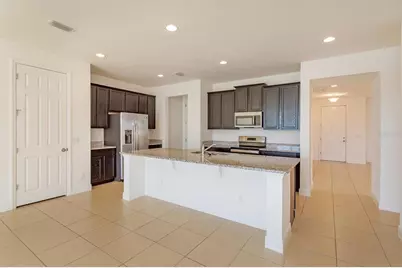
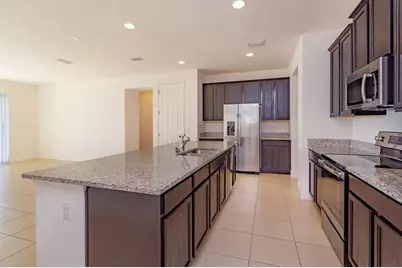
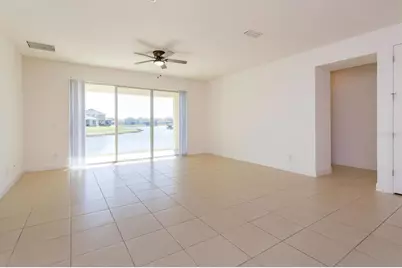
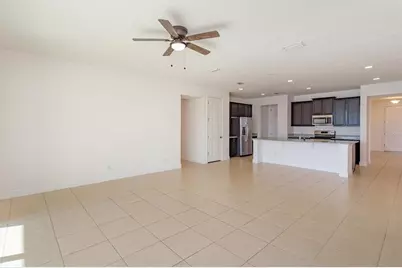
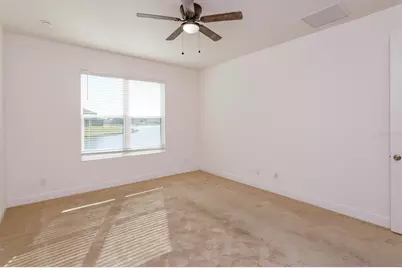
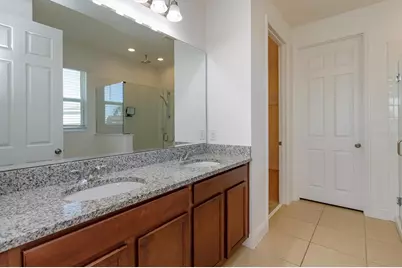
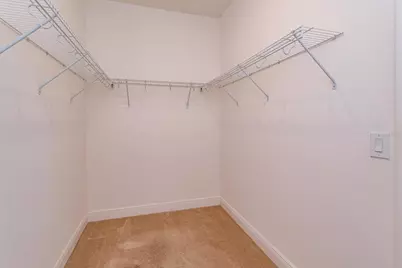
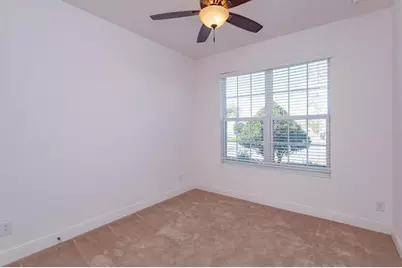
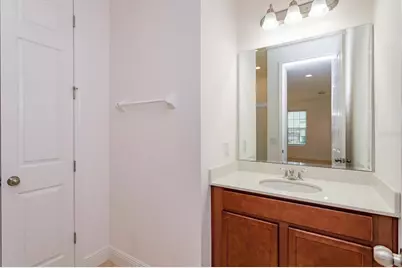
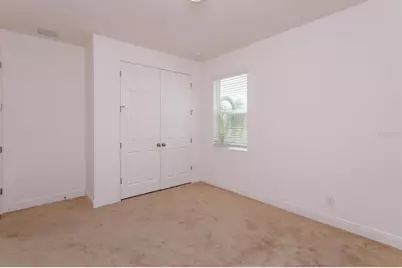
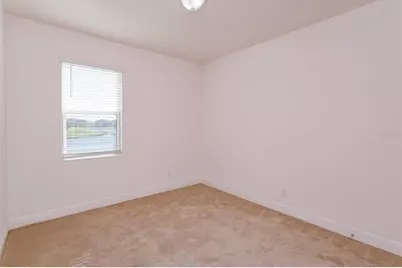
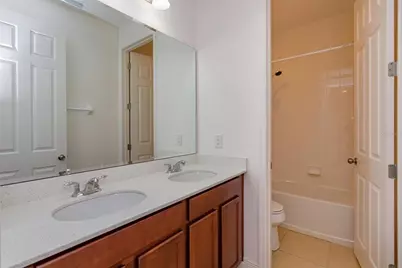
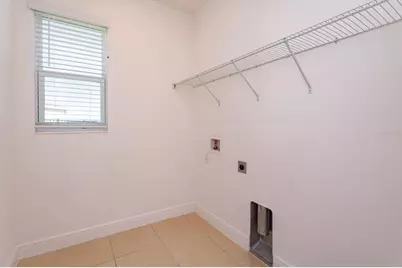
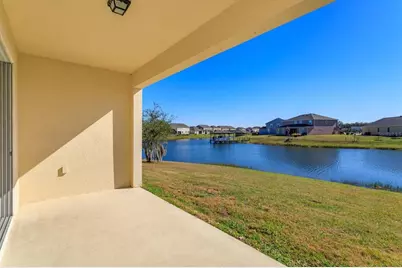
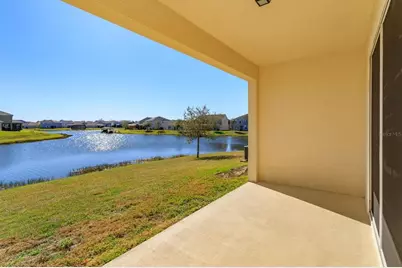
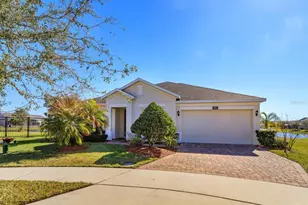
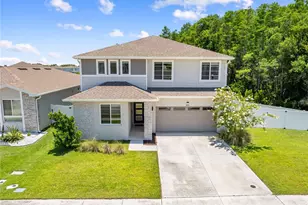
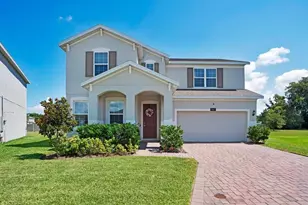
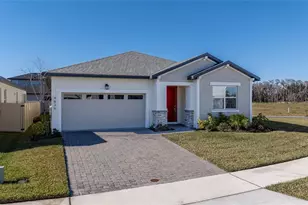
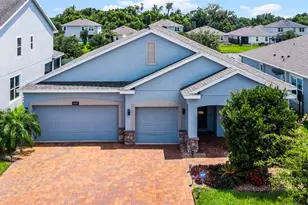
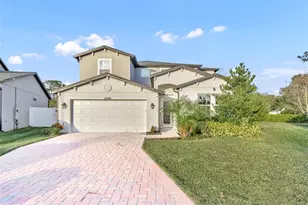
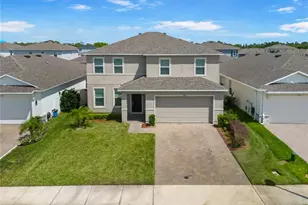
$15,000 BUYER CREDIT TOWARD CLOSING COSTS! Experience elevated Florida living in this beautifully appointed 4-bedroom, 3-bath residence located in the coveted waterfront boating community of Hanover Lakes in St. Cloud. Designed with comfort and sophistication in mind, this home offers a refined open-concept layout that blends everyday living with effortless entertaining. The expansive living area is filled with natural light and flows seamlessly into a modern chef-inspired kitchen, featuring sleek appliances, generous counter space, and a large island-style connection to the family room. A separate formal living and dining space adds versatility and an elevated sense of style for hosting or quiet evenings at home. Step outside and embrace true Florida waterfront living. The backyard opens to tranquil canal views with direct access a Chain of Lakes-offering an exceptional lifestyle for boating, kayaking, and sunset cruises right from your own neighborhood. The primary suite is a private retreat, featuring a spacious walk-in closet and a spa-like en-suite bath with dual vanities and a walk-in shower designed for relaxation and comfort. Three additional bedrooms and two full bathrooms provide thoughtfully designed space for family and guests. Additional highlights include a dedicated laundry room and a two-car garage, enhancing both functionality and convenience. Residents of Hanover Lakes enjoy a prime Central Florida location with convenient access to Lake Nona's premier shopping and dining district, Orlando International Airport, and nearby major employment hubs. The property is also ideally situated just minutes from the Florida Turnpike entrance, offering seamless connectivity to Orlando, theme parks, and surrounding Central Florida destinations. Community amenities include a resort-style swimming pool and playground, all within a serene waterfront setting. A rare opportunity to combine modern elegance, waterfront living, and unmatched Central Florida convenience in one exceptional home.
Full Property Details
Full Property Details for 4956 Blanche Ct
General
- Price: $504,900
- HOA FEE: $112/month
- HOA FEE FREQ.: Quarterly
- Taxes: $9,251 (2025)
- Status: Active
- Type: Single Family
- Source: MidFloridaRegionalMLS
- MLS ID: O6345627
- Updated: 6/26/2026
- Added to Site: 188 day(s) ago
Rental Information
- Min. Lease: 8-12 Months
Interior
- Number of Rooms: 9
- Interior Features: Living Room/Dining Room Combo, Thermostat, Walk-In Closet(s)
- Appliances: Dishwasher, Disposal, Microwave, Range, Refrigerator
- Flooring: Carpet, Tile
Rooms
Bathrooms
- Total Bathrooms: 3
- Full Bathrooms: 3
Bedrooms
- Total Bedrooms: 4
Other Rooms
- Laundry: Inside, Laundry Room
Additional Information
- Shared Amenities: Playground, Pool
Exterior
- Exterior Features: Sidewalk, Sliding Doors
- Deck/Patio: Covered, Rear Porch
- Porch/Patio/Deck: Covered, Rear Porch
Parking
- Garage: Yes
- Attached garage: Yes
- Garage Spaces: 2
- Covered Spaces: 2
- Parking Features: Driveway
Location
- Area: 34772 - St Cloud (Narcoossee Road)
- County: Osceola
- Development Name: 34772 - St Cloud (Narcoossee Road)
- Subdivision: HANOVER LAKES PH 1
- Driving Directions: Take FL-417S to Exit 22 for Narcoossee Rd. Continue on Narcoossee Road to Hickory Tree Rd, take Sauseon Drive to Blanche Ct in St. Cloud.
- Direction Faces: West
School Information
- Elementary School: Hickory Tree Elem
- Middle School: Harmony Middle
- High School: Harmony High
Community
- Community Name: 34772 - St Cloud (Narcoossee Road)
- Community Features: Canal Front, Community Boat Ramp, Lake, Water Access, Waterfront, Playground, Pool, Sidewalks
- Optional Amenities: Playground, Pool
- Association: Yes
- Assoc. Name: Hanover Lakes HOA/Mary James
- Assoc. Fees Include: Community Pool
- Number of Pets: 2
- Pet Restrictions: Confirm all restrictions with HOA
Heating & Cooling
- Cooling Type: Central Air
- Heating Type: Central, Electric
Utilities
- Sewer: Public Sewer
- Water District: OSCEOLA CHAIN OF LAKES
- Water: Public
- Utility Description: Cable TV Available, Electricity Available, Phone Available, Public, Sewer Connected, Street Lights, Underground Utilities, Water Available
Structural Information
- Architectural Info: Contemporary
- Architectural Style: Contemporary
- Builder: Hanover Family Builders
- Exterior Const.: Block, Stucco, Wood Frame
- Roof: Shingle
- Stories/Levels: One
- Square Feet: 2,291
- Sq. Ft. Source: Builder
- Year Built: 2019
Lot Features
- Property View: Water
- Lot Size (Acres): 0.27
- Lot Size (Sq. Ft.): 11,761
- Lot Size: 11761
- Lot Dimensions: 46 x 115 x 159 x 115
- Frontage: Street Paved
- Street/Road Desc.: Paved, Asphalt
Water Features
- Water Front: Yes
- Water View: Yes
- Water Access: Yes
- Water Access Desc: Lake - Chain of Lakes
- Water Extras: Yes
- Water Front Name: OSCEOLA CHAIN OF LAKES
- Water Front Desc.: Canal Front, Lake, Waterfront, Freshwater Canal
Financial Considerations
- Association Fee: $335
- Assoc Fee Freq.: Quarterly
- Assoc Fee Desc.: Required
- CDD: Yes
- Tax Amount: $9,251
- Tax Year: 2025
Disclosures and Reports
- Ownership: Fee Simple
- Special Conditions: None
- Legal Description: HANOVER LAKES PH 1 PB 27 PGS 18-23 LOT 47
- Flood Zone Info: X
- APN: 202631344300010470
- Property ID: 202631344300010470
- Block/Lot/Section: 1
Listed by Pineloch Investments, Inc

Get Pre-Approved Today
Schools
Schools serving 4956 Blanche Ct
School District:Osceola County School District
| Name | Grades | Distance |
|---|---|---|
Hickory Tree Elementary School 2355 Old Hickory Tree Rd, St. Cloud, FL 34772 | PK-5 | 2.2 mi |
Middle School AA 3725 Arthur J Gallagher Boulevard, St. Cloud, FL 34771 | 6-8 | 5.4 mi |
Harmony High School 3601 Arthur J Gallagher Blvd, St. Cloud, FL 34771 | 9-12 | 5.4 mi |
Disclaimer:
School attendance boundaries provided by ATTOM Data Solutions and are for reference only. Contact the school directly to verify enrollment eligibility.
Price & Sales History for 4956 Blanche Ct
Date
Details
Price
Change
Source
6/04/2026
Price Reduced
$504,900
-0.98%
MLS
3/17/2026
Price Reduced
$509,900
-3.79%
MLS
1/14/2026
Listed
$530,000
31.35%
MLS
3/12/2019
Sold
$403,516
—
Public Record
Disclaimer: Historical sales information is derived from public records provided by the county offices. Information is not guaranteed and should be independently verified.
Tax History
Tax History for 4956 Blanche Ct
Year
Property Taxes
Change
Tax Assessment
Change
2025
$9,251
5%
$420,900
—
2024
$8,804
7%
$420,800
1%
2023
$8,264
19%
$415,300
43%
2021
$6,936
-7%
$290,700
-15%
2022
$7,475
8%
$343,900
18%
2021
$6,936
161%
$291,000
411%
2019
$2,659
1271%
$57,000
338%
2018
$194
—
$13,000
—
Disclaimer: Historical tax information is derived from public records provided by the county offices. Information is not guaranteed and should be independently verified.
Estimate the Cost
Estimate the Cost for 4956 Blanche Ct
4956 Blanche Court, Saint Cloud, FL 34772 (MLS# O6345627) is a Single Family property with 4 bedrooms and 3 full bathrooms. 4956 Blanche Court is currently listed for $504,900 and was received on January 14, 2026. Want to learn more about 4956 Blanche Court? Do you have questions about finding other Single Family real estate for sale in Saint Cloud? You can browse all Saint Cloud real estate or contact a Coldwell Banker agent to request more information.