This is a carousel with tiles that activate property listing cards. Use the previous and next buttons to navigate.
1/31
$549,900
This is a carousel with tiles that activate property listing cards. Use the previous and next buttons to navigate.
1/31
Property Description
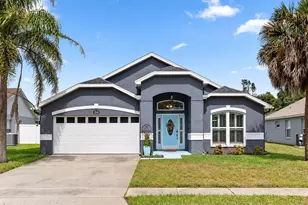
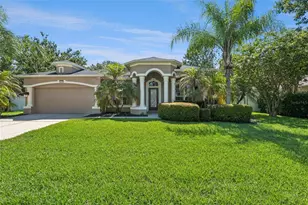
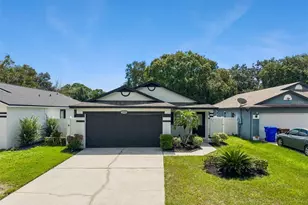
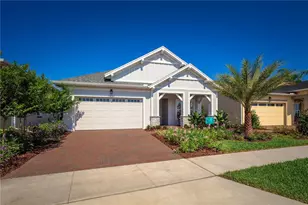
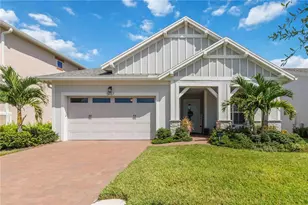
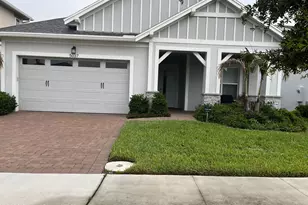
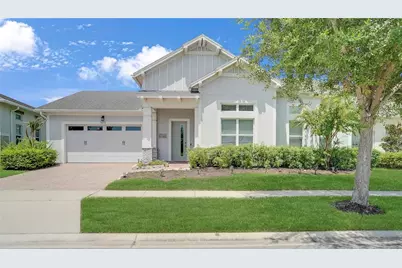
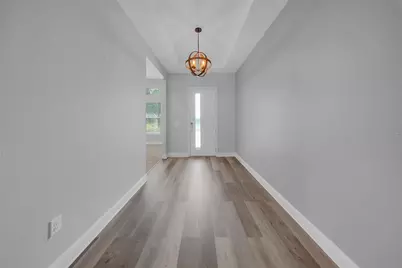
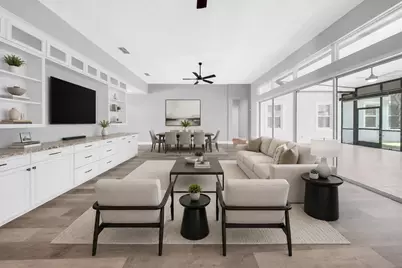
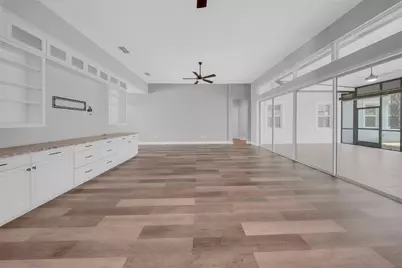
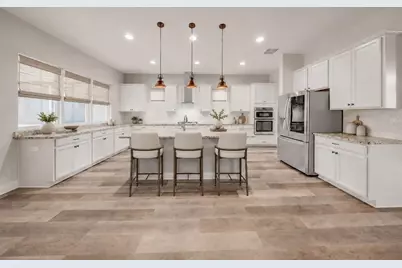
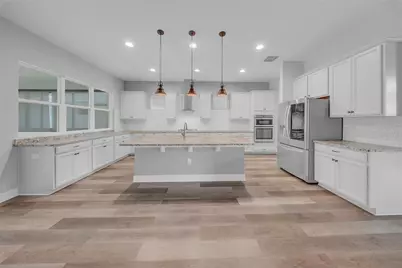
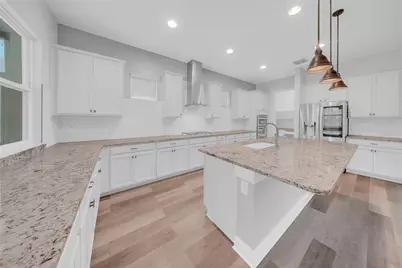
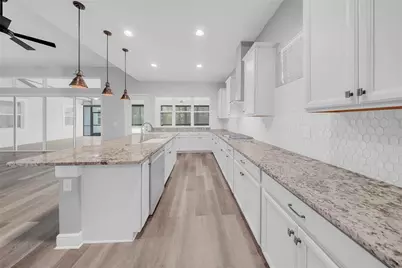
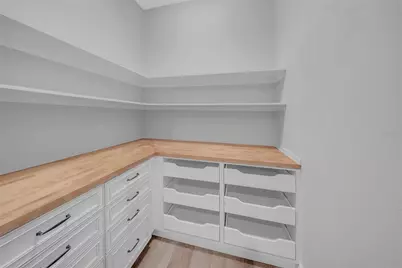
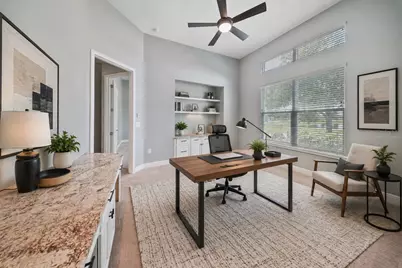
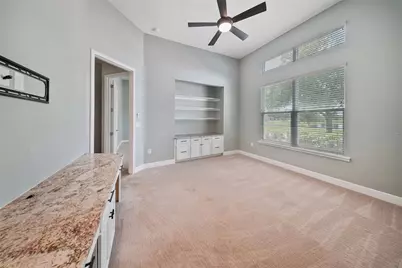
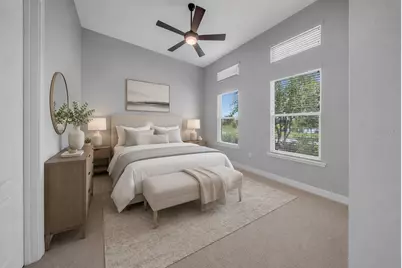
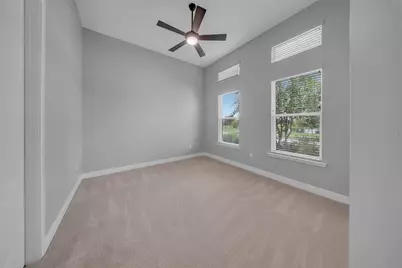
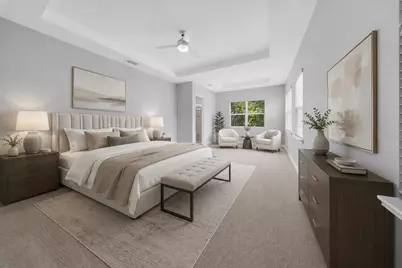
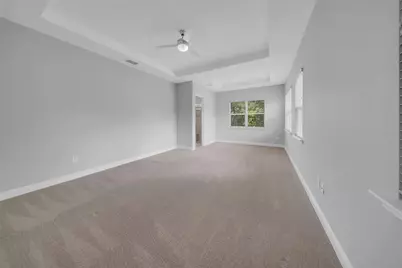
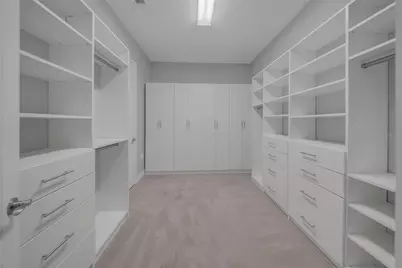
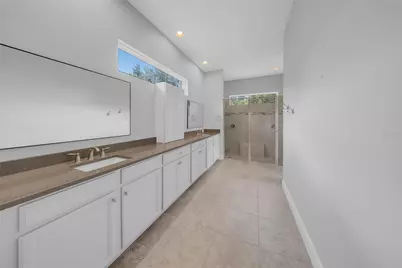
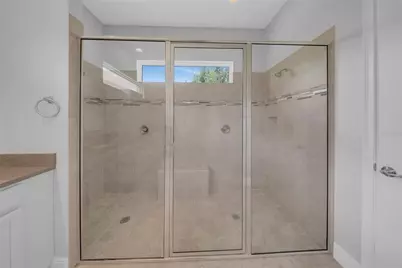
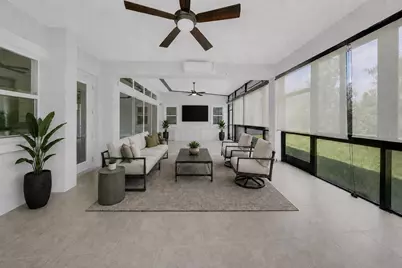
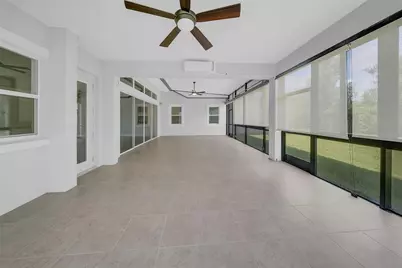
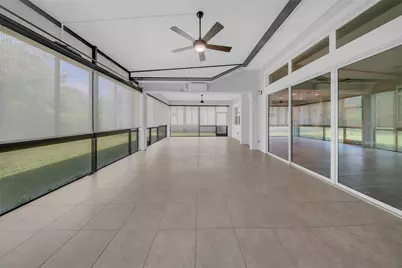
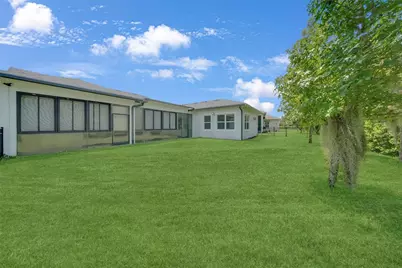
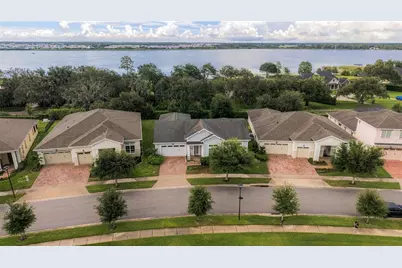
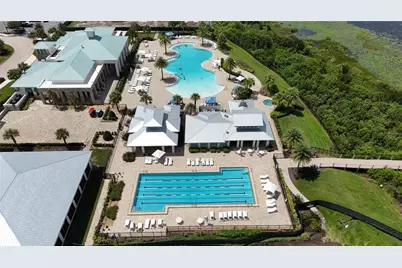
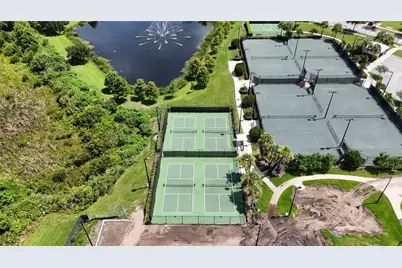
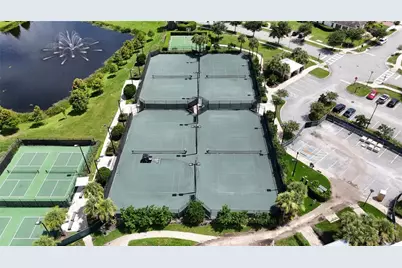
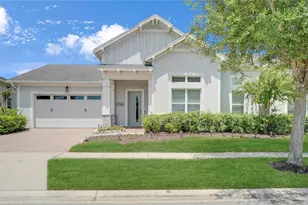
Virtually Staged. Step inside a home that immediately sets itself apart! This beautifully maintained and thoughtfully customized Naples model in the established Phase One of Twin Lakes delivers a level of comfort, style, and upgrades rarely found in new construction. The bright, open floor plan features soaring ceilings, transom windows and an upgraded kitchen with granite countertops, soft-close cabinetry, roll-out shelving, stainless steel appliances, a gas cooktop and an oversized island. The former third bedroom has been converted into a functional den/office, while the primary suite offers lots of natural light, plenty of space, tray ceilings a custom walk-in closet and oversized shower. An expansive climate-controlled Florida room provides year-round living and entertaining space overlooking the private, fenced backyard. Additional improvements include new flooring and carpet, fresh interior paint, an upgraded pantry, new ceiling fans and a 22 KW Generac whole-home generator. Enjoy a pond and fountain view, plus resort-style pools, a 20,000-square-foot clubhouse, fitness center, pickleball, tennis, walking trails, putting green, fishing and boating-all close to home. This is not your typical builder model it's an established, beautifully upgraded home with character, comfort and custom touches already in place.
Full Property Details
Full Property Details for 5013 Vantage Ct
General
- Price: $549,900
- HOA FEE: $358/month
- Taxes: $10,587 (2025)
- Status: Active
- Type: Single Family
- Source: MidFloridaRegionalMLS
- MLS ID: O6433971
- Updated: 8/17/2026
- Added to Site: 49 day(s) ago
Rental Information
- Min. Lease: 8-12 Months
Interior
- Number of Rooms: 10
- Interior Features: Ceiling Fan(s), High Ceilings, Living Room/Dining Room Combo, Open Floorplan, Split Bedroom, Tray Ceiling(s), Walk-In Closet(s)
- Appliances: Dishwasher, Dryer, Exhaust Fan, Microwave, Range, Range Hood, Refrigerator, Washer
- Furnishings: Unfurnished
- Flooring: Carpet, Ceramic Tile, Laminate
Rooms
Bathrooms
- Total Bathrooms: 3
- Full Bathrooms: 2
- Half Bathrooms: 1
Bedrooms
- Total Bedrooms: 3
Other Rooms
- Laundry: Inside
Additional Information
- Shared Amenities: Clubhouse, Fitness Center, Gated, Pickleball Court(s), Pool, Tennis Court(s)
- Security/Safety: Smoke Detector(s)
Exterior
- Exterior Features: Irrigation System, Private Yard, Sidewalk, Sliding Doors
Parking
- Garage: Yes
- Attached garage: Yes
- Garage Spaces: 2
- Covered Spaces: 2
Location
- Area: 34772 - St Cloud (Narcoossee Road)
- County: Osceola
- Development Name: 34772 - St Cloud (Narcoossee Road)
- Subdivision: TWIN LAKES PH 1
- Driving Directions: GPS
- Direction Faces: South
Community
- Community Name: 34772 - St Cloud (Narcoossee Road)
- Community Features: Clubhouse, Deed Restrictions, Fitness Center, Gated Community - No Guard, Golf Carts OK, Pool, Sidewalks, Tennis Court(s)
- Optional Amenities: Clubhouse, Fitness Center, Gated, Pickleball Court(s), Pool, Tennis Court(s)
- Association: Yes
- Assoc. Name: Amanda Martineau
- Assoc. Fees Include: Community Pool, Maintenance Grounds
- Pet Restrictions: Request from HOA
- Adult Community: Yes
Heating & Cooling
- Cooling Type: Central Air
- Heating Type: Central
Utilities
- Sewer: Public Sewer
- Water: Public
- Utility Description: Public
Structural Information
- Exterior Const.: Block, Stucco
- Roof: Shingle
- Windows: Shades
- Stories/Levels: One
- Square Feet: 3,114
- Sq. Ft. Source: Public Records
- Year Built: 2018
Lot Features
- Lot Size (Acres): 0.21
- Lot Size (Sq. Ft.): 9,148
- Lot Size: 9148
- Street/Road Desc.: Asphalt
- Fencing (Description): Fenced
Financial Considerations
- Association Fee: $358
- Assoc Fee Freq.: Monthly
- Assoc Fee Desc.: Required
- CDD: Yes
- Tax Amount: $10,587.76
- Tax Year: 2025
Disclosures and Reports
- Ownership: Fee Simple
- Special Conditions: None
- Legal Description: TWIN LAKES PH 1 PB 24 PGS 172-178 LOT 7
- Flood Zone Info: X
- APN: 172631526100010070
- Property ID: 172631526100010070
- Block/Lot/Section: 12
Listed by Exp Realty Llc
Get Pre-Approved Today
Schools
Schools serving 5013 Vantage Ct
School District:Osceola County School District
| Name | Grades | Distance |
|---|---|---|
Hickory Tree Elementary School 2355 Old Hickory Tree Rd, St. Cloud, FL 34772 | PK-5 | 1.1 mi |
Middle School AA 3725 Arthur J Gallagher Boulevard, St. Cloud, FL 34771 | 6-8 | 5.9 mi |
Harmony High School 3601 Arthur J Gallagher Blvd, St. Cloud, FL 34771 | 9-12 | 5.9 mi |
Disclaimer:
School attendance boundaries provided by ATTOM Data Solutions and are for reference only. Contact the school directly to verify enrollment eligibility.
Price & Sales History for 5013 Vantage Ct
Date
Details
Price
Change
Source
8/17/2026
Listed
$549,900
-10.59%
MLS
7/05/2022
Sold
$615,000
—
Public Record
Disclaimer: Historical sales information is derived from public records provided by the county offices. Information is not guaranteed and should be independently verified.
Tax History
Tax History for 5013 Vantage Ct
Year
Property Taxes
Change
Tax Assessment
Change
2025
$10,588
10%
$518,100
-8%
2024
$9,663
2%
$562,483
3%
2023
$9,511
23%
$546,100
46%
2021
$7,753
-6%
$374,600
-13%
2022
$8,243
6%
$431,500
18%
2021
$7,753
15%
$365,100
15%
2019
$6,729
171%
$316,900
476%
2018
$2,484
305%
$55,000
38%
2017
$613
84%
$40,000
86%
2016
$333
—
$21,500
—
Disclaimer: Historical tax information is derived from public records provided by the county offices. Information is not guaranteed and should be independently verified.
Estimate the Cost
Estimate the Cost for 5013 Vantage Ct
5013 Vantage Court, Saint Cloud, FL 34772 (MLS# O6433971) is a Single Family property with 3 bedrooms, 2 full bathrooms and 1 partial bathroom. 5013 Vantage Court is currently listed for $549,900 and was received on August 17, 2026. Want to learn more about 5013 Vantage Court? Do you have questions about finding other Single Family real estate for sale in Saint Cloud? You can browse all Saint Cloud real estate or contact a Coldwell Banker agent to request more information.