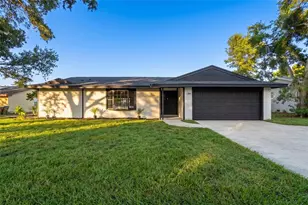
This is a carousel with tiles that activate property listing cards. Use the previous and next buttons to navigate.
1/22
$385,000 Just Listed
This is a carousel with tiles that activate property listing cards. Use the previous and next buttons to navigate.
1/22
Property Description
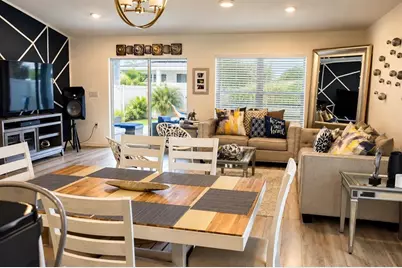
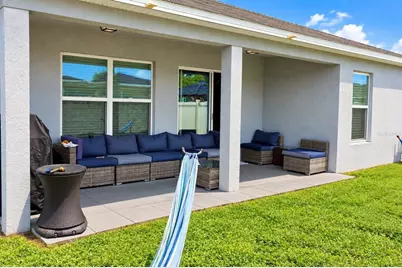
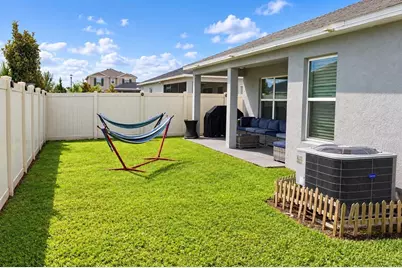
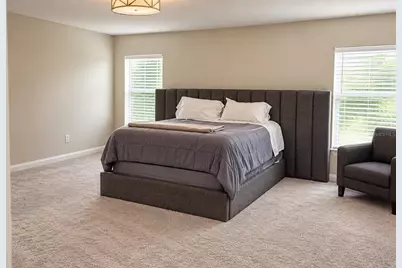
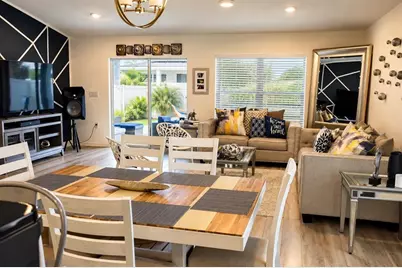
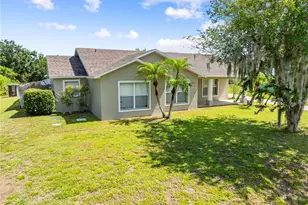
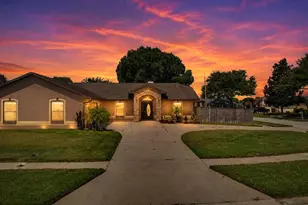
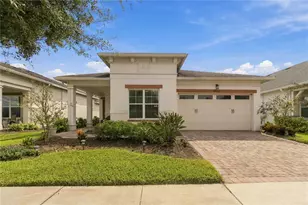
Beautiful single-story home featuring a desirable split-bedroom floor plan and versatile den, perfect for a home office or flex space. The spacious great room offers volume ceilings and sliding glass doors leading to a covered patio and fully fenced backyard, ideal for outdoor entertaining and added privacy. The gourmet kitchen features 36-inch upper cabinets with custom hardware, Silestone countertops, a large island with sink, and stainless steel Whirlpool® appliances. Privately located at the rear of the home, the primary suite offers a sitting area, oversized walk-in closet, and en-suite bath with an extended dual-sink vanity, garden tub, separate walk-in shower, and tile surrounds. Additional features include vinyl plank flooring throughout the main living areas and plush Shaw® carpeting in the bedrooms.
Full Property Details
Full Property Details for 5015 Riverside Wy
General
- Price: $385,000
- HOA FEE: $138/month
- Taxes: $5,373 (2025)
- Status: Active
- Type: Single Family
- Source: MidFloridaRegionalMLS
- MLS ID: S5158509
- Updated: Today (10/6/2026)
- Added to Site: Today
Rental Information
- Min. Lease: 8-12 Months
Interior
- Number of Rooms: 6
- Interior Features: High Ceilings, Open Floorplan, Walk-In Closet(s), Window Treatments
- Appliances: Cooktop, Dishwasher, Disposal, Dryer, Range, Range Hood, Refrigerator
- Furnishings: Unfurnished
- Flooring: Carpet, Tile
Rooms
Bathrooms
- Total Bathrooms: 2
- Full Bathrooms: 2
Bedrooms
- Total Bedrooms: 3
Other Rooms
- Laundry: Laundry Room
Additional Information
- Shared Amenities: Clubhouse, Park, Playground, Pool
Exterior
- Exterior Features: Private Yard, Sliding Doors
Parking
- Garage: Yes
- Attached garage: Yes
- Garage Spaces: 2
- Covered Spaces: 2
Location
- Area: 34771 - St Cloud (Magnolia Square)
- County: Osceola
- Development Name: 34771 - St Cloud (Magnolia Square)
- Subdivision: RIVERCREST AT NARCOOSSEE
- Driving Directions: From Hwy 417, exit Narcoosee Rd. Heading south. Turn left on Lillian Lee Rd. to community on the right.
- Direction Faces: Northwest
School Information
- Elementary School: Hickory Tree Elem
- Middle School: Narcoossee Middle
- High School: Harmony High
Community
- Community Name: 34771 - St Cloud (Magnolia Square)
- Community Features: Clubhouse, Community Mailbox, Dog Park, Park, Playground, Pool, Sidewalks, Wheelchair Access
- Optional Amenities: Clubhouse, Park, Playground, Pool
- Association: Yes
- Assoc. Name: Sentry Management/ Marie Shookling
- Number of Pets: 3
Heating & Cooling
- Cooling Type: Central Air
- Heating Type: Central
Utilities
- Sewer: Public Sewer
- Water: Public
- Utility Description: BB/HS Internet Available, Cable TV Available
Structural Information
- Exterior Const.: Block, Stucco
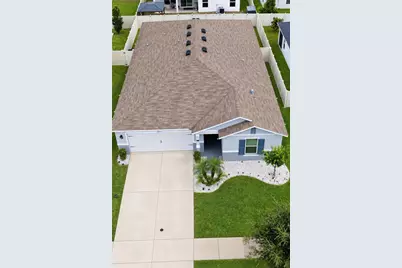
- Roof: Shingle
- Windows: Blinds
- Stories/Levels: One
- Square Feet: 2,167
- Sq. Ft. Source: Builder
- Year Built: 2020
Lot Features
- Lot Size (Acres): 0.13
- Lot Size (Sq. Ft.): 5,663
- Lot Size: 5663
- Street/Road Desc.: Concrete
Financial Considerations
- Association Fee: $138
- Assoc Fee Freq.: Monthly
- Assoc Fee Desc.: Required
- Tax Amount: $5,373.9
- Tax Year: 2025
Disclosures and Reports
- Ownership: Fee Simple
- Special Conditions: None
- Legal Description: RIVERCREST AT NARCOOSSEE PB 28 PGS 48-49 LOT 59
- Flood Zone Info: x
- APN: 52631064300010590
- Property ID: 52631064300010590
- Block/Lot/Section: 1
Listed by Lpt Realty, Llc

Get Pre-Approved Today
Schools
Schools serving 5015 Riverside Wy
School District:Osceola County School District
| Name | Grades | Distance |
|---|---|---|
Hickory Tree Elementary School 2355 Old Hickory Tree Rd, St. Cloud, FL 34772 | PK-5 | 1.6 mi |
Narcoossee Middle School 2700 N Narcoossee Rd, St. Cloud, FL 34771 | 6-8 | 5.2 mi |
Harmony High School 3601 Arthur J Gallagher Blvd, St. Cloud, FL 34771 | 9-12 | 6.8 mi |
Disclaimer:
School attendance boundaries provided by ATTOM Data Solutions and are for reference only. Contact the school directly to verify enrollment eligibility.
Price & Sales History for 5015 Riverside Wy
Date
Details
Price
Change
Source
10/06/2026
Listed
$385,000
20.31%
MLS
10/30/2020
Sold
$320,000
—
Public Record
Disclaimer: Historical sales information is derived from public records provided by the county offices. Information is not guaranteed and should be independently verified.
Tax History
Tax History for 5015 Riverside Wy
Year
Property Taxes
Change
Tax Assessment
Change
2025
$5,374
3%
$343,109
3%
2024
$5,197
2%
$333,440
3%
2023
$5,071
3%
$323,729
22%
2021
$4,908
—
$266,100
-15%
2022
$4,905
—
$314,300
598%
2021
$4,908
1205%
$45,000
125%
2019
$376
—
$20,000
—
Disclaimer: Historical tax information is derived from public records provided by the county offices. Information is not guaranteed and should be independently verified.
Estimate the Cost
Estimate the Cost for 5015 Riverside Wy
5015 Riverside Way, Saint Cloud, FL 34771 (MLS# S5158509) is a Single Family property with 3 bedrooms and 2 full bathrooms. 5015 Riverside Way is currently listed for $385,000 and was received on October 06, 2026. Want to learn more about 5015 Riverside Way? Do you have questions about finding other Single Family real estate for sale in Saint Cloud? You can browse all Saint Cloud real estate or contact a Coldwell Banker agent to request more information.