This is a carousel with tiles that activate property listing cards. Use the previous and next buttons to navigate.
1/1
$334,990
This is a carousel with tiles that activate property listing cards. Use the previous and next buttons to navigate.
1/1
Property Description
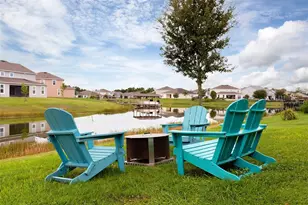
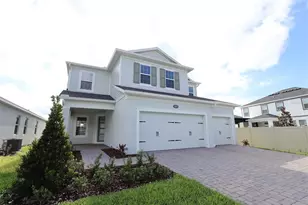
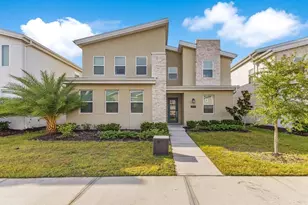
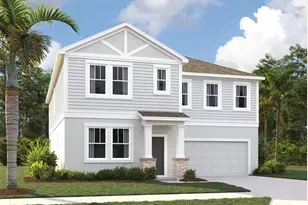
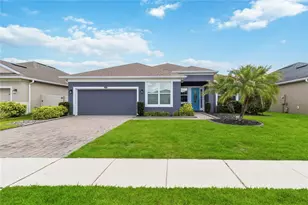
Under Construction. Ready June 2026! Welcome to the Plumeria 2-story contemporary home offering 2,532 sq ft of thoughtfully designed living space and beautiful water views right from the front of the home. The striking elevation features clean lines and panoramic windows, creating incredible natural light and modern curb appeal, complemented by a paver driveway and 2-car garage. As you step inside, you're welcomed by tall ceilings and elegant 8' doors throughout, enhancing the open and airy feel. Just off the foyer, you'll find the first bedroom with a full bathroom, perfect for guests or a private home office. Continuing down the hall, you'll discover convenient storage space tucked neatly under the stairs, providing practical organization without sacrificing style. The home then opens into a spacious open-concept kitchen, dining, and living area all perfectly positioned to capture tranquil water views. The kitchen is beautifully appointed with quartz countertops, 42" cabinets, and ample space for cooking and entertaining. Tile flooring flows throughout the main living areas, offering both durability and elegance. Step outside to the covered lanai with pavers, ideal for relaxing or entertaining while enjoying the peaceful waterfront setting. Upstairs, you'll find 4 additional bedrooms, 3 full bathrooms, and a conveniently located laundry room. The primary suite is a private retreat featuring a spacious walk-in closet and a luxurious primary bath with a walk-in shower. Carpet on the stairs and throughout the second floor adds warmth and comfort to the private living spaces. Additional highlights include smart home features for modern convenience and functionality. This 5-bedroom, 4-bathroom home perfectly blends contemporary design, space, and stunning water views, an exceptional opportunity for comfortable and stylish living.
Full Property Details
Full Property Details for 5018 Salado Dr
General
- Sold For: $334,990
- HOA FEE: $110/month
- Taxes: (2025)
- Status: Closed
- Type: Single Family
- Source: MidFloridaRegionalMLS
- MLS ID: O6386581
- Added to Site: 171 day(s) ago
Rental Information
- Min. Lease: 7 Months
Interior
- Number of Rooms: 11
- Interior Features: High Ceilings, Primary Bedroom Main Floor, Smart Home, Stone Counters, Thermostat, Walk-In Closet(s)
- Appliances: Dishwasher, Disposal, Electric Water Heater, Microwave, Range
- Furnishings: Unfurnished
- Flooring: Carpet, Ceramic Tile
Rooms
Bathrooms
- Total Bathrooms: 4
- Full Bathrooms: 4
Bedrooms
- Total Bedrooms: 5
Other Rooms
- Laundry: Electric Dryer Hookup, Inside, Laundry Room, Washer Hookup
Additional Information
- Shared Amenities: Pickleball Court(s), Playground, Pool, Trail(s)
- Security/Safety: Security System, Smoke Detector(s)
Exterior
- Exterior Features: Irrigation System, Lighting, Sidewalk, Sliding Doors
- Deck/Patio: Covered, Rear Porch
- Porch/Patio/Deck: Covered, Rear Porch
Parking
- Garage: Yes
- Attached garage: Yes
- Garage Spaces: 2
- Covered Spaces: 2
- Parking Features: Driveway, Garage Door Opener, Guest
Location
- Area: 34771 - St Cloud (Magnolia Square)
- County: Osceola
- Development Name: 34771 - St Cloud (Magnolia Square)
- Subdivision: LAKESIDE AT SATILLA
- Driving Directions: From highway 417, take exit 22 for CR15/ Narcoossee Rd. exit towards St. Cloud for approximately 11 miles. Turn left on Lillian Lee Rd. and a left on Satilla Avenue, the Lakeside At Satilla model home sales center will be the first house on the left.
- Direction Faces: South
School Information
- Elementary School: Narcoossee Elementary
- Middle School: Narcoossee Middle
- High School: Harmony High
Community
- Community Name: 34771 - St Cloud (Magnolia Square)
- Community Features: Community Mailbox, Dog Park, Irrigation-Reclaimed Water, Playground, Pool, Sidewalks
- Optional Amenities: Pickleball Court(s), Playground, Pool, Trail(s)
- Association: Yes
- Assoc. Name: Lakeside At Satilla Homeowners Association, Inc.
- Assoc. Fees Include: Community Pool, Maintenance Grounds, Pool Maintenance, Recreational Facilities
Heating & Cooling
- Cooling Type: Central Air
- Heating Type: Central, Electric, Heat Pump
Utilities
- Sewer: Public Sewer
- Water: Public
- Utility Description: BB/HS Internet Available, Electricity Connected, Public, Underground Utilities, Water Connected
Structural Information
- Architectural Info: Contemporary
- Architectural Style: Contemporary
- Builder: DRB Homes
- Approx Compl Date: 2026-05-29T04:00:00.000Z
- Exterior Const.: Cement Siding, Concrete, HardiPlank Type, Stucco, Wood Frame
- Roof: Shingle
- Windows: Double Pane Windows
- Stories/Levels: Two
- Square Feet: 2,532
- Sq. Ft. Source: Builder
- Living Area: 2,532 Sq. Ft.
- Year Built: 2026
Lot Features
- Property View: Water
- Lot Size (Acres): 0.14
- Lot Size (Sq. Ft.): 6,098
- Lot Size: 6098
- Frontage: Street Paved
- Street/Road Desc.: Paved, Asphalt
Water Features
- Water View: Yes
Green Features
- Energy Efficient: HVAC, Thermostat, Water Heater, Windows
- Water Conservation: Irrigation-Reclaimed Water
Financial Considerations
- Association Fee: $110
- Assoc Fee Freq.: Monthly
- Assoc Fee Desc.: Required
- CDD: Yes
- Tax Year: 2025
Disclosures and Reports
- Ownership: Fee Simple
- Special Conditions: None
- Legal Description: LAKESIDE AT SATILLA PH 1 PB 37 PGS 1-11 LOT 147
- Flood Zone Info: X
- APN: 52631064500011470
- Property ID: 52631064500011470
Listed by Drb Group Realty, Llc

Sold by Lpt Realty, Llc
Get Pre-Approved Today
Schools
Schools serving 5018 Salado Dr
School District:Osceola County School District
| Name | Grades | Distance |
|---|---|---|
Hickory Tree Elementary School 2355 Old Hickory Tree Rd, St. Cloud, FL 34772 | PK-5 | 1.9 mi |
Narcoossee Middle School 2700 N Narcoossee Rd, St. Cloud, FL 34771 | 6-8 | 5 mi |
Harmony High School 3601 Arthur J Gallagher Blvd, St. Cloud, FL 34771 | 9-12 | 6.9 mi |
Disclaimer:
School attendance boundaries provided by ATTOM Data Solutions and are for reference only. Contact the school directly to verify enrollment eligibility.
Price & Sales History for 5018 Salado Dr
Date
Details
Price
Change
Source
8/05/2026
Sold
$334,990
-38.66%
MLS
3/02/2026
Listed
$546,090
—
MLS
Disclaimer: Historical sales information is derived from public records provided by the county offices. Information is not guaranteed and should be independently verified.
Home Warranty : Included
5018 Salado Drive, Saint Cloud, FL 34771 (MLS# O6386581) is a Single Family property that was sold at $334,990 on August 05, 2026. Want to learn more about 5018 Salado Drive? Do you have questions about finding other Single Family real estate for sale in Saint Cloud? You can browse all Saint Cloud real estate or contact a Coldwell Banker agent to request more information.