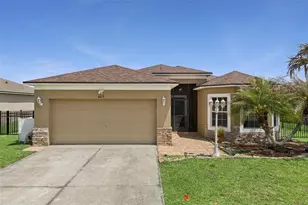
This is a carousel with tiles that activate property listing cards. Use the previous and next buttons to navigate.
1/17
$394,000
This is a carousel with tiles that activate property listing cards. Use the previous and next buttons to navigate.
1/17
Property Description
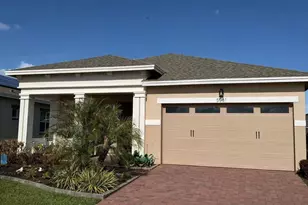
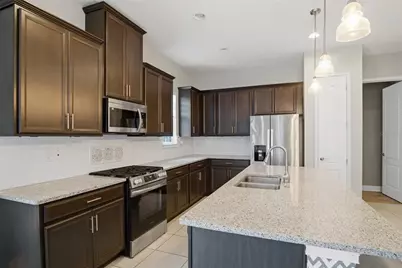
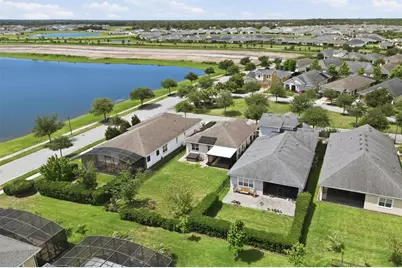
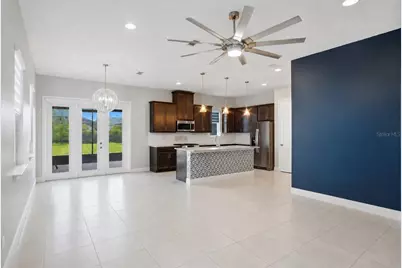
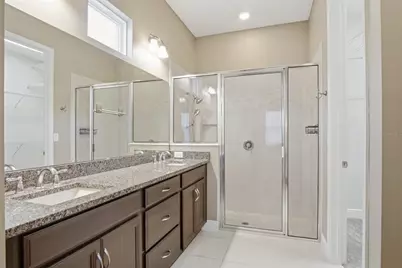
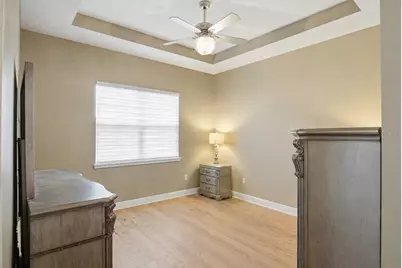
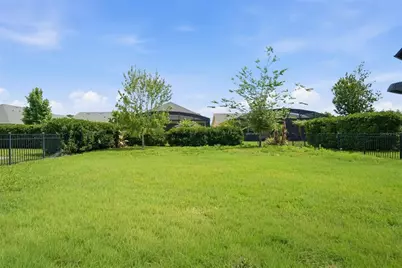
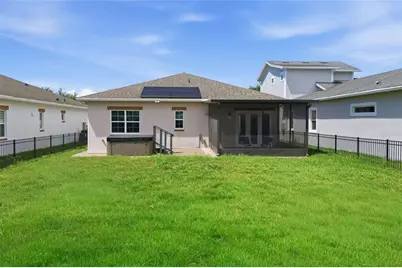
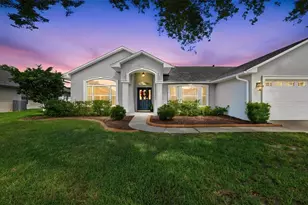
Virtually Staged. Seller-Paid Permanent Rate Buydown Available. Experience the ease of resort-style living in this beautifully upgraded Palm Beach floor plan located within the gated 55+ community of Twin Lakes. Thoughtfully designed with a gourmet kitchen featuring upgraded cabinetry, granite countertops, custom backsplash, and a spacious island, this home blends comfort and style. Enjoy peaceful mornings on the screened lanai overlooking the outdoor living space, complete with a hot tub for year-round relaxation. An owned solar system helps provide energy efficiency and long-term savings. The elegant primary suite offers tray ceilings, dual vanities, and a large walk-in closet. Twin Lakes residents enjoy exceptional amenities including a 20,000-square-foot clubhouse, resort and lap pools, fitness center, pickleball, tennis, walking trails, fishing, and access to Live Oak Lake with community boats. Conveniently located near Orlando, Lake Nona Medical City, area attractions, beaches, and Orlando International Airport, this is Florida living at its finest.
Full Property Details
Full Property Details for 5027 E Fountainwood Dr
General
- Price: $394,000
- HOA FEE: $335/month
- Taxes: $7,183 (2025)
- Status: Active
- Type: Single Family
- Source: MidFloridaRegionalMLS
- MLS ID: O6415240
- Updated: 7/31/2026
- Added to Site: 53 day(s) ago
Rental Information
- Min. Lease: 8-12 Months
Interior
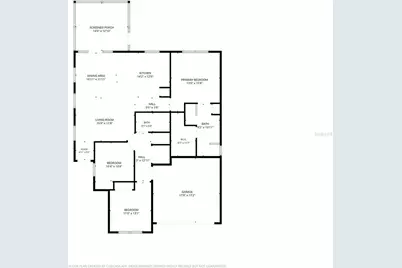
- Number of Rooms: 7
- Interior Features: Ceiling Fan(s), Open Floorplan, Split Bedroom, Walk-In Closet(s)
- Appliances: Dishwasher, Microwave, Range, Refrigerator
- Furnishings: Unfurnished
- Flooring: Tile, Vinyl
Rooms
Bathrooms
- Total Bathrooms: 2
- Full Bathrooms: 2
Bedrooms
- Total Bedrooms: 3
Other Rooms
- Laundry: Laundry Room
Additional Information
- Spa: Yes
- Spa Description: Above Ground
Exterior
- Exterior Features: Sidewalk
Parking
- Garage: Yes
- Attached garage: Yes
- Garage Spaces: 2
- Covered Spaces: 2
Location
- Area: 34772 - St Cloud (Narcoossee Road)
- County: Osceola
- Development Name: 34772 - St Cloud (Narcoossee Road)
- Subdivision: TWIN LAKES PH 1
- Driving Directions: From the intersection of US-192 and Narcoossee Road: Head east on US-192 for approximately 1 mile. Turn right onto Hickory Tree Road. Continue south on Hickory Tree Road for approximately 3.5 miles. Turn left into Twin Lakes on Twin Lakes Boulevard. Proceed through the gate. Follow Twin Lakes Boulevard over the bridge. Turn left onto E. Fountainwood Drive. Continue to 5027 E. Fountainwood Drive, which will be on the left. Approximate drive time: 8–10 minutes from 192 & Narcoossee Road, depending on traffic
- Direction Faces: South
School Information
- Elementary School: Hickory Tree Elem
- Middle School: Harmony Middle
- High School: Harmony High
Community
- Community Name: 34772 - St Cloud (Narcoossee Road)
- Association: Yes
- Assoc. Name: Twin Lakes Homeowners Association, Inc
- Adult Community: Yes
Heating & Cooling
- Cooling Type: Central Air
- Heating Type: Central
Utilities
- Sewer: Public Sewer
- Water: Public
- Utility Description: Public
Structural Information
- Exterior Const.: Block
- Roof: Shingle
- Stories/Levels: One
- Square Feet: 1,456
- Sq. Ft. Source: Public Records
- Year Built: 2018
Lot Features
- Lot Size (Acres): 0.17
- Lot Size (Sq. Ft.): 7,405
- Lot Size: 7405
- Street/Road Desc.: Asphalt
Financial Considerations
- Association Fee: $335
- Assoc Fee Freq.: Monthly
- Assoc Fee Desc.: Required
- CDD: Yes
- Tax Amount: $7,183
- Tax Year: 2025
Disclosures and Reports
- Ownership: Fee Simple
- Special Conditions: Probate Listing
- Legal Description: TWIN LAKES PH 1 PB 24 PGS 172-178 LOT 51
- Flood Zone Info: X
- APN: 172631526100010510
- Property ID: 172631526100010510
- Block/Lot/Section: 1
Listed by Exp Realty Llc
Get Pre-Approved Today
Schools
Schools serving 5027 E Fountainwood Dr
School District:Osceola County School District
| Name | Grades | Distance |
|---|---|---|
Hickory Tree Elementary School 2355 Old Hickory Tree Rd, St. Cloud, FL 34772 | PK-5 | 1.2 mi |
Middle School AA 3725 Arthur J Gallagher Boulevard, St. Cloud, FL 34771 | 6-8 | 5.8 mi |
Harmony High School 3601 Arthur J Gallagher Blvd, St. Cloud, FL 34771 | 9-12 | 5.7 mi |
Disclaimer:
School attendance boundaries provided by ATTOM Data Solutions and are for reference only. Contact the school directly to verify enrollment eligibility.
Price & Sales History for 5027 E Fountainwood Dr
Date
Details
Price
Change
Source
7/31/2026
Price Reduced
$394,000
-1.25%
MLS
6/16/2026
Listed
$399,000
-6.1%
MLS
4/17/2024
Sold
$424,900
—
Public Record
Disclaimer: Historical sales information is derived from public records provided by the county offices. Information is not guaranteed and should be independently verified.
Tax History
Tax History for 5027 E Fountainwood Dr
Year
Property Taxes
Change
Tax Assessment
Change
2025
$7,183
39%
$356,700
33%
2024
$5,166
2%
$268,785
3%
2023
$5,087
9%
$260,957
13%
2021
$4,668
-5%
$230,170
-9%
2022
$4,921
5%
$253,357
5%
2021
$4,668
-10%
$241,600
2%
2019
$5,192
172%
$237,300
331%
2018
$1,906
211%
$55,000
38%
2017
$613
84%
$40,000
86%
2016
$333
—
$21,500
—
Disclaimer: Historical tax information is derived from public records provided by the county offices. Information is not guaranteed and should be independently verified.
Estimate the Cost
Estimate the Cost for 5027 E Fountainwood Dr
5027 E Fountainwood Drive, Saint Cloud, FL 34772 (MLS# O6415240) is a Single Family property with 3 bedrooms and 2 full bathrooms. 5027 E Fountainwood Drive is currently listed for $394,000 and was received on June 16, 2026. Want to learn more about 5027 E Fountainwood Drive? Do you have questions about finding other Single Family real estate for sale in Saint Cloud? You can browse all Saint Cloud real estate or contact a Coldwell Banker agent to request more information.