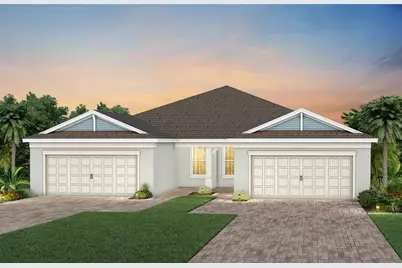
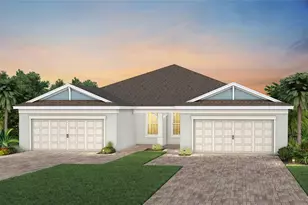
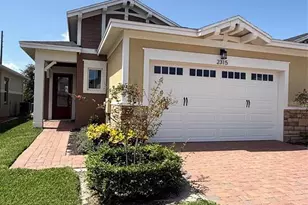
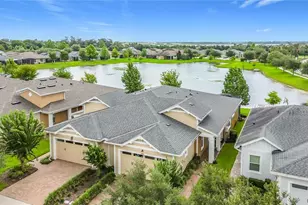
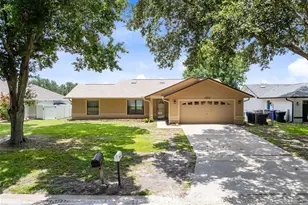
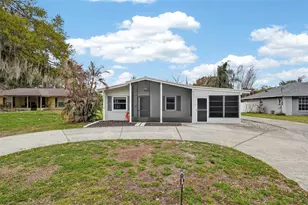
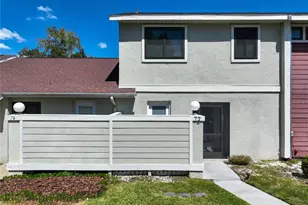
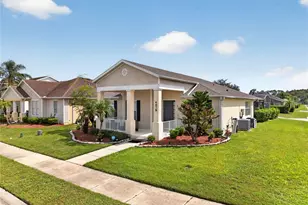
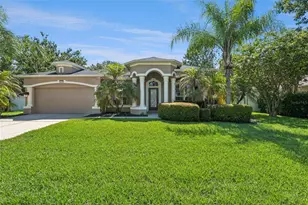
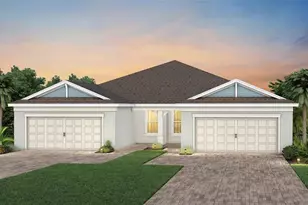
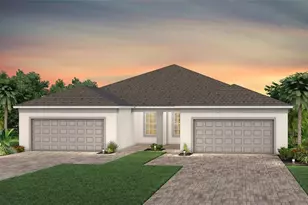
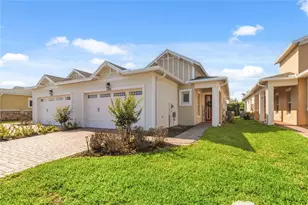
Full Property Details for 5034 Gardenrow Dr
General
- Sold For: $329,000
- HOA FEE: $352/month
- Taxes: $2,759 (2025)
- Status: Closed
- Type: Single Family
- Source: MidFloridaRegionalMLS
- MLS ID: O6400270
- Added to Site: 171 day(s) ago
Rental Information
Interior
- Number of Rooms: 9
- Interior Features: Eating Space In Kitchen, Kitchen and Family Room Combination, Living Room/Dining Room Combo, Open Floorplan, Pest Guard System, Primary Bedroom Main Floor, Split Bedroom, Stone Counters, Thermostat, Walk-In Closet(s)
- Appliances: Dishwasher, Disposal, Dryer, Gas Water Heater, Microwave, Range, Refrigerator, Tankless Water Heater, Washer
- Furnishings: Unfurnished
- Flooring: Luxury Vinyl, Tile
Rooms
- Total Bathrooms: 2
- Full Bathrooms: 2
- Laundry: Inside, Laundry Room
Additional Information
- Shared Amenities: Basketball Court, Clubhouse, Fence Restrictions, Fitness Center, Gated, Maintenance, Pickleball Court(s), Pool, Recreation Facilities, Sauna, Spa/Hot Tub, Tennis Court(s)
- Security/Safety: Gated Community, Smoke Detector(s)
Exterior
- Exterior Features: Irrigation System, Lighting, Sidewalk, Sliding Doors, Sprinkler Metered
- Deck/Patio: Covered, Rear Porch
- Porch/Patio/Deck: Covered, Rear Porch
Parking
- Garage: Yes
- Attached garage: Yes
- Garage Spaces: 2
- Covered Spaces: 2
- Parking Features: Driveway, Garage Door Opener
Location
- Area: 34772 - St Cloud (Narcoossee Road)
- County: Osceola
- Development Name: 34772 - St Cloud (Narcoossee Road)
- Subdivision: DEL WEBB TWIN LAKES
- Driving Directions: From FL Turnpike: Take FL Turnpike S - exit 77. Follow Florida's Tpke to Clay Whaley Rd/Kissimmee Park Rd in St. Cloud. Take exit 240 from Florida's Tpke. Turn left onto Clay Whaley Rd/Kissimmee Park Rd. Use any lane to turn left onto Florida Nat'l Scenic Trl/Old Canoe Creek Rd. Turn right onto Nolte Rd. Turn left onto Hickory Tree Rd. Turn right onto Twin Lakes Blvd - Del Webb Twin Lakes will be on your right.
- Direction Faces: Southwest
School Information
- Elementary School: Hickory Tree Elem
- Middle School: Harmony Middle
- High School: Harmony High
Community
- Community Name: 34772 - St Cloud (Narcoossee Road)
- Community Features: Dock, Fishing, Lake, Private Boat Ramp, Water Access, Waterfront, Clubhouse, Deed Restrictions, Dog Park, Fitness Center, Gated Community - No Guard, Golf Carts OK, Irrigation-Reclaimed Water, No Truck/RV/Motorcycle Parking, Pool, Sidewalks, Special Community Restrictions, Tennis Court(s)
- Optional Amenities: Basketball Court, Clubhouse, Fence Restrictions, Fitness Center, Gated, Maintenance, Pickleball Court(s), P
- Association: Yes
- Assoc. Name: Del Webb Twin Lakes Homeowners Association, Inc.
- Assoc. Fees Include: 24-Hour Guard, Common Area Taxes, Community Pool, Internet, Maintenance Grounds, Manager, Pool Maintenance, Private Road, Recreational Facilities
- Number of Pets: 3
- Pet Restrictions: See HOA Documents
- Adult Community: Yes
Heating & Cooling
- Cooling Type: Central Air
- Heating Type: Central, Electric, Heat Pump
Utilities
- Sewer: Public Sewer
- Water: Public
- Utility Description: BB/HS Internet Available, Electricity Connected, Fiber Optics, Natural Gas Connected, Public, Sewer Connected, Sprinkler Recycled, Street Lights, Underground Utilities, Water Connected
Structural Information
- Architectural Info: Coastal
- Architectural Style: Coastal
- Builder: Del Webb
- Approx Compl Date: 2026-06-05T04:00:00.000Z
- Exterior Const.: Block, Stucco
- Roof: Shingle
- Windows: Blinds, Double Pane Windows, Insulated Windows, Low-Emissivity Windows
- Stories/Levels: One
- Square Feet: 1,322
- Sq. Ft. Source: Builder
- Living Area: 1,322 Sq. Ft.
- Year Built: 2026
Lot Features
- Lot Size (Acres): 0.1
- Lot Size (Sq. Ft.): 4,573
- Lot Size: 4573
- Frontage: Street Paved, Private Road
- Street/Road Desc.: Paved
Water Features
- Water Front Desc.: Lake, Waterfront
Green Features
- Energy Efficient: Appliances, HVAC, Insulation, Lighting, Roof, Thermostat, Water Heater, Windows
- Water Conservation: Drip Irrigation, Irrig. System-Drip/Microheads, Irrigation-Reclaimed Water
Financial Considerations
- Association Fee: $352
- Assoc Fee Freq.: Monthly
- Assoc Fee Desc.: Required
- CDD: Yes
- Tax Amount: $2,759.79
- Tax Year: 2025
Disclosures and Reports
- Ownership: Fee Simple
- Special Conditions: None
- Legal Description: TWIN LAKES PH 4B PB 35 PGS 184-187 LOT 1499
- Flood Zone Info: X
- APN: 172631526900011499
- Property ID: 172631526900011499
- Block/Lot/Section: 14
Listed by Pulte Realty Of North Florida Llc
Sold by Stellar Non-Member Office