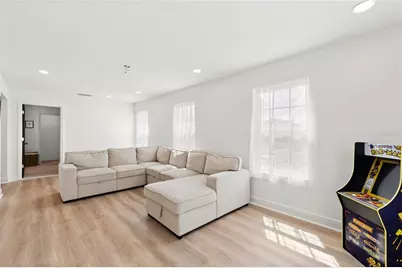
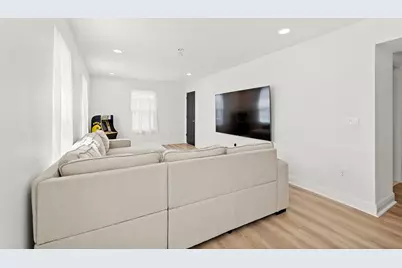
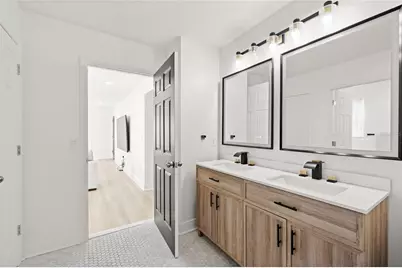
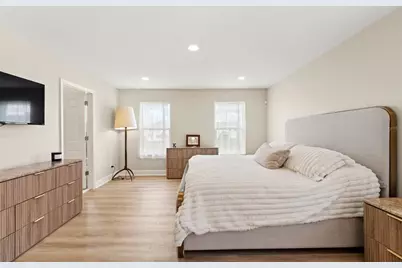
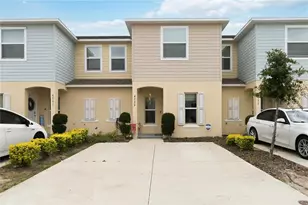
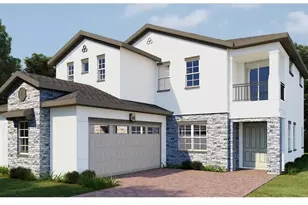
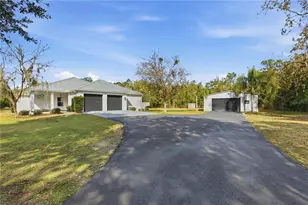
Full Property Details for 5053 Rhea Dr
General
- Price: $859,000
- HOA FEE: $112/month
- HOA FEE FREQ.: Quarterly
- Taxes: $12,300 (2025)
- Status: Active
- Type: Single Family
- Source: MidFloridaRegionalMLS
- MLS ID: O6443598
- Updated: 9/24/2026
- Added to Site: 6 day(s) ago
Rental Information
Interior
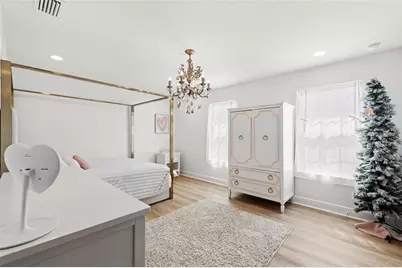
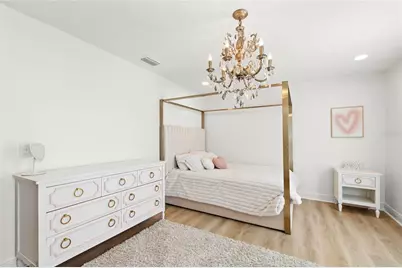
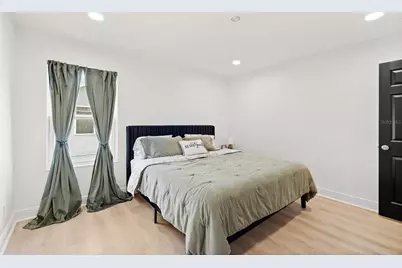
- Number of Rooms: 4
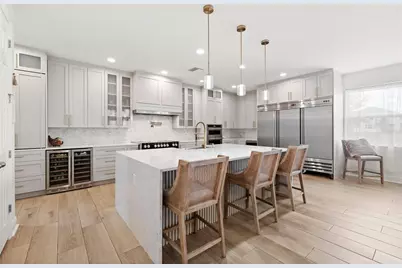
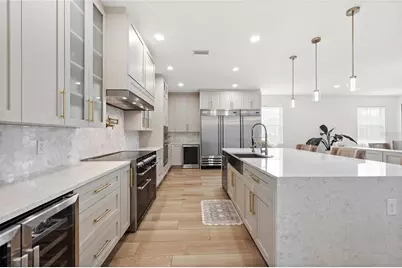
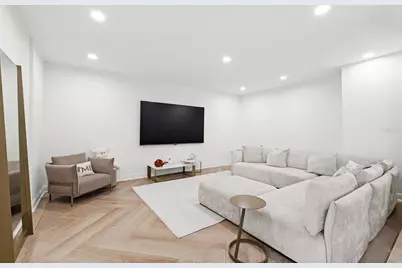
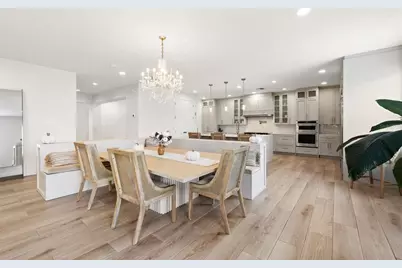
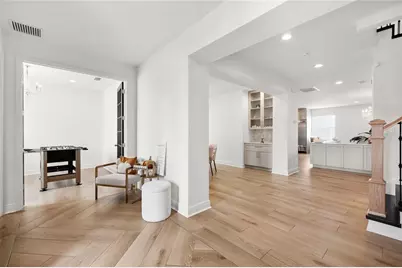
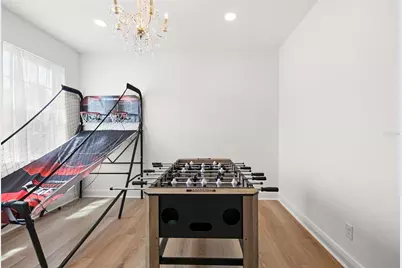
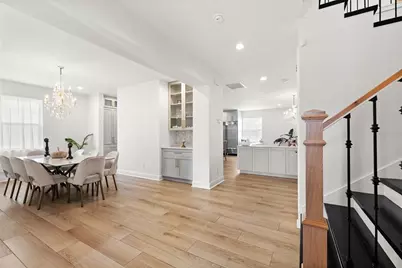
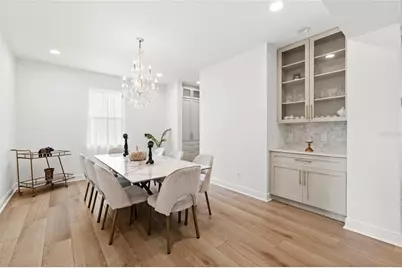
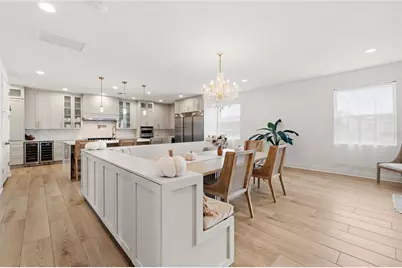
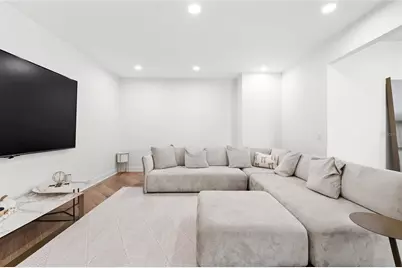
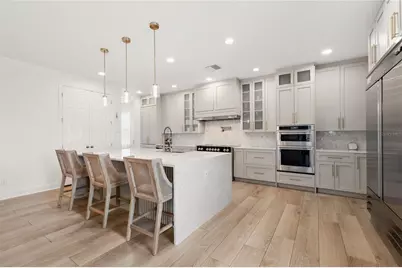
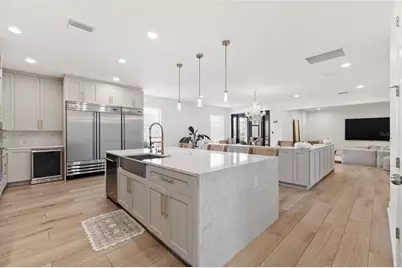
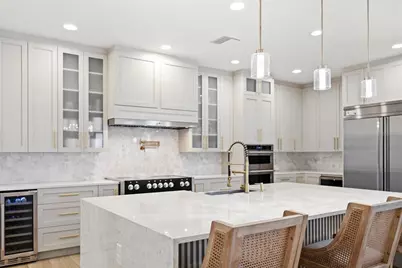
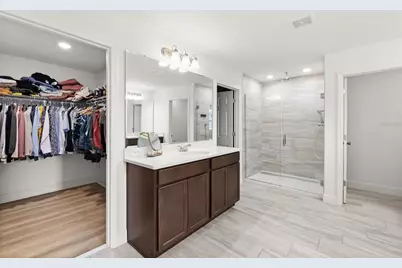
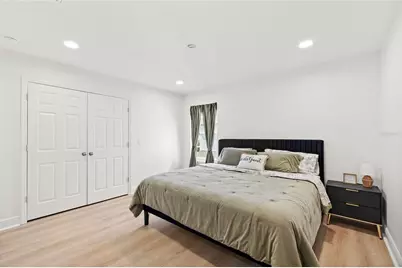
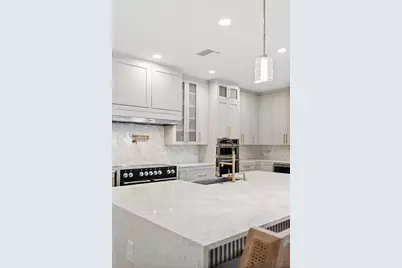
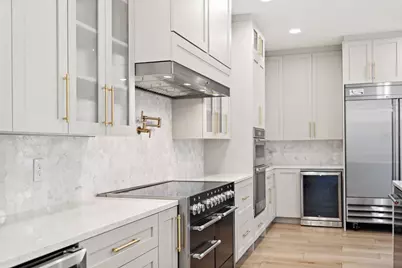
- Interior Features: Eating Space In Kitchen, High Ceilings, Kitchen and Family Room Combination, PrimaryBedroom Upstairs, Walk-In Closet(s)
- Appliances: Built-In Oven, Dishwasher, Microwave, Range, Range Hood, Refrigerator, Wine Refrigerator
- Furnishings: Unfurnished
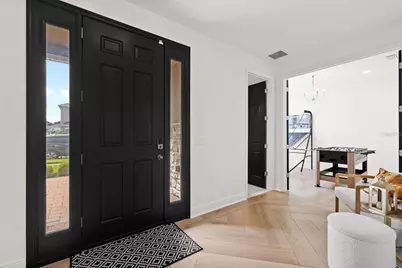
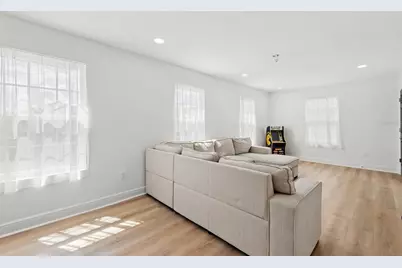
- Flooring: Tile, Vinyl
Rooms
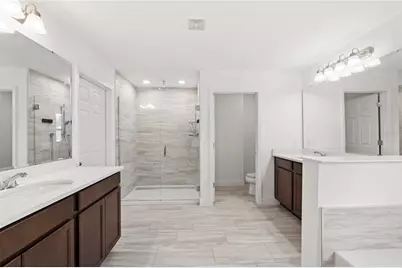
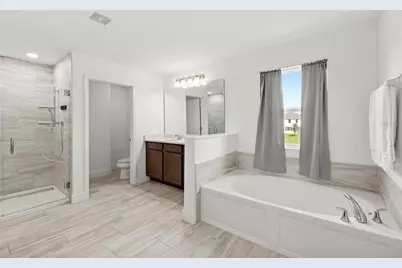
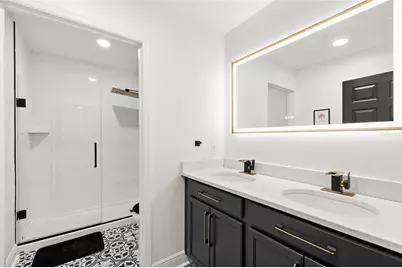
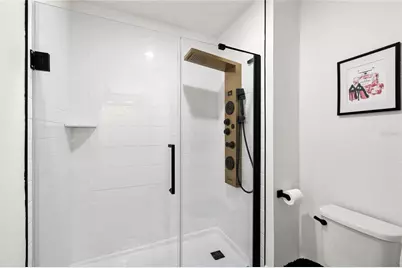
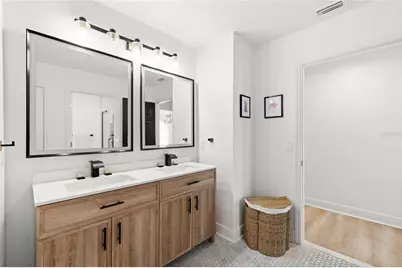
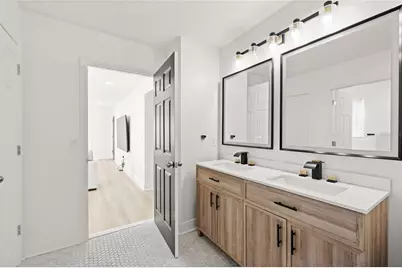
- Total Bathrooms: 4
- Full Bathrooms: 3
- Half Bathrooms: 1
Exterior
- Exterior Features: Lighting, Sidewalk
Parking
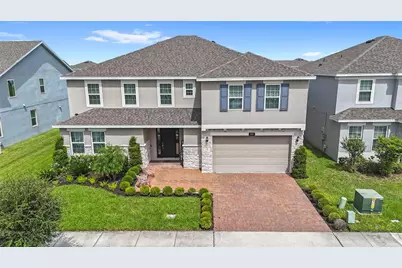
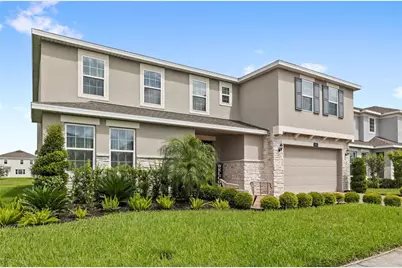
- Garage: Yes
- Attached garage: Yes
- Garage Spaces: 2
- Covered Spaces: 2
Location
- Area: 34772 - St Cloud (Narcoossee Road)
- County: Osceola
- Development Name: 34772 - St Cloud (Narcoossee Road)
- Subdivision: HANOVER LAKES PH 5
- Driving Directions: From Florida's Turnpike South toward Miami, take exit 240 onto Clay Whaley Road, turn left onto Clay Whaley Rd toward St Cloud, turn right onto Old Canoe Creek Rd, turn left onto Hickory Tree Rd, turn right onto Starke St, turn right onto Wauseon Dr, turn left onto Rhea Dr, the destination is on the left.
- Direction Faces: South
School Information
- Elementary School: Hickory Tree Elem
- Middle School: Harmony Middle
- High School: Harmony High
Community
- Community Name: 34772 - St Cloud (Narcoossee Road)
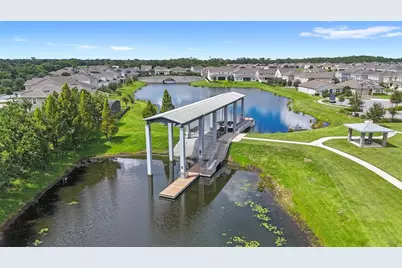
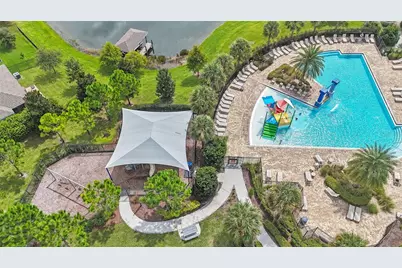
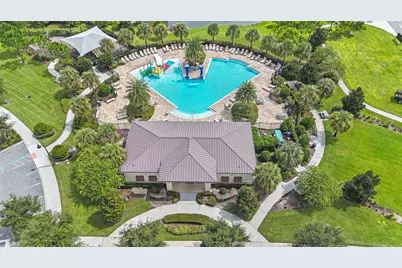
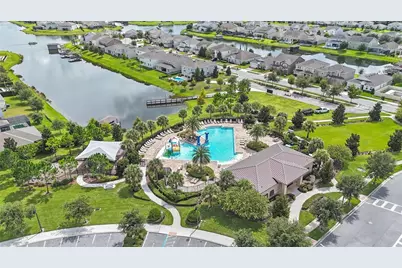
- Community Features: Community Mailbox, Park, Playground, Pool, Sidewalks
- Association: Yes
- Assoc. Name: Marie James
- Pet Restrictions: Buyer to verify any and all pet restrictions directly with the HOA
Heating & Cooling
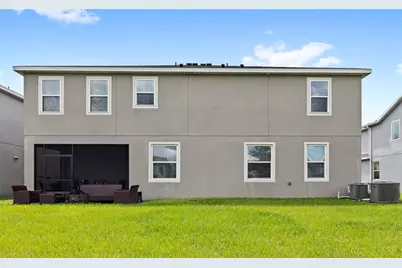
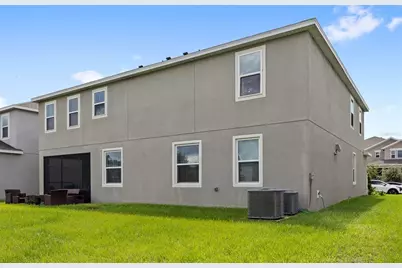
- Cooling Type: Central Air
- Heating Type: Central
Utilities
- Sewer: Public Sewer
- Water: Public
- Utility Description: Public
Structural Information
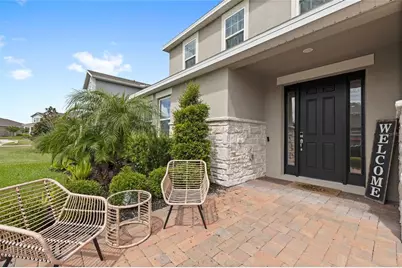
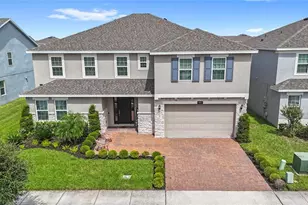
- Exterior Const.: Block, Stone, Stucco
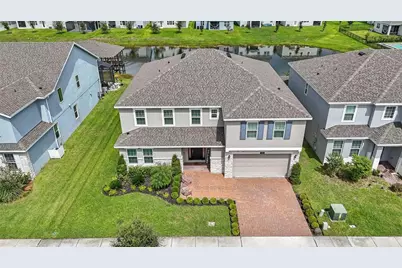
- Roof: Shingle
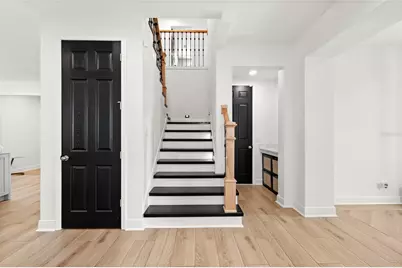
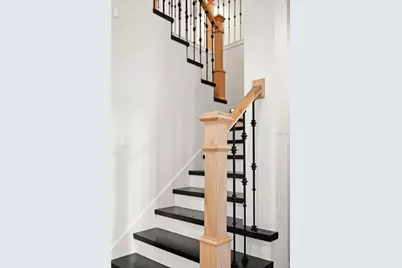
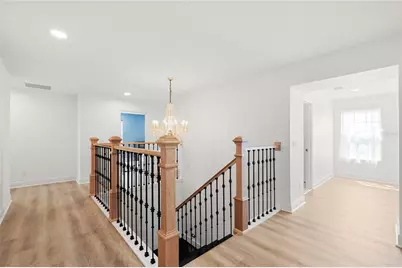
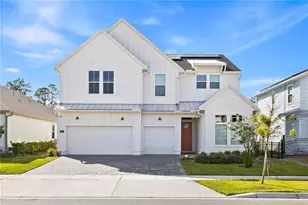
- Stories/Levels: Two
- Square Feet: 3,880
- Sq. Ft. Source: Public Records
- Year Built: 2023
Lot Features
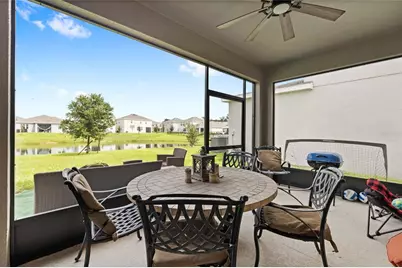
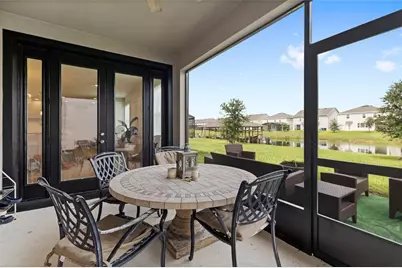
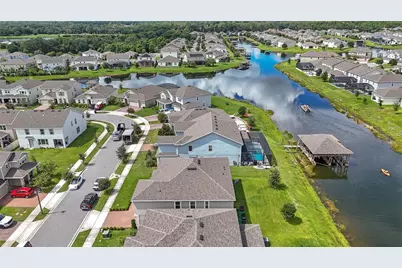
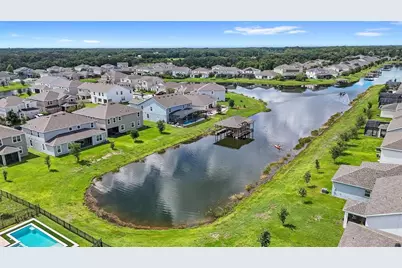
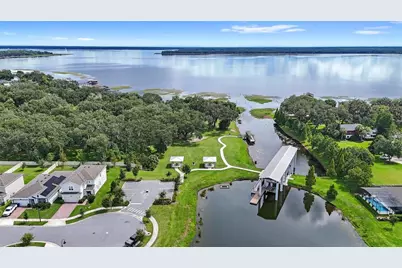
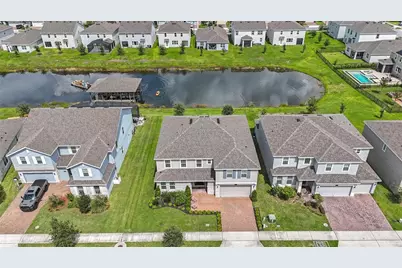
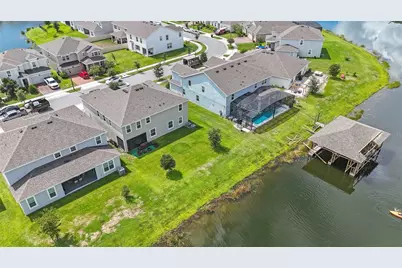
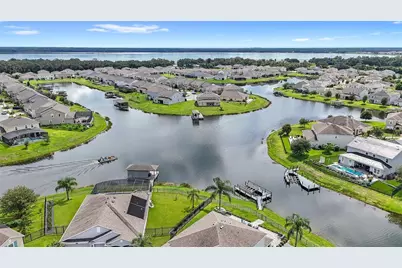
- Property View: Water
- Lot Size (Acres): 0.18
- Lot Size (Sq. Ft.): 7,841
- Lot Size: 7841
- Street/Road Desc.: Paved
Water Features
- Water Front: Yes
- Water View: Yes
- Water Front Desc.: Canal Front
Financial Considerations
- Association Fee: $335
- Assoc Fee Freq.: Quarterly
- Assoc Fee Desc.: Required
- CDD: Yes
- Tax Amount: $12,300.51
- Tax Year: 2025
Disclosures and Reports
- Ownership: Fee Simple
- Special Conditions: None
- Legal Description: HANOVER LAKES PH 5 PB 32 PGS 42-43 LOT 507
- Flood Zone Info: X
- APN: 202631013800015070
- Property ID: 202631013800015070
- Block/Lot/Section: 01/5070
Listed by Real Broker, Llc