This is a carousel with tiles that activate property listing cards. Use the previous and next buttons to navigate.
1/1
$2,250
This is a carousel with tiles that activate property listing cards. Use the previous and next buttons to navigate.
1/1
Property Description
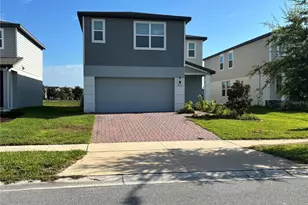
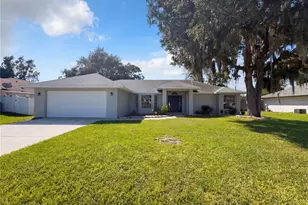
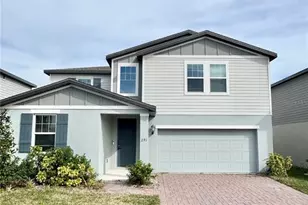
Like-New 4 Bedroom 3 Bath with Pond View & Two Living Spaces - Minutes to South Lake Nona Tucked onto a premium pond-view homesite with no rear neighbors, this like-new 2023-built home delivers the rare combination of space, privacy, and an unbeatable location just south of Lake Nona. Step inside to a bright, open-concept main level finished in easy-care tile throughout - a layout designed for both everyday living and effortless entertaining. At the heart of the home is a true island kitchen with granite counters, upgraded wood cabinetry, a closet pantry, and stainless steel appliances, opening to a dedicated dining area and a large family room framed by serene water views. A full bedroom and full bath on the main floor make an ideal guest suite, home office, or multigenerational space. Upstairs, the spacious primary suite features a walk-in shower, double vanity, and private water closet, joined by two additional bedrooms, a convenient upstairs laundry room, and a second large living area with a charming nook - perfect for a home office, study, or play space. Out back, a covered patio overlooks the tranquil pond - a peaceful retreat with no one behind you. A 2-car garage, paver driveway, and mature landscaping complete this truly move-in-ready home. A genuine four-bedroom, three-bath with two living areas - space most homes in this price range simply can't offer. All of this just minutes from the shopping, dining, and everyday conveniences of South Lake Nona, with St. Cloud's beloved lakefront park and green spaces nearby, plus quick access to Medical City, major commuter routes, and Orlando International Airport. In one of Central Florida's fastest-growing corridors, this one won't last - schedule your tour tody. Pets will be considered. All residents are enrolled in the Resident Benefits Package which includes AC filter delivery, utility concierge, our best-in-class resident rewards program, and much more! More details in our Rental Selection Criteria or upon application. NO SIGHT UNSEEN APPLICATIONS.
Full Property Details
Full Property Details for 510 Whistling Duck Trl
General
- Rent: $2,250
- Status: Closed
- Type: Single Family
- Source: MidFloridaRegionalMLS
- MLS ID: O6416515
- Added to Site: 57 day(s) ago
Interior
- Number of Rooms: 1
- Interior Features: Ceiling Fan(s), Eating Space In Kitchen, Open Floorplan
- Appliances: Dishwasher, Disposal, Dryer, Microwave, Range, Refrigerator, Washer
- Furnishings: Unfurnished
- Flooring: Carpet, Tile
Rooms
Bathrooms
- Total Bathrooms: 3
- Full Bathrooms: 3
Bedrooms
- Total Bedrooms: 4
Other Rooms
- Laundry: Inside, Laundry Room
Parking
- Garage: Yes
- Attached garage: Yes
- Garage Spaces: 2
- Covered Spaces: 2
Location
- Area: 34771 - St Cloud (Magnolia Square)
- County: Osceola
- Development Name: 34771 - St Cloud (Magnolia Square)
- Subdivision: SILVER SPGS 2
- Driving Directions: From SR-417 (Central Florida GreeneWay), take Exit 22 for Narcoossee Road and head south. Continue on Narcoossee Road, then turn left onto Jones Road. Turn right onto S. Zuni Road and follow it to Whistling Duck Trail. Turn left onto Whistling Duck Trail and continue to 510 Whistling Duck Trail. Conveniently located with easy access to SR-417, Lake Nona, Orlando International Airport, and the surrounding Central Florida area.
Community
- Community Name: 34771 - St Cloud (Magnolia Square)
- Community Features: Pool
- Association: Yes
- Assoc. Name: Silver Springs 2
- Pet Restrictions: No uninsurable pets accepted (exception - medically necessary pet) Restrictions: Rottweiler, Pit Bull, American Bull Terrier, Siberian Husky, Chow, German Shepherd, St. Bernard, Great Dane, Doberman Pincher, Malamute, Akita, any other Aggressive Breeds.
Heating & Cooling
- Cooling Type: Other
- Heating Type: Other
Structural Information
- Stories/Levels: Two
- Square Feet: 2,368
- Living Area: 2,368 Sq. Ft.
- Year Built: 2023
Lot Features
- Lot Size (Acres): 0.12
- Lot Size (Sq. Ft.): 5,227
- Lot Size: 5227
- Street/Road Desc.: Asphalt, Concrete
Financial Considerations
- Lease Price: $2,345
- Assoc Fee Desc.: None
- Application Fee: $95
Disclosures and Reports
- APN: 282531503700010340
- Property ID: 282531503700010340
Listed and Sold by Verandah Properties Inc

Schools
Schools serving 510 Whistling Duck Trl
School District:Osceola County School District
| Name | Grades | Distance |
|---|---|---|
Harmony High School 3601 Arthur J Gallagher Blvd, St. Cloud, FL 34771 | 9-12 | 8.2 mi |
Disclaimer:
School attendance boundaries provided by ATTOM Data Solutions and are for reference only. Contact the school directly to verify enrollment eligibility.
Price History for 510 Whistling Duck Trl
Date
Details
Price
Change
Source
7/08/2026
Sold
$2,250
-4.05%
MLS
6/30/2026
Price Reduced
$2,345
-1.26%
MLS
6/22/2026
Price Reduced
$2,375
-2.06%
MLS
6/19/2026
Price Reduced
$2,425
-3.96%
MLS
6/12/2026
Listed
$2,525
—
MLS
Disclaimer: Historical sales information is derived from public records provided by the county offices. Information is not guaranteed and should be independently verified.
510 Whistling Duck Trail, Saint Cloud, FL 34771 (MLS# O6416515) is a Single Family property that was sold at $2,250 on July 08, 2026. Want to learn more about 510 Whistling Duck Trail? Do you have questions about finding other real estate for sale or rent in Saint Cloud? You can browse all Saint Cloud rentals or contact a Coldwell Banker agent to request more information.