This is a carousel with tiles that activate property listing cards. Use the previous and next buttons to navigate.
1/39
$4,200 Just Listed
This is a carousel with tiles that activate property listing cards. Use the previous and next buttons to navigate.
1/39
Property Description
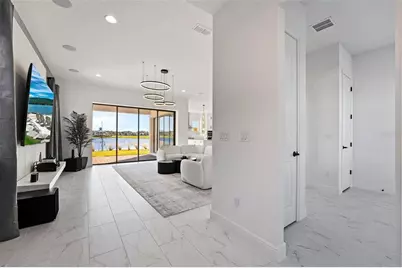
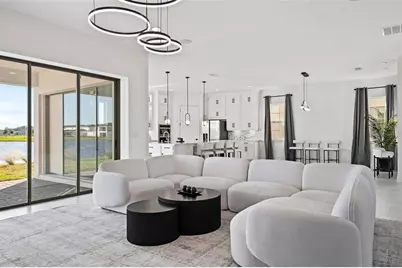
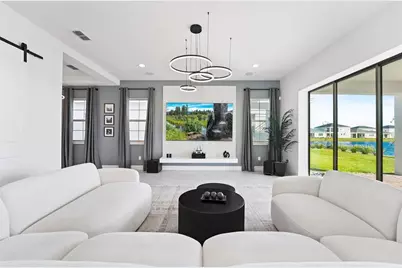
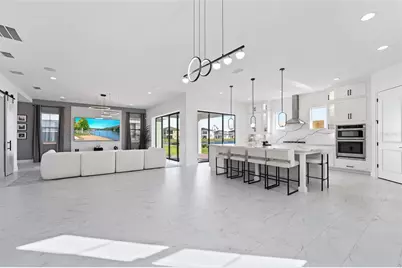
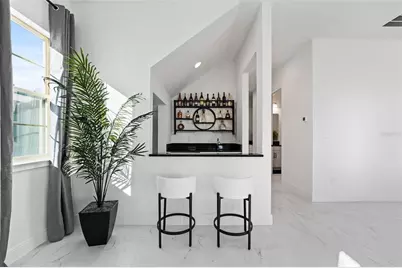
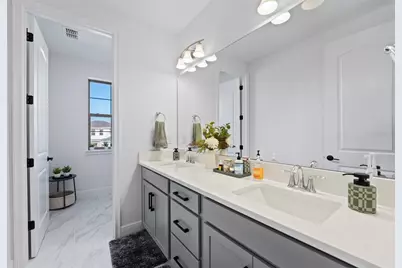
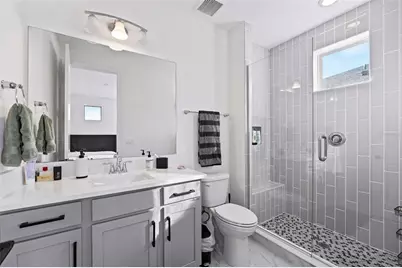
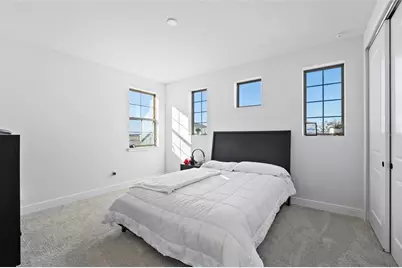
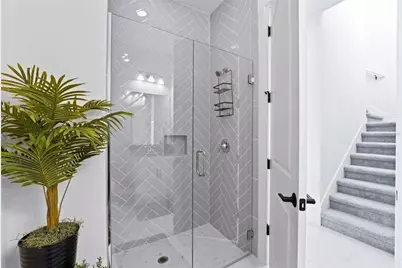
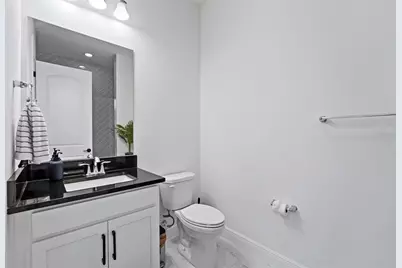
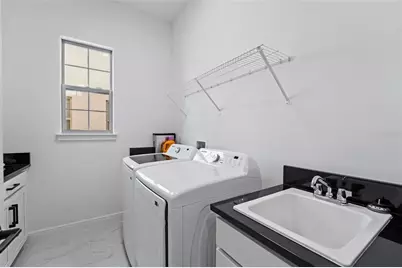
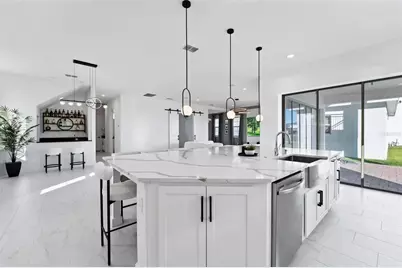
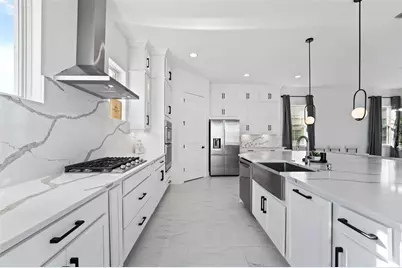
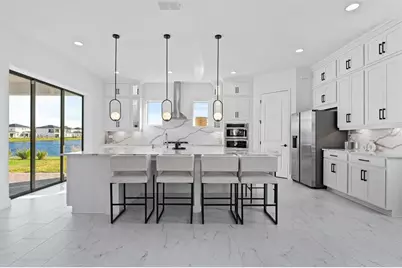
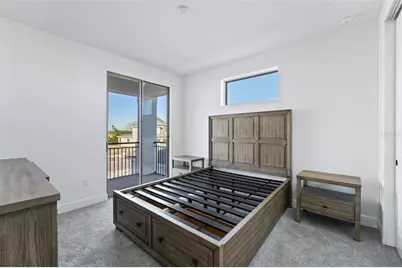
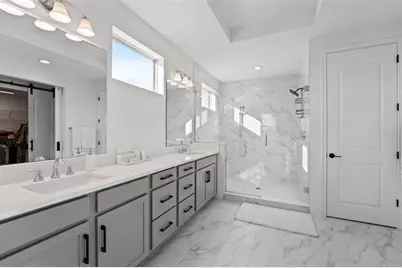
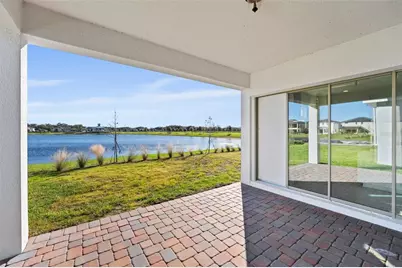
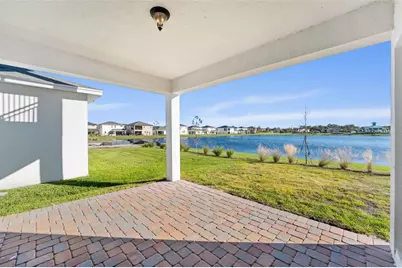
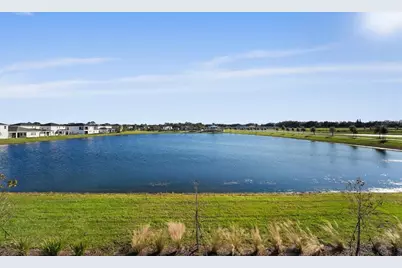
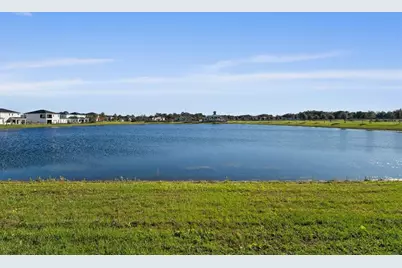
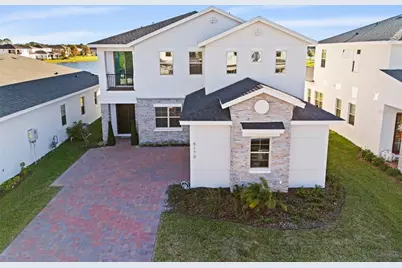
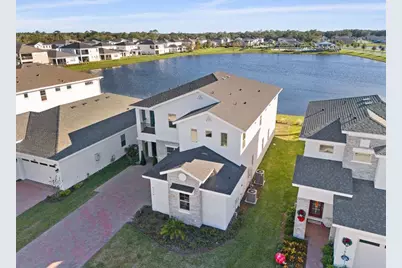
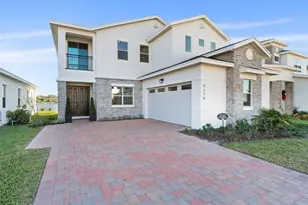
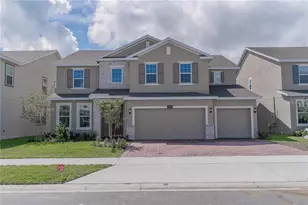
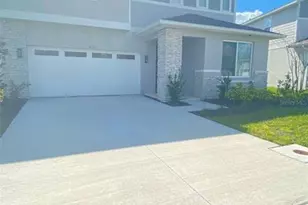
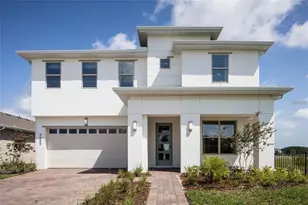
Experience the ultimate luxury living experience at The Reserve at Twin Lakes. This prestigious WATER-FRONT home has been beautifully designed and crafted. As you enter through the beautiful grand foyer, you are greeted by gorgeous custom 12x24 Visconde silver matte tile flooring thru-out connecting the living room to the den, creating a cozy atmosphere perfect for gatherings. A premium surround sound package with 5 speakers will keep you and your guests entertained. The gourmet chefs kitchen features top-of-the-line Samsung appliances and luxury stunning white oak cabinets that connects all the way to the ceiling. A separate wet bar with sink, quartz countertops and luxury cabinets enhance the space. Custom backsplash and an oversized kitchen island makes the kitchen a perfect place for great conversations. The custom metal hood over the range adds a modern touch to the kitchen. Step outside your recessed sliding glass doors into your patio and enjoy relaxing views of the lake. The first floor includes an office space room with built in desk space and storage. There is also a full bathroom downstairs with upgraded stand up shower. Across the hall is the washer/dryer room with a sink and cabinetry. The second floor has loft space, a luxurious primary suite with a private balcony deck looking over the tranquil lake and a deep spacious walk in closet. The primary bathroom is all upgraded to beautiful quartz countertops, matte tiled stand up shower, upgraded light fixtures and dual vanity sinks. There are 3 spacious bedrooms and two full upgraded bathrooms upstairs as well. The attached two-car garage with EV charging outlet and meticulous landscaping complete this exquisite property, making it the perfect sanctuary for modern living in Twin Lakes. The neighborhood features community pool and dog park. Close proximity to medical city and the up and coming NeoCity. Minutes from shopping, dining, US Route 192, 441 and the Florida Turnpike.
Full Property Details
Full Property Details for 5170 Buttonsage Dr
General
- Rent: $4,200
- Status: Active
- Type: Single Family
- Source: MidFloridaRegionalMLS
- MLS ID: O6435701
- Updated: 8/21/2026
- Added to Site: 1 day(s) ago
Rental Information
- Min. Lease: 8-12 Months
Interior
- Number of Rooms: 5
- Interior Features: Built-in Features, High Ceilings, Kitchen and Family Room Combination, Living Room/Dining Room Combo, PrimaryBedroom Upstairs, Skylight(s), Thermostat, Tray Ceiling(s), Walk-In Closet(s), Wet Bar, Window Treatments
- Appliances: Convection Oven, Cooktop, Dishwasher, Disposal, Dryer, Microwave, Refrigerator, Washer
- Furnishings: Unfurnished
- Flooring: Carpet, Tile
Rooms
Bathrooms
- Total Bathrooms: 4
- Full Bathrooms: 4
Bedrooms
- Total Bedrooms: 4
Other Rooms
- Laundry: Laundry Room
Exterior
- Exterior Features: Balcony, Irrigation System, Sidewalk
Parking
- Garage: Yes
- Attached garage: Yes
- Garage Spaces: 2
- Covered Spaces: 2
Location
- Area: 34772 - St Cloud (Narcoossee Road)
- County: Osceola
- Development Name: 34772 - St Cloud (Narcoossee Road)
- Subdivision: TWIN LAKES PH 8
- Driving Directions: Get on I-4 Express 3 min (0.5 mi) ? Continue on I-4 Express. Take Florida's Tpke to Clay Whaley Rd in St. Cloud. Exit from FL-91 Take Settlers Trail and Nolte Rd to Buttonsage Dr 13 min (6.4 mi) Use the right lane to turn left onto Clay Whaley Rd Turn right onto Florida Nat'l Scenic Trl/Old Canoe Creek Rd Turn left onto Settlers Trail Turn left onto Canoe Creek Rd Turn right onto Nolte Rd At the traffic circle, take the 2nd exit onto E Nolte Rd At the traffic circle, take the 1st exit onto Gdn Grn Trl Turn left onto Buttonsage Dr
- Direction Faces: East
School Information
- Elementary School: Hickory Tree Elem
- Middle School: Harmony Middle
- High School: Harmony High
Community
- Community Name: 34772 - St Cloud (Narcoossee Road)
- Assoc. Name: Virginia Ochoa
- Number of Pets: 1
- Pet Restrictions: 30lbs.
Heating & Cooling
- Cooling Type: Central Air
- Heating Type: Central
Utilities
- Sewer: None
- Water: Public
- Utility Description: Natural Gas Available, Natural Gas Connected, Public, Street Lights
Structural Information
- Stories/Levels: Two
- Square Feet: 3,437
- Sq. Ft. Source: Builder
- Year Built: 2024
Lot Features
- Lot Size (Acres): 0.14
- Lot Size (Sq. Ft.): 6,098
- Lot Size: 6098
- Street/Road Desc.: Concrete
Financial Considerations
- Lease Price: $4,200
- Assoc Fee Desc.: None
- Application Fee: $100
- Security Deposit: $4,200
- Pet Deposit: $400
Disclosures and Reports
- Flood Zone Info: X
- APN: 202631526500011129
- Property ID: 202631526500011129
Listed by Urbanista Brokers

Schools
Schools serving 5170 Buttonsage Dr
School District:Osceola County School District
| Name | Grades | Distance |
|---|---|---|
Hickory Tree Elementary School 2355 Old Hickory Tree Rd, St. Cloud, FL 34772 | PK-5 | 1.8 mi |
Middle School AA 3725 Arthur J Gallagher Boulevard, St. Cloud, FL 34771 | 6-8 | 5.2 mi |
Harmony High School 3601 Arthur J Gallagher Blvd, St. Cloud, FL 34771 | 9-12 | 5.2 mi |
Disclaimer:
School attendance boundaries provided by ATTOM Data Solutions and are for reference only. Contact the school directly to verify enrollment eligibility.
Price History for 5170 Buttonsage Dr
Date
Details
Price
Change
Source
8/21/2026
Listed
$4,200
—
MLS
Disclaimer: Historical sales information is derived from public records provided by the county offices. Information is not guaranteed and should be independently verified.
5170 Buttonsage Drive, Saint Cloud, FL 34772 (MLS# O6435701) is a Single Family property with 4 bedrooms and 4 full bathrooms. 5170 Buttonsage Drive is currently listed for rent at $4,200 and was received on August 21, 2026. Want to learn more about 5170 Buttonsage Drive? Do you have questions about finding other real estate for sale or rent in Saint Cloud? You can browse all Saint Cloud rentals or contact a Coldwell Banker agent to request more information.