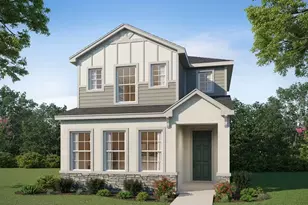
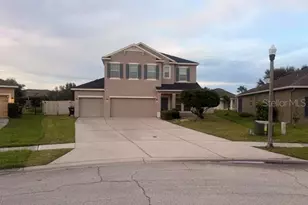
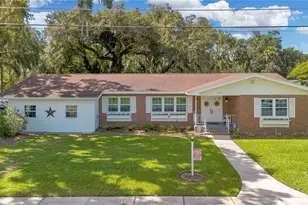
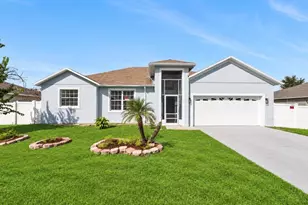
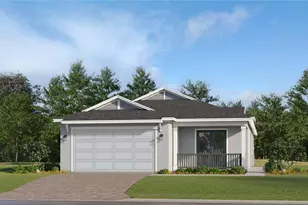
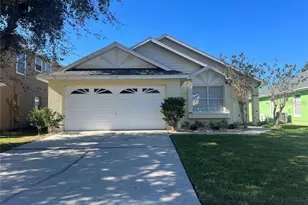
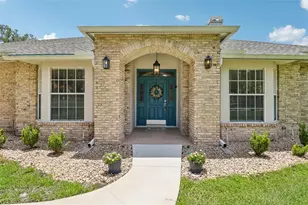
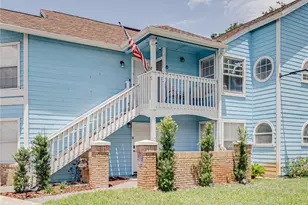
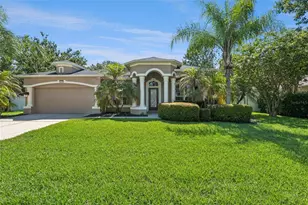
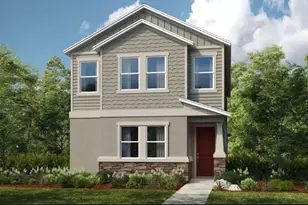
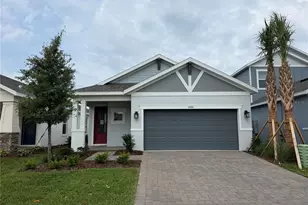
Full Property Details for 5172 Goldfinch Dr
General
- Sold For: $399,515
- HOA FEE: $173/month
- Taxes: (2024)
- Status: Closed
- Type: Single Family
- Source: MidFloridaRegionalMLS
- MLS ID: O6394253
- Added to Site: 192 day(s) ago
Rental Information
Interior
- Number of Rooms: 8
- Interior Features: Open Floorplan, Walk-In Closet(s), Window Treatments
- Appliances: Disposal, Exhaust Fan, Microwave, Range, Tankless Water Heater
- Furnishings: Unfurnished
- Flooring: Carpet, Tile
Rooms
- Total Bathrooms: 3
- Full Bathrooms: 2
- Half Bathrooms: 1
Additional Information
- Shared Amenities: Basketball Court, Playground, Pool
Exterior
- Exterior Features: Irrigation System
Parking
- Garage: Yes
- Garage Spaces: 2
- Covered Spaces: 2
Location
- Area: 34771 - St Cloud (Magnolia Square)
- County: Osceola
- Development Name: 34771 - St Cloud (Magnolia Square)
- Subdivision: THE WATERS AT CENTER LAKE RANCH
- Driving Directions: From Orlando via I-4 W: Take exit 77 to Florida’s Turnpike S/Miami. Merge onto Florida’s Turnpike S/Miami for 7 miles and use the right 2 lanes to take the ramp to FL-417 Toll N/ Sanford Daytona Beach. Continue for 8 miles, then take exit 22 for County Rd 15/Narcoossee Rd. Turn right on Narcoossee Rd and in 8 miles turn left onto Center Lake Ranch Blvd. Once in Center Lake Ranch, continue straight through the first roundabout, at the second roundabout take the 3rd turn left onto Twelve Oaks Rd. Follow signs to Taylor Morrison model parking on the left side on Teal Creek Dr.
- Direction Faces: South
School Information
- Elementary School: Narcoossee Elementary
- Middle School: Narcoossee Middle
- High School: Harmony High
Community
- Community Name: 34771 - St Cloud (Magnolia Square)
- Community Features: Dog Park, Playground, Pool
- Optional Amenities: Basketball Court, Playground, Pool
- Association: Yes
- Assoc. Name: Castle Group
- Pet Restrictions: See Sales agent for restrictions
Heating & Cooling
- Cooling Type: Central Air
- Heating Type: Central
Utilities
- Sewer: Public Sewer
- Water: Public
- Utility Description: BB/HS Internet Available, Cable TV Available, Electricity Available, Fiber Optics, Natural Gas Available, Natural Gas Connected, Sewer Available, Sprinkler Recycled, Street Lights, Underground Utilities, Water
Structural Information
- Architectural Info: Bungalow, Craftsman
- Architectural Style: Bungalow, Craftsman
- Builder: Taylor Morrison
- Exterior Const.: Block, Concrete, Vinyl Siding
- Roof: Shingle
- Windows: Window Treatments
- Stories/Levels: Two
- Square Feet: 1,999
- Sq. Ft. Source: Builder
- Living Area: 1,999 Sq. Ft.
- Year Built: 2026
Lot Features
- Property View: Water
- Lot Size (Acres): 0.09
- Lot Size (Sq. Ft.): 4,080
- Lot Size: 4080
- Street/Road Desc.: Asphalt
Water Features
Financial Considerations
- Association Fee: $173
- Assoc Fee Freq.: Monthly
- Assoc Fee Desc.: Required
- CDD: Yes
- Tax Year: 2024
Disclosures and Reports
- Ownership: Fee Simple
- Special Conditions: None
- Legal Description: WATERS AT CENTER LAKE RANCH PH 1B PB 35 PGS 161-174 LOT 136
- Flood Zone Info: X
- APN: 292531094500011360
- Property ID: 292531094500011360
- Block/Lot/Section: .
Listed by Taylor Morrison Realty Of Florida Inc
Sold by Home 21 Realty & Management Inc