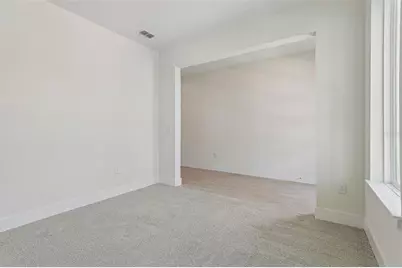
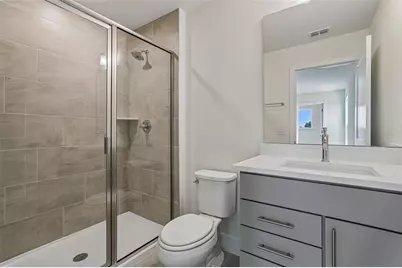
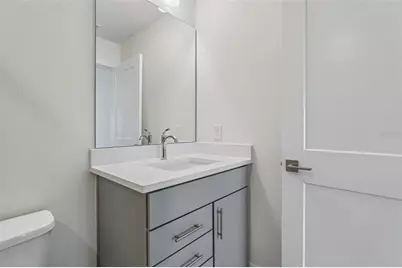
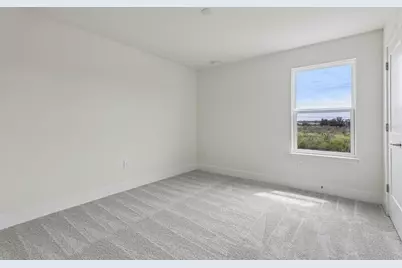
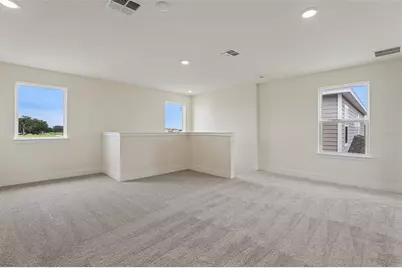
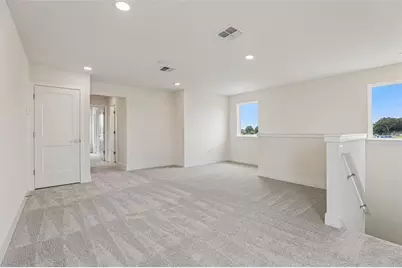
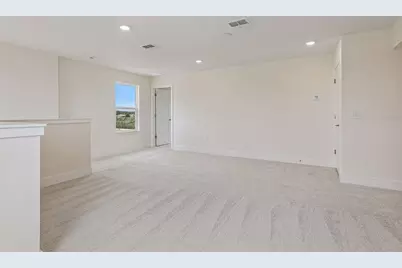
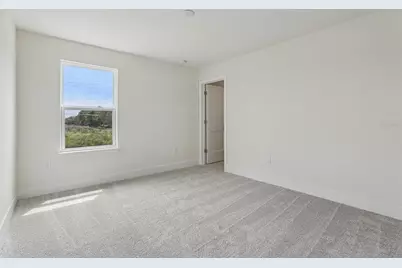
This is a carousel with tiles that activate property listing cards. Use the previous and next buttons to navigate.
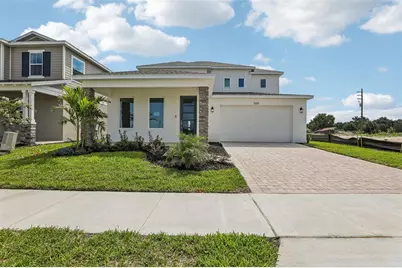
$532,660 Just Listed
Get directions
View more dates
Join us at 5201 Chattahoochee Bend on:
- Open House: 10:00 AM - 4:00 PM
Sunday 9/13 10:00 AM - 4:00 PM
5201 Chattahoochee Bend,Saint Cloud, FL 347715201 Chattahoochee BendSaint CloudFL34771 - Open House: 2:30 PM - 5:30 PM
Saturday 9/19 2:30 PM - 5:30 PM
5201 Chattahoochee Bend,Saint Cloud, FL 347715201 Chattahoochee BendSaint CloudFL34771 - Open House: 11:00 AM - 6:00 PM
Saturday 9/26 11:00 AM - 6:00 PM
5201 Chattahoochee Bend,Saint Cloud, FL 347715201 Chattahoochee BendSaint CloudFL34771
This is a carousel with tiles that activate property listing cards. Use the previous and next buttons to navigate.
Full Property Details for 5201 Chattahoochee Bnd
General
- Price: $532,660
- HOA FEE: $110/month
- Taxes: (2025)
- Status: Active
- Type: Single Family
- Source: MidFloridaRegionalMLS
- MLS ID: O6439384
- Updated: 9/4/2026
- Added to Site: 2 day(s) ago
Rental Information
- Min. Lease: 6 Months
Interior
- Number of Rooms: 10
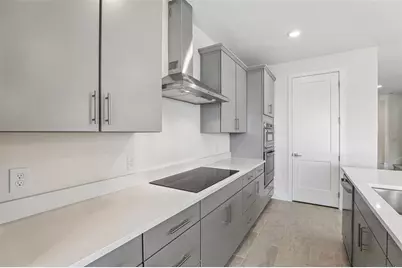
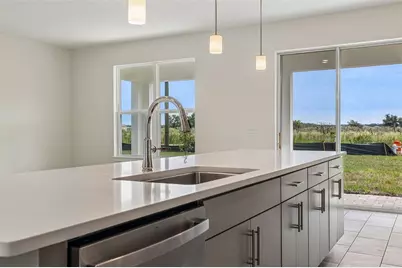
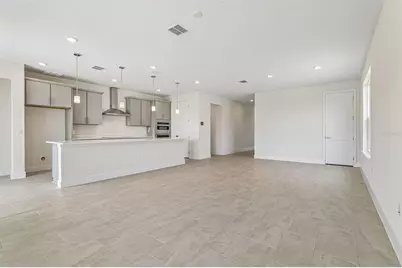
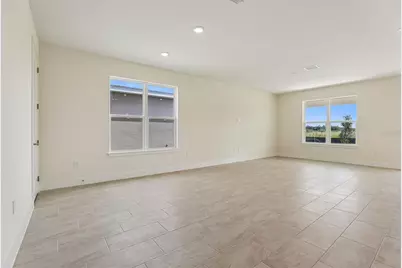
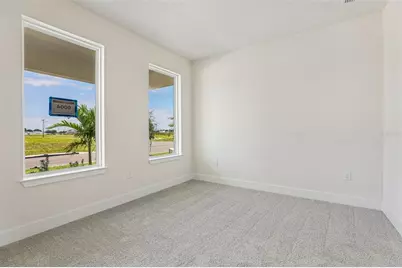
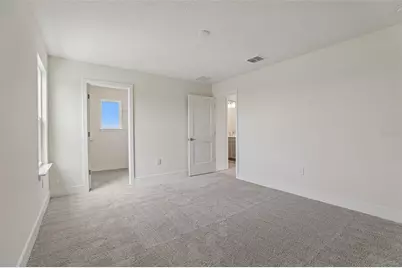
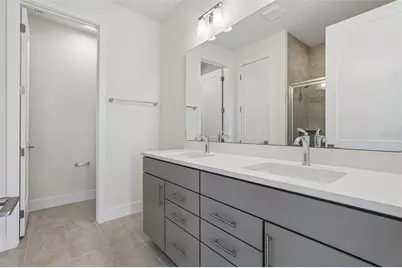
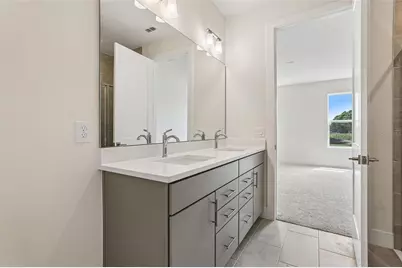
- Interior Features: High Ceilings, Primary Bedroom Main Floor, Smart Home, Stone Counters, Walk-In Closet(s)
- Appliances: Built-In Oven, Convection Oven, Cooktop, Dishwasher, Disposal, Electric Water Heater, Microwave, Range Hood
- Furnishings: Unfurnished
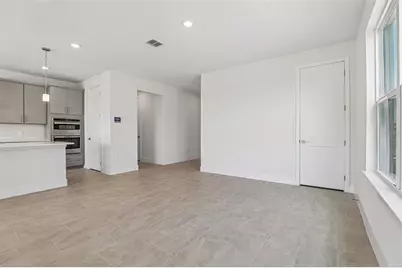
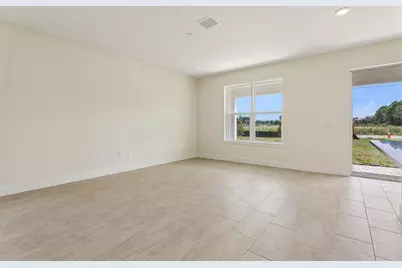
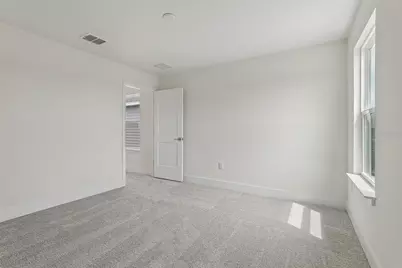
- Flooring: Carpet, Tile
Rooms
Bathrooms
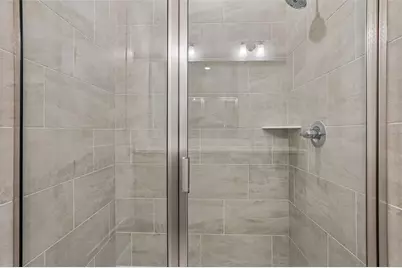
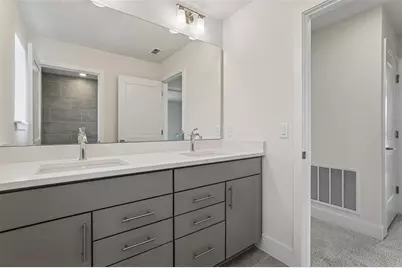
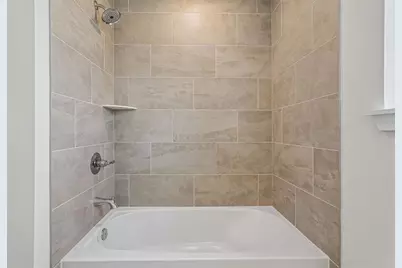
- Total Bathrooms: 4
- Full Bathrooms: 3
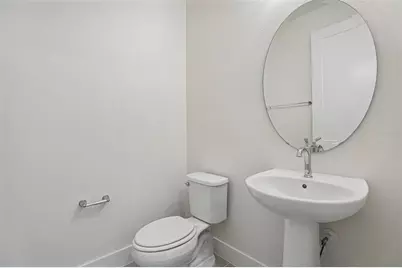
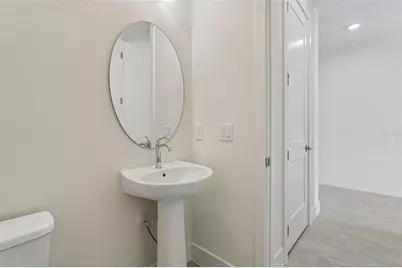
- Half Bathrooms: 1
Bedrooms
- Total Bedrooms: 4
Other Rooms
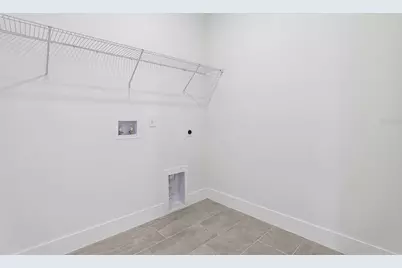
- Laundry: Electric Dryer Hookup, Inside, Laundry Room, Washer Hookup
Additional Information
- Shared Amenities: Pickleball Court(s), Playground, Pool, Trail(s)
- Security/Safety: Security System, Smoke Detector(s)
Exterior
- Exterior Features: Irrigation System, Lighting, Sidewalk, Sliding Doors, Sprinkler Metered
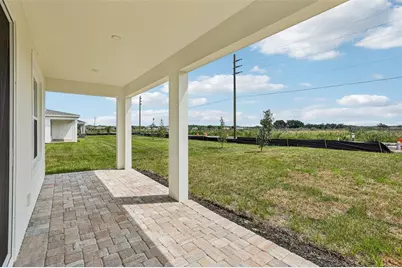
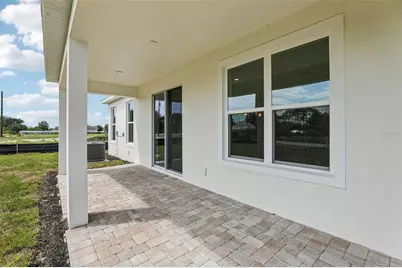
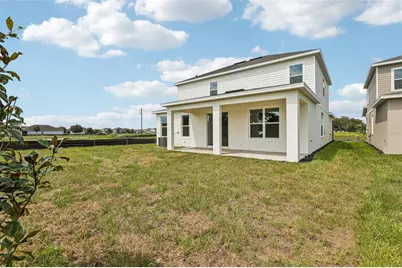
- Deck/Patio: Covered, Rear Porch
- Porch/Patio/Deck: Covered, Rear Porch
Parking
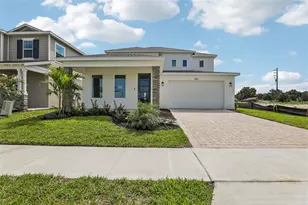
- Garage: Yes
- Attached garage: Yes
- Garage Spaces: 2
- Covered Spaces: 2
- Parking Features: Driveway, Garage Door Opener, Guest
Location
- Area: 34771 - St Cloud (Magnolia Square)
- County: Osceola
- Development Name: 34771 - St Cloud (Magnolia Square)
- Subdivision: LAKESIDE AT SATILLA
- Driving Directions: From highway 417, take exit 22 for CR15/ Narcoossee Rd. exit towards St. Cloud for approximately 11 miles. Turn left on Lillian Lee Rd. and a left on Satilla Avenue, the Lakeside At Satilla model home sales center will be the first house on the left.
- Direction Faces: West
School Information
- Elementary School: Hickory Tree Elem
- Middle School: Narcoossee Middle
- High School: Harmony High
Community
- Community Name: 34771 - St Cloud (Magnolia Square)
- Community Features: Clubhouse, Community Mailbox, Dog Park, Irrigation-Reclaimed Water, Playground, Pool, Sidewalks
- Optional Amenities: Pickleball Court(s), Playground, Pool, Trail(s)
- Association: Yes
- Assoc. Name: Lakeside at Satilla Homeowners Association
- Assoc. Fees Include: Community Pool, Pool Maintenance
Heating & Cooling
- Cooling Type: Central Air
- Heating Type: Central, Electric
Utilities
- Sewer: Public Sewer
- Water: Public
- Utility Description: BB/HS Internet Available, Electricity Connected, Public, Sewer Connected, Water Connected
Structural Information
- Architectural Info: Contemporary
- Architectural Style: Contemporary
- Builder: DRB Homes
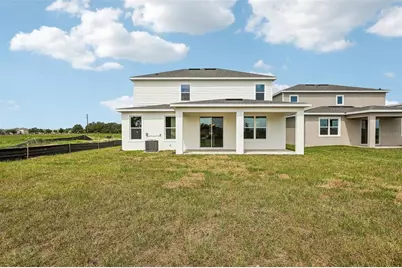
- Exterior Const.: Cement Siding, Stone
- Roof: Shingle
- Windows: Double Pane Windows
- Stories/Levels: Two
- Square Feet: 2,760
- Sq. Ft. Source: Builder
- Year Built: 2026
Lot Features
- Property View: Water
- Lot Size (Acres): 0.14
- Lot Size (Sq. Ft.): 6,098
- Lot Size: 6098
- Frontage: Street Paved
- Street/Road Desc.: Paved, Asphalt
Water Features
- Water View: Yes
Green Features
- Energy Efficient: Thermostat, Windows
- Water Conservation: Irrigation-Reclaimed Water
Financial Considerations
- Association Fee: $110
- Assoc Fee Freq.: Monthly
- Assoc Fee Desc.: Required
- CDD: Yes
- Tax Year: 2025
Disclosures and Reports
- Ownership: Fee Simple
- Special Conditions: None
- Legal Description: LAKESIDE AT SATILLA PH 1 PB 37 PGS 1-11 LOT 4
- Flood Zone Info: X
- APN: 52631064500010040
- Property ID: 52631064500010040
Listed by Drb Group Realty, Llc
Schools serving 5201 Chattahoochee Bnd
| Name | Grades | Distance |
|---|---|---|
Hickory Tree Elementary School 2355 Old Hickory Tree Rd, St. Cloud, FL 34772 | PK-5 | 2 mi |
Narcoossee Middle School 2700 N Narcoossee Rd, St. Cloud, FL 34771 | 6-8 | 5 mi |
Harmony High School 3601 Arthur J Gallagher Blvd, St. Cloud, FL 34771 | 9-12 | 6.7 mi |
Price & Sales History for 5201 Chattahoochee Bnd
Estimate the Cost for 5201 Chattahoochee Bnd
Home Warranty : Included
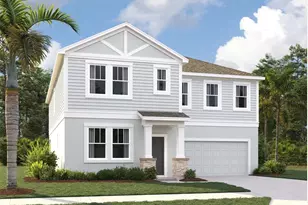
5201 Chattahoochee Bend, Saint Cloud, FL 34771 (MLS# O6439384) is a Single Family property with 4 bedrooms, 3 full bathrooms and 1 partial bathroom. 5201 Chattahoochee Bend is currently listed for $532,660 and was received on September 04, 2026. Want to learn more about 5201 Chattahoochee Bend? Do you have questions about finding other Single Family real estate for sale in Saint Cloud? You can browse all Saint Cloud real estate or contact a Coldwell Banker agent to request more information.