This is a carousel with tiles that activate property listing cards. Use the previous and next buttons to navigate.
1/1
$379,999
This is a carousel with tiles that activate property listing cards. Use the previous and next buttons to navigate.
1/1
Property Description
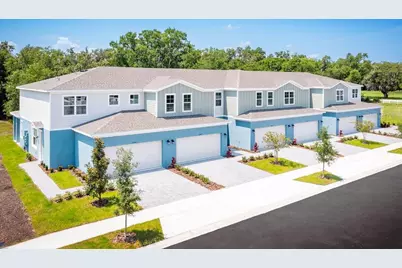
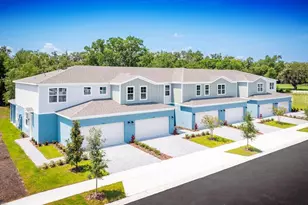
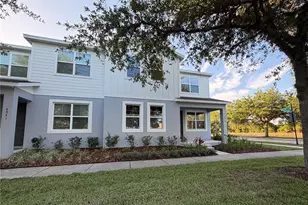
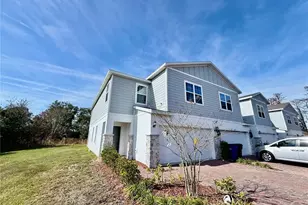
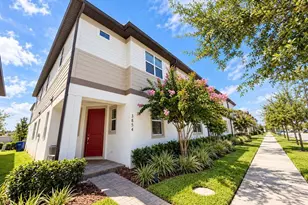
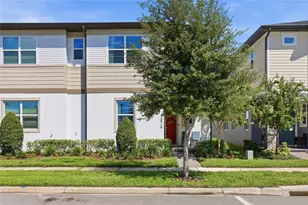
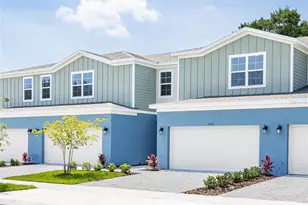
The Elm is a truly one-of-a-kind townhome that lives like a spacious single-family home-offering the convenience of low-maintenance living without sacrificing space or functionality. With the primary suite conveniently located on the first floor, three additional bedrooms upstairs, a 2-car garage, and a covered lanai, this plan is thoughtfully designed for the way you live today. This beautifully crafted end-unit townhome features 2,010 square feet of well-designed living space, including 4 bedrooms, 3.5 bathrooms, and a versatile upstairs loft. A paver driveway and leadwalk enhance curb appeal, while the smart layout provides both comfort and flexibility. Best of all, this home has just started construction-giving you the opportunity to personalize your design selections and make it truly your own. Enter through the impressive 8-foot front door into an open-concept main level highlighted by soaring 9'4" ceilings. The gourmet kitchen is a standout, featuring 42" cabinets, stainless-steel appliances, a large center island, and a spacious walk-in pantry-perfect for entertaining and everyday living. The first-floor primary suite offers a private retreat with a large walk-in closet, dual-sink vanity, linen closet, and a generous walk-in shower. The open layout flows seamlessly to the covered lanai and private backyard, creating ideal indoor-outdoor living. And yes-fencing is allowed, giving you the freedom to truly make the space your own. Upstairs, a second ensuite bedroom provides an excellent option for guests or multigenerational living. The spacious loft adds flexible space to work, play, or unwind, while two additional bedrooms, another full bath, and a large laundry room complete the second floor. At Terra Haven, The Elm is more than just a townhome-it's a place to grow, gather, and thrive, offering the space you want with the ease you'll love. DISCLAIMER: Photos and/or drawings of homes may show upgraded landscaping, elevations and optional features that may not represent the lowest priced homes in the community. Pricing, Incentives and Promotions are subject to change at anytime. Promotions cannot be combined with any other offer. Ask the Sales and Marketing Representative for details on promotions.
Full Property Details
Full Property Details for 5233 Luisa Ct
General
- Sold For: $379,999
- HOA FEE: $165/month
- Taxes: (2026)
- Status: Closed
- Type: Townhouse
- Source: MidFloridaRegionalMLS
- MLS ID: W7882571
- Added to Site: 202 day(s) ago
Rental Information
- Min. Lease: 7 Months
Interior
- Number of Rooms: 10
- Interior Features: Eating Space In Kitchen, Open Floorplan, Primary Bedroom Main Floor, Solid Surface Counters, Stone Counters, Thermostat, Walk-In Closet(s)
- Appliances: Dishwasher, Disposal, Microwave, Range
- Furnishings: Unfurnished
- Flooring: Carpet, Ceramic Tile, Concrete
Rooms
Bathrooms
- Total Bathrooms: 4
- Full Bathrooms: 3
- Half Bathrooms: 1
Bedrooms
- Total Bedrooms: 4
Other Rooms
- Laundry: Inside, Upper Level
Exterior
- Exterior Features: Irrigation System
- Deck/Patio: Covered, Patio
- Porch/Patio/Deck: Covered, Patio
Parking
- Garage: Yes
- Attached garage: Yes
- Garage Spaces: 2
- Covered Spaces: 2
- Parking Features: Driveway, Garage Door Opener
Location
- Area: 34771 - St Cloud (Magnolia Square)
- County: Osceola
- Development Name: 34771 - St Cloud (Magnolia Square)
- Subdivision: TERRA HAVEN
- Driving Directions: From St Cloud- Narcoossee Rd heading towards Lake Nona, turn right on Jack Brack Rd, turn right on Wiggins Rd community on the left approximately 1/4 mile. From Lake Nona Narcoossee Rd turn left on Jack Brack Rd, to Wiggins Rd turn Right, community is on the left 1/4 mile.
- Direction Faces: South
School Information
- Elementary School: VOYAGER K-8
- Middle School: VOYAGER K-8
- High School: Tohopekaliga High School
Community
- Community Name: 34771 - St Cloud (Magnolia Square)
- Community Features: None
- Association: Yes
- Assoc. Name: HARTIZEN HOMES
- Assoc. Fees Include: Maintenance Grounds, Pest Control
- Pet Restrictions: Leash Law
Heating & Cooling
- Cooling Type: Central Air
- Heating Type: Central
Utilities
- Sewer: Public Sewer
- Water: Public
- Utility Description: Street Lights
Structural Information
- Builder: HARTIZEN HOMES
- Approx Compl Date: 2026-06-30T04:00:00.000Z
- Exterior Const.: Block, Cement Siding, Wood Frame
- Roof: Shingle
- Common Walls: End Unit
- Windows: Thermal Windows
- Stories/Levels: Two
- Square Feet: 2,010
- Sq. Ft. Source: Builder
- Living Area: 2,010 Sq. Ft.
- Year Built: 2026
Lot Features
- Lot Size (Acres): 0.08
- Lot Size (Sq. Ft.): 3,583
- Lot Size: 3583
- Lot Dimensions: 36 x 100
- Frontage: Street Paved
- Street/Road Desc.: Paved
Financial Considerations
- Association Fee: $165
- Assoc Fee Freq.: Monthly
- Assoc Fee Desc.: Required
- Tax Year: 2026
Disclosures and Reports
- Ownership: Fee Simple
- Special Conditions: None
- Legal Description: WIGGINS TOWN HOMES PB 33 PG 43 LOT 8
- Flood Zone Info: X
- APN: 202531541600010080
- Property ID: 202531541600010080
Listed by Maltbie Realty Group
Sold by Stellar Non-Member Office

Get Pre-Approved Today
Schools
Schools serving 5233 Luisa Ct
School District:Osceola County School District
| Name | Grades | Distance |
|---|---|---|
Tohopekaliga High School 3675 Boggy Creek Road, Kissimmee, FL 34744 | 9-12 | 4.6 mi |
Disclaimer:
School attendance boundaries provided by ATTOM Data Solutions and are for reference only. Contact the school directly to verify enrollment eligibility.
Price & Sales History for 5233 Luisa Ct
Date
Details
Price
Change
Source
7/06/2026
Sold
$379,999
—
MLS
5/20/2026
Price Reduced
$379,999
-2.56%
MLS
5/01/2026
Price Reduced
$389,999
-1.27%
MLS
3/25/2026
Price Reduced
$394,999
-1.25%
MLS
2/17/2026
Price Reduced
$399,999
-0.36%
MLS
2/13/2026
Price Increased
$401,459
2.94%
MLS
1/30/2026
Listed
$389,999
—
MLS
Disclaimer: Historical sales information is derived from public records provided by the county offices. Information is not guaranteed and should be independently verified.
Home Warranty : Included
5233 Luisa Court, Saint Cloud, FL 34771 (MLS# W7882571) is a Townhouse property that was sold at $379,999 on July 06, 2026. Want to learn more about 5233 Luisa Court? Do you have questions about finding other Townhouse real estate for sale in Saint Cloud? You can browse all Saint Cloud real estate or contact a Coldwell Banker agent to request more information.