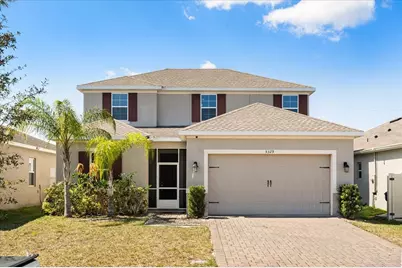
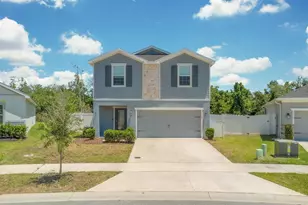
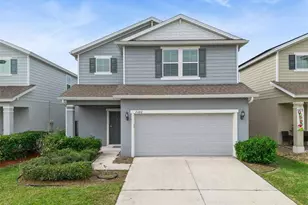
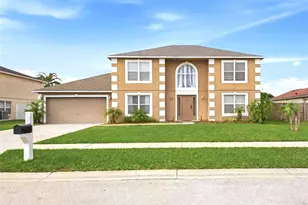
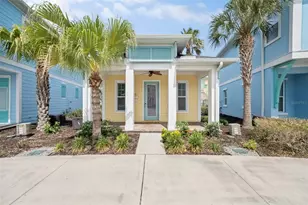
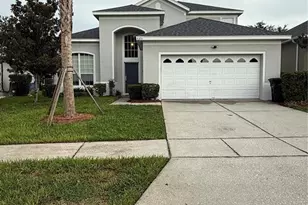
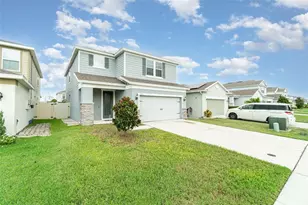
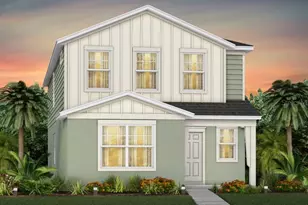
This is a carousel with tiles that activate property listing cards. Use the previous and next buttons to navigate.
1/1
$385,000
This is a carousel with tiles that activate property listing cards. Use the previous and next buttons to navigate.
1/1
Property Description
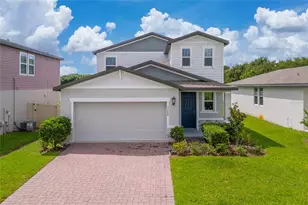
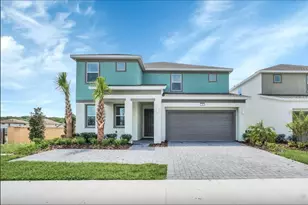
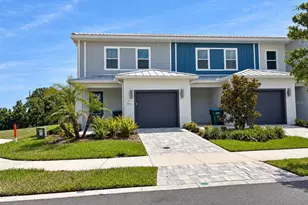
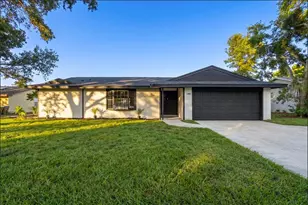
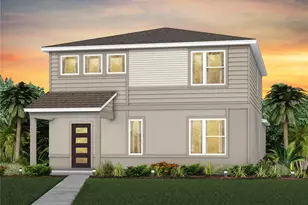
Virtually Staged. Welcome to this stunning move in ready two-story home nestled in on of St Cloud's most exciting and rapidly growing neighborhoods. This beautiful 4-bedroom, 2 ½-bathroom residence offers the perfect blend of modern living and unbelievable convenience along with a community pool. Step inside to discover an expansive kitchen that flows seamlessly into the dining and living areas, creating an inviting open-concept layout ideal for entertaining. The kitchen boasts a generous center island with a breakfast bar, gorgeous quartz counter tops, and thoughtful touches like slide-out lower shelving for effortless access. Storage is never an issue with both a spacious walk-in pantry and an additional closet pantry. All appliances are included. The main-level bedroom features its own full en-suite bathroom and a walk-in closet - perfect for guests or multi-generational living. Upstairs the master bedroom retreat includes a walk-in closet and a well-appointed bathroom with dual sinks and a linen closet. The laundry room is conveniently placed between bedrooms and well proportioned. A vibrant lifestyle and community awaits just outside the front door. This new and highly desirable location on the east side of St Cloud is located minutes from the active downtown St Cloud scene, the popular waterfront park and Crabby Bills restaurant on East Lake Tohopekaliga that offers a variety of recreational activities and a sandy beach area. This home's location is minutes to the exciting town of Lake Nona known for its medical city hub and 40+ miles of trails. In under one hour you can be in Melbourne Beach, Cocoa Beach or Disney World. Seller is offering up to $10,000 in concessions to be used for closing costs or buy down rates on a full price offer. Come see for yourself !
Full Property Details
Full Property Details for 5329 Jubiloso Dr
General
- Sold For: $385,000
- HOA FEE: $129/month
- Taxes: $6,968 (2025)
- Status: Closed
- Type: Single Family
- Source: MidFloridaRegionalMLS
- MLS ID: O6384282
- Added to Site: 143 day(s) ago
Interior
- Number of Rooms: 12
- Interior Features: L Dining, Living Room/Dining Room Combo, Open Floorplan, Solid Surface Counters, Thermostat, Walk-In Closet(s)
- Appliances: Dishwasher, Microwave, Range, Refrigerator
- Furnishings: Unfurnished
- Flooring: Carpet, Ceramic Tile
Rooms
Bathrooms
- Total Bathrooms: 4
- Full Bathrooms: 3
- Half Bathrooms: 1
Bedrooms
- Total Bedrooms: 4
Other Rooms
- Laundry: Inside
Exterior
- Exterior Features: Irrigation System, Lighting, Sidewalk, Sliding Doors
Parking
- Garage: Yes
- Attached garage: Yes
- Garage Spaces: 2
- Covered Spaces: 2
Location
- Area: 34771 - St Cloud (Magnolia Square)
- County: Osceola
- Development Name: 34771 - St Cloud (Magnolia Square)
- Subdivision: SOLA VISTA
- Driving Directions: TURN RIGHT US-192 E/US-441, PASS BY DQ GRILL & CHILL TURN RIGHT ONTO SOLA VISTA AVE. TURN RIGHT ONTO JUBILOSO DR WILL BE ON THE RIGHT.
- Direction Faces: East
School Information
- Elementary School: Hickory Tree Elem
- Middle School: Harmony Middle
- High School: Harmony High
Community
- Community Name: 34771 - St Cloud (Magnolia Square)
- Community Features: Dog Park, Park, Playground, Pool, Sidewalks, Tennis Court(s)
- Association: Yes
- Assoc. Name: Access management/ Lucrana Rabelo
- Assoc. Fees Include: Community Pool, Pool Maintenance, Recreational Facilities
- Pet Restrictions: Confirm with HOA
Heating & Cooling
- Cooling Type: Central Air
- Heating Type: Central, Electric
Utilities
- Sewer: Public Sewer
- Water: Public
- Utility Description: Cable TV Available, Cable Connected
Structural Information
- Exterior Const.: Block, Stucco, Wood Siding
- Roof: Shingle
- Stories/Levels: Two
- Square Feet: 2,364
- Sq. Ft. Source: Public Records
- Living Area: 2,364 Sq. Ft.
- Year Built: 2019
Lot Features
- Lot Size (Acres): 0.14
- Lot Size (Sq. Ft.): 6,098
- Lot Size: 6098
- Street/Road Desc.: Asphalt
Financial Considerations
- Association Fee: $129
- Assoc Fee Freq.: Monthly
- Assoc Fee Desc.: Required
- Tax Amount: $6,968.47
- Tax Year: 2025
Disclosures and Reports
- Ownership: Fee Simple
- Special Conditions: None
- Legal Description: SOLA VISTA PB 27 PGS 171-174 LOT 12
- Flood Zone Info: X
- APN: 92631504200010120
- Property ID: 92631504200010120
- Block/Lot/Section: X
Listed by Orlando 4 Villas Realty Llc
Sold by Charles Rutenberg Realty Orlando

Get Pre-Approved Today
Schools
Schools serving 5329 Jubiloso Dr
School District:Osceola County School District
| Name | Grades | Distance |
|---|---|---|
Hickory Tree Elementary School 2355 Old Hickory Tree Rd, St. Cloud, FL 34772 | PK-5 | 1.8 mi |
Middle School AA 3725 Arthur J Gallagher Boulevard, St. Cloud, FL 34771 | 6-8 | 6 mi |
Harmony High School 3601 Arthur J Gallagher Blvd, St. Cloud, FL 34771 | 9-12 | 5.9 mi |
Disclaimer:
School attendance boundaries provided by ATTOM Data Solutions and are for reference only. Contact the school directly to verify enrollment eligibility.
Price & Sales History for 5329 Jubiloso Dr
Date
Details
Price
Change
Source
7/08/2026
Sold
$385,000
-3.23%
MLS
5/08/2026
Price Reduced
$397,850
-0.03%
MLS
4/17/2026
Price Reduced
$397,950
-0.25%
MLS
2/22/2026
Listed
$398,950
—
MLS
Disclaimer: Historical sales information is derived from public records provided by the county offices. Information is not guaranteed and should be independently verified.
5329 Jubiloso Drive, Saint Cloud, FL 34771 (MLS# O6384282) is a Single Family property that was sold at $385,000 on July 08, 2026. Want to learn more about 5329 Jubiloso Drive? Do you have questions about finding other Single Family real estate for sale in Saint Cloud? You can browse all Saint Cloud real estate or contact a Coldwell Banker agent to request more information.