This is a carousel with tiles that activate property listing cards. Use the previous and next buttons to navigate.
1/19
$664,990
This is a carousel with tiles that activate property listing cards. Use the previous and next buttons to navigate.
1/19
Property Description
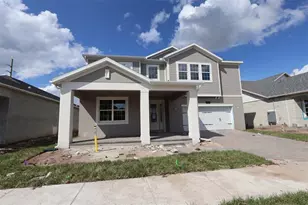
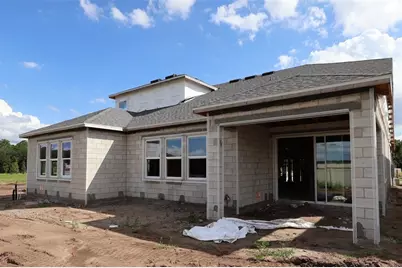
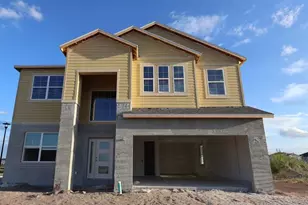
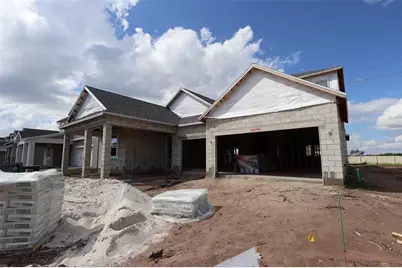
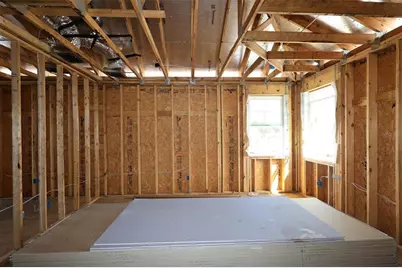
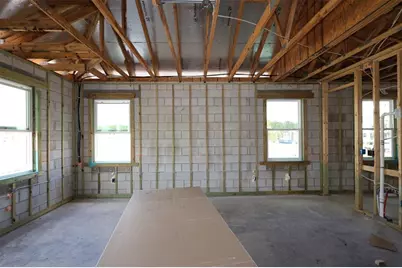
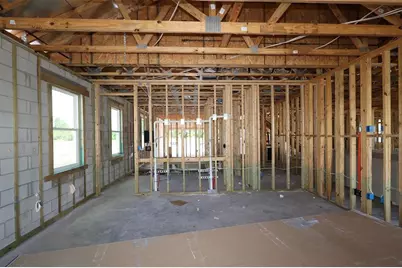
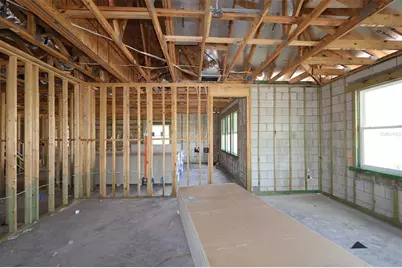
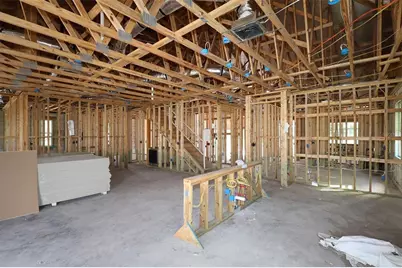
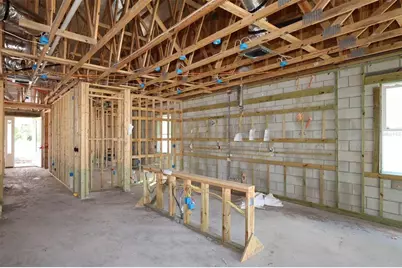
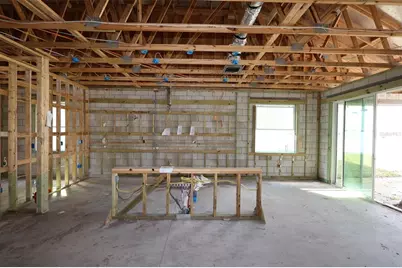
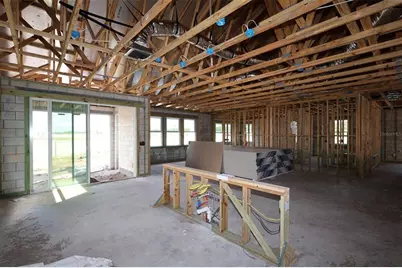
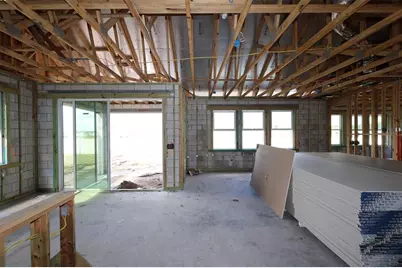
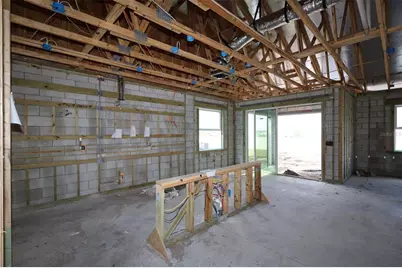
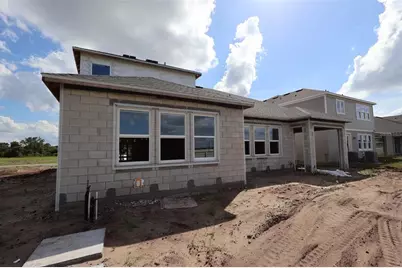
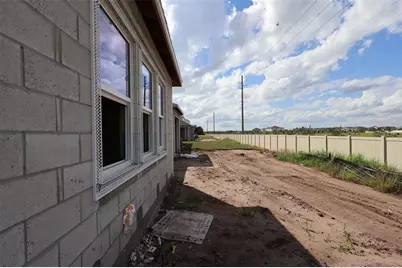
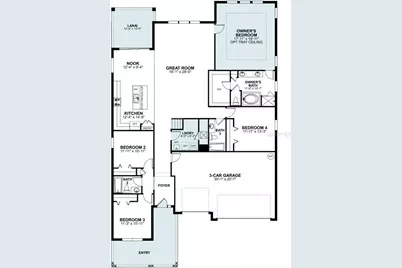
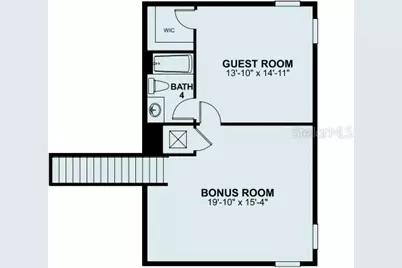
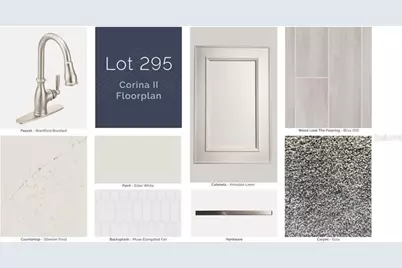
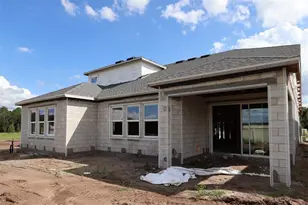
Under Construction. Welcome to 5406 Lassen Street in Saint Cloud: a stunning new construction home built by M/I Homes. This 2-story home offers 3,091 square feet of thoughtfully designed living space with 5 bedrooms and 4 bathrooms, ideal for families of any size. Step inside to discover an open-concept living space that creates a seamless flow between the kitchen, dining, and living areas. The quality of design is evident throughout, with well-appointed finishes and a functional floorplan that balances everyday comfort with room for entertaining. The owner's bedroom features a spa-inspired en-suite bathroom and a walk-in closet, providing a peaceful retreat. With 4 additional bedrooms and a large bonus room, there is plenty of space for family, guests, or a dedicated home office. Enjoy outdoor living on the lanai-a perfect spot for relaxing or hosting gatherings in the Florida weather. This home is situated in a welcoming neighborhood with convenient proximity to parks, making it easy to enjoy outdoor recreation and green spaces. The quality of design and generous square footage make this home a standout option for buyers seeking a well-built, move-in ready home.
Full Property Details
Full Property Details for 5406 Lassen St
General
- Price: $664,990
- HOA FEE: $64/month
- Taxes: $256 (2025)
- Status: Active
- Type: Single Family
- Source: MidFloridaRegionalMLS
- MLS ID: O6438185
- Updated: 9/4/2026
- Added to Site: 51 day(s) ago
Rental Information
- Min. Lease: 7 Months
Interior
- Number of Rooms: 10
- Interior Features: Crown Molding, Eating Space In Kitchen, Kitchen and Family Room Combination, Open Floorplan, Primary Bedroom Main Floor, Split Bedroom, Thermostat, Walk-In Closet(s)
- Appliances: Dishwasher, Disposal, Microwave, Range
- Furnishings: Unfurnished
- Flooring: Carpet, Ceramic Tile, Luxury Vinyl
Rooms
Bathrooms
- Total Bathrooms: 4
- Full Bathrooms: 4
Bedrooms
- Total Bedrooms: 5
Other Rooms
- Laundry: Inside
Additional Information
- Shared Amenities: Park, Playground, Pool, Trail(s)
- Security/Safety: Smoke Detector(s)
Exterior
- Exterior Features: Sidewalk, Sliding Doors
- Deck/Patio: Covered, Other, Patio
- Porch/Patio/Deck: Covered, Other, Patio
Parking
- Garage: Yes
- Attached garage: Yes
- Garage Spaces: 3
- Covered Spaces: 3
- Parking Features: Driveway, Garage Door Opener
Location
- Area: 34771 - St Cloud (Magnolia Square)
- County: Osceola
- Development Name: 34771 - St Cloud (Magnolia Square)
- Subdivision: CENTER LAKE ON THE PARK
- Driving Directions: From 417: Take Exit 22 south for County Road 15 / Narcoossee Road. Continue on Narcoossee Road for approximately 21 miles; the community will be on your left. From US-192: Head north on Narcoossee Road. Continue for approximately 1.6 miles and the community will be on your right.
- Direction Faces: South
School Information
- Elementary School: Narcoossee Elementary
- Middle School: Narcoossee Middle
- High School: Harmony High
Community
- Community Name: 34771 - St Cloud (Magnolia Square)
- Community Features: Community Mailbox, Park, Playground, Pool, Sidewalks
- Optional Amenities: Park, Playground, Pool, Trail(s)
- Association: Yes
- Assoc. Name: Atomos Living / Joey Arroy
- Pet Restrictions: Please Reach out to the HOA and Country to Confirm all information.
Heating & Cooling
- Cooling Type: Central Air
- Heating Type: Central
Utilities
- Sewer: Public Sewer
- Water: Public
- Utility Description: Public
Structural Information
- Builder: M/I Homes
- Approx Compl Date: 2026-11-12T05:00:00.000Z
- Exterior Const.: Stone, Stucco
- Roof: Shingle
- Stories/Levels: Two
- Square Feet: 3,091
- Sq. Ft. Source: Builder
- Year Built: 2026
Lot Features
- Lot Size (Acres): 0.17
- Lot Size (Sq. Ft.): 7,200
- Lot Size: 7200
- Frontage: Street Paved
- Street/Road Desc.: Paved, Asphalt
Financial Considerations
- Association Fee: $64
- Assoc Fee Freq.: Monthly
- Assoc Fee Desc.: Required
- CDD: Yes
- Tax Amount: $256
- Tax Year: 2025
Disclosures and Reports
- Ownership: Fee Simple
- Special Conditions: None
- Legal Description: CENTER LAKE ON THE PARK PH 2 PB 36 PGS 164-168 LOT 295
- Flood Zone Info: X
- APN: 322531094600012950
- Property ID: 322531094600012950
- Block/Lot/Section: x
Listed by Keller Williams Advantage Realty
Get Pre-Approved Today
Schools
Schools serving 5406 Lassen St
School District:Osceola County School District
| Name | Grades | Distance |
|---|---|---|
Narcoossee Elementary School 2690 N Narcoossee Rd, St. Cloud, FL 34771 | PK-5 | 3.6 mi |
Narcoossee Middle School 2700 N Narcoossee Rd, St. Cloud, FL 34771 | 6-8 | 3.7 mi |
Harmony High School 3601 Arthur J Gallagher Blvd, St. Cloud, FL 34771 | 9-12 | 7.5 mi |
Disclaimer:
School attendance boundaries provided by ATTOM Data Solutions and are for reference only. Contact the school directly to verify enrollment eligibility.
Price & Sales History for 5406 Lassen St
Date
Details
Price
Change
Source
9/03/2026
Listed
$664,990
—
MLS
Disclaimer: Historical sales information is derived from public records provided by the county offices. Information is not guaranteed and should be independently verified.
Tax History
Tax History for 5406 Lassen St
Year
Property Taxes
Change
Tax Assessment
Change
2025
$267
—
$14,900
—
Disclaimer: Historical tax information is derived from public records provided by the county offices. Information is not guaranteed and should be independently verified.
Estimate the Cost
Estimate the Cost for 5406 Lassen St
5406 Lassen Street, Saint Cloud, FL 34771 (MLS# O6438185) is a Single Family property with 5 bedrooms and 4 full bathrooms. 5406 Lassen Street is currently listed for $664,990 and was received on September 03, 2026. Want to learn more about 5406 Lassen Street? Do you have questions about finding other Single Family real estate for sale in Saint Cloud? You can browse all Saint Cloud real estate or contact a Coldwell Banker agent to request more information.