
This is a carousel with tiles that activate property listing cards. Use the previous and next buttons to navigate.
1/35
$2,400 Just Listed
This is a carousel with tiles that activate property listing cards. Use the previous and next buttons to navigate.
1/35
Property Description
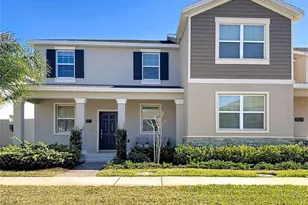
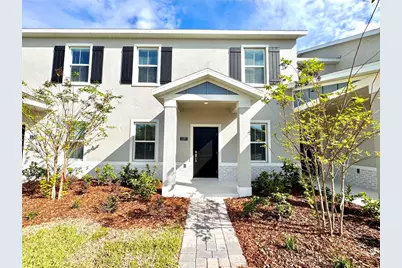
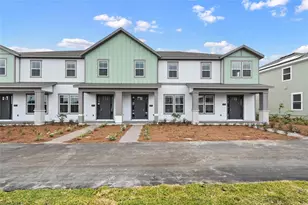
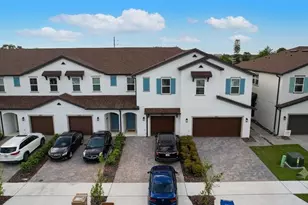
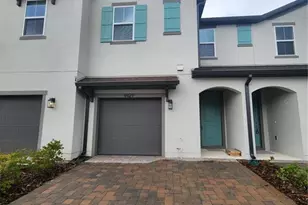
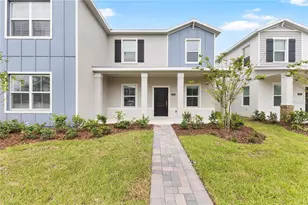
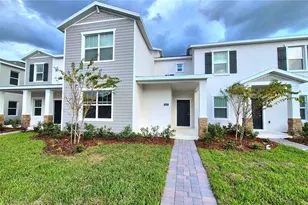
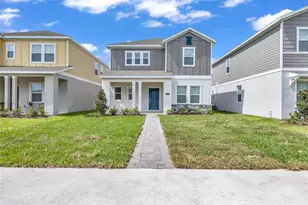
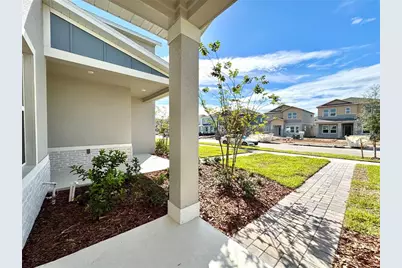
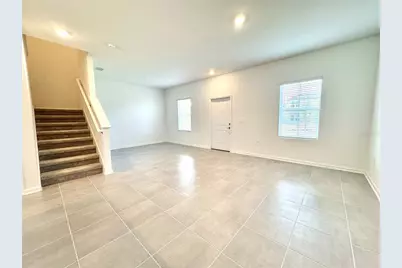
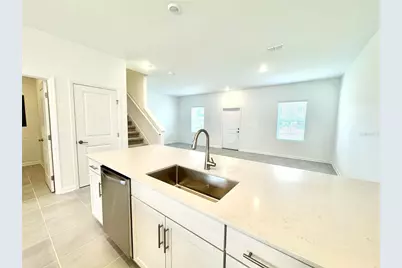
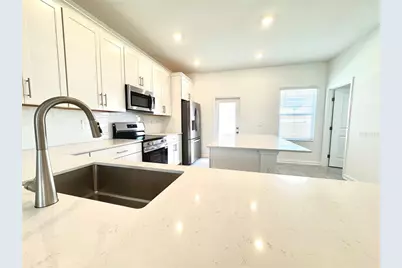
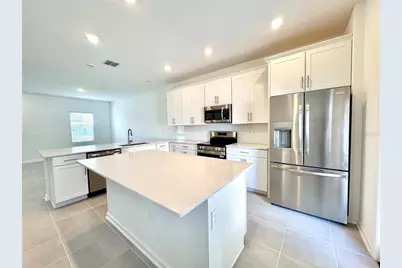
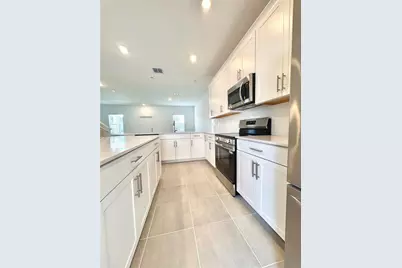
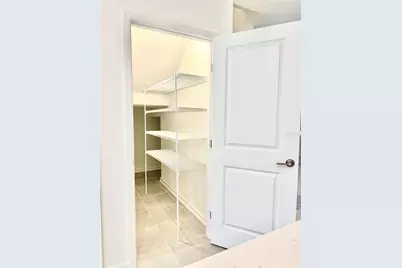
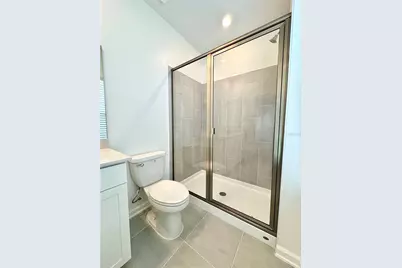
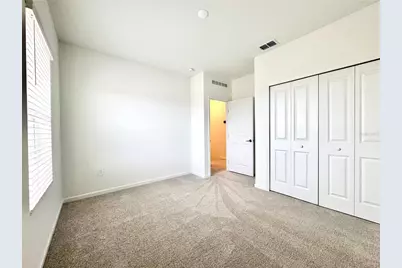
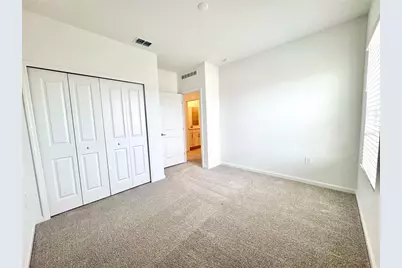
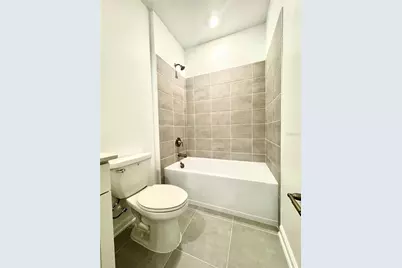
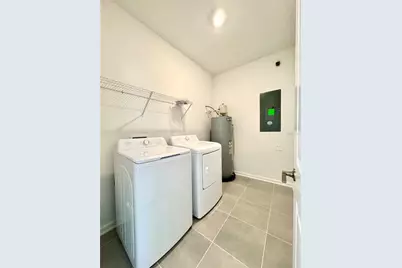
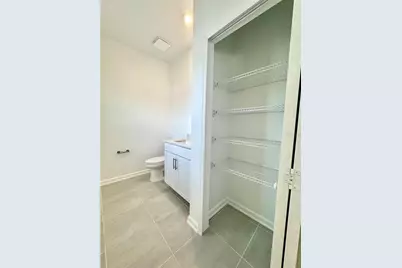
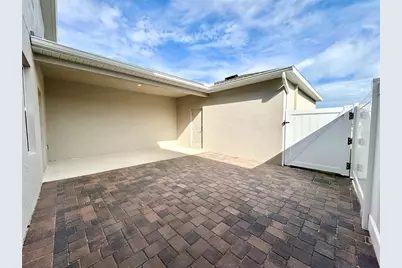
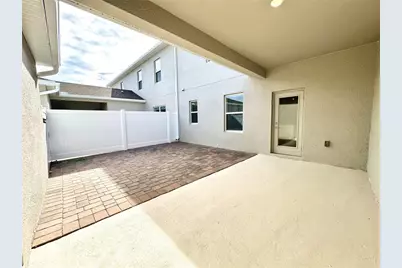
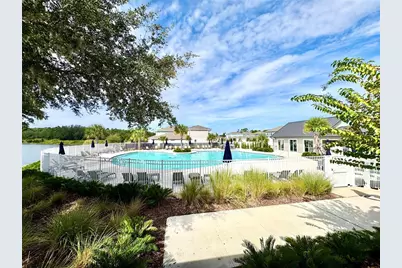
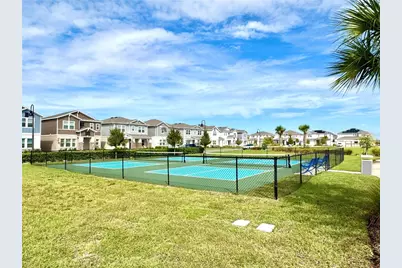
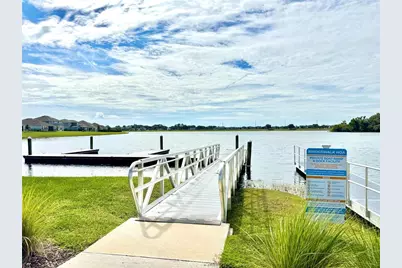
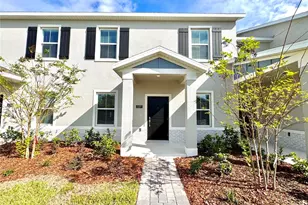
Welcome to this BRAND NEW 3-bedroom, 2.5-bathroom Wilshire model townhome in the master-planned community of Bridgewalk, featuring resort-style amenities and easy access to Springhead Pond in Saint Cloud. As you enter this NEVER-LIVED-IN, two-story townhome, you are greeted by an open and functional floor plan featuring a spacious living and dining area and a well-appointed kitchen with quartz countertops, stainless steel appliances, and a walk-in pantry. The kitchen provides access to the patio, creating a great space for outdoor living and entertaining. The first floor also includes a half bathroom with a storage closet, a spacious laundry room with a washer and dryer, and a two-car garage. Upstairs, the primary bedroom features a walk-in closet and a private bathroom with dual sinks, along with two additional bedrooms and a shared bathroom. Residents of Bridgewalk enjoy an impressive selection of amenities, including a swimming pool, a modern clubhouse with a state-of-the-art fitness center, a playground, a dog park, pickleball and sand volleyball courts, BBQ and picnic areas, and access to Springhead Pond via the community's private boat ramp and dock. Conveniently located in Osceola County along US-192, the community is just minutes from Lake Nona, Medical City, Orlando International Airport, shopping, dining, entertainment, and major roadways. INTERNET INCLUDED! Don't miss the opportunity to make this beautiful townhome your home. Schedule your private showing today!
Full Property Details
Full Property Details for 5591 Ronin Dr
General
- Rent: $2,400
- Status: Active
- Type: Townhouse
- Source: MidFloridaRegionalMLS
- MLS ID: TB8555728
- Updated: 10/20/2026
- Added to Site: 2 day(s) ago
Rental Information
- Lease/Rent Term: 12 Months
- Min. Lease: 1-2 Years
Interior
- Number of Rooms: 11
- Interior Features: Eating Space In Kitchen, Living Room/Dining Room Combo, Open Floorplan, PrimaryBedroom Upstairs, Thermostat, Walk-In Closet(s), Window Treatments
- Appliances: Dishwasher, Disposal, Dryer, Electric Water Heater, Freezer, Microwave, Range, Refrigerator, Washer
- Furnishings: Unfurnished
- Flooring: Carpet, Ceramic Tile
Rooms
Bathrooms
- Total Bathrooms: 3
- Full Bathrooms: 2
- Half Bathrooms: 1
Bedrooms
- Total Bedrooms: 3
Other Rooms
- Laundry: Inside, Laundry Room
Additional Information
- Shared Amenities: Barbecue, Clubhouse, Fitness Center, Other, Park, Pickleball Court(s), Playground, Pool, Recreation Facilities
- Security/Safety: Smoke Detector(s)
Exterior
- Exterior Features: Garden, Irrigation System, Lighting, Playground, Sidewalk
- Deck/Patio: Patio, Porch
- Porch/Patio/Deck: Patio, Porch
Parking
- Garage: Yes
- Attached garage: Yes
- Parking Features: Driveway, Garage Door Opener, Garage Faces Rear, Ground Level
Location
- Area: 34771 - St Cloud (Magnolia Square)
- County: Osceola
- Development Name: 34771 - St Cloud (Magnolia Square)
- Subdivision: SPRINGHEAD 1/BRIDGEWALK
- Driving Directions: From downtown St. Cloud, head east on US-192 E toward Narcoossee Road. Turn left onto Narcoossee Road and continue north for approximately 6.4 miles. Turn right onto Cyrils Drive, after 0.9 miles, turn left to enter the Bridgewalk community. Continue on Addison Boulevard for approximately 0.9 miles, then turn left onto Ronin Drive. Proceed for approximately 0.1 miles; 5591 Ronin Drive will be on your left.
- Direction Faces: South
School Information
- Elementary School: VOYAGER K-8
- Middle School: VOYAGER K-8
- High School: Tohopekaliga High School
Community
- Community Name: 34771 - St Cloud (Magnolia Square)
- Community Features: Community Boat Ramp, Dock, Private Boat Ramp, Water Access, BBQ Area, Clubhouse, Dog Park, Fitness Center, Playground, Pool, Sidewalks
- Optional Amenities: Barbecue, Clubhouse, Fitness Center, Other, Park, Pickleball Court(s), Playground, Pool, Recreation Faciliti
- Association: Yes
- Assoc. Name: Wilmary Santiago
- Number of Pets: 2
Heating & Cooling
- Cooling Type: Central Air
- Heating Type: Central, Electric
Utilities
- Sewer: Public Sewer
- Water: Public
- Utility Description: BB/HS Internet Available, Electricity Connected, Public, Sewer Connected, Underground Utilities, Water Connected
Structural Information
- Builder: Lennar Homes
- Windows: Blinds
- Stories/Levels: Two
- Square Feet: 1,615
- Sq. Ft. Source: Builder
- Year Built: 2025
Lot Features
- Lot Size (Acres): 0.07
- Lot Size (Sq. Ft.): 3,049
- Lot Size: 3049
- Frontage: Street Paved
- Street/Road Desc.: Paved, Asphalt, Concrete
- Fencing (Description): Partial
Financial Considerations
- Lease Price: $2,400
- Assoc Fee Desc.: Required
- Application Fee: $85
- Security Deposit: $2,400
- Pet Deposit: $300
Disclosures and Reports
- Flood Zone Info: A
- APN: 42531528700011540
- Property ID: 42531528700011540
Listed by Canvas Real Estate
Schools
Schools serving 5591 Ronin Dr
School District:Osceola County School District
| Name | Grades | Distance |
|---|---|---|
Tohopekaliga High School 3675 Boggy Creek Road, Kissimmee, FL 34744 | 9-12 | 4.8 mi |
Disclaimer:
School attendance boundaries provided by ATTOM Data Solutions and are for reference only. Contact the school directly to verify enrollment eligibility.
Price History for 5591 Ronin Dr
Date
Details
Price
Change
Source
10/20/2026
Listed
$2,400
—
MLS
Disclaimer: Historical sales information is derived from public records provided by the county offices. Information is not guaranteed and should be independently verified.
5591 Ronin Drive, Saint Cloud, FL 34771 (MLS# TB8555728) is a Townhouse property with 3 bedrooms, 2 full bathrooms and 1 partial bathroom. 5591 Ronin Drive is currently listed for rent at $2,400 and was received on October 20, 2026. Want to learn more about 5591 Ronin Drive? Do you have questions about finding other real estate for sale or rent in Saint Cloud? You can browse all Saint Cloud rentals or contact a Coldwell Banker agent to request more information.