This is a carousel with tiles that activate property listing cards. Use the previous and next buttons to navigate.
1/1
$618,440
This is a carousel with tiles that activate property listing cards. Use the previous and next buttons to navigate.
1/1
Property Description
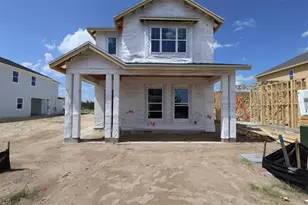
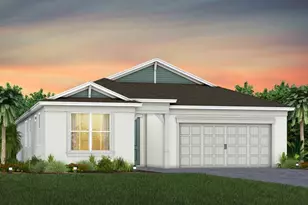
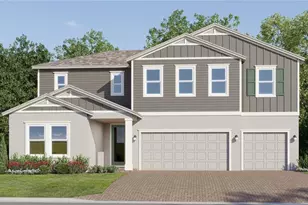
Under Construction. Welcome to Bridgewalk, a new construction community offering single-family homes. Experience the charm and secluded ambiance of this boating community and relish in the ease of reaching Lake Nona's celebrated shopping, dining, and entertainment. Offering a variety of amenities including sports courts, a private boat launch, and more. Explore 3 Models - Open Daily. The beautifully designed 4 bedroom with enclosed flex room, 3 bathroom, 2 car garage Coral Grand home offers the perfect blend of luxury, comfort, and functionality. As you step inside, you are greeted by a grand foyer that opens to the second floor, creating an inviting and open atmosphere. On one side, a spacious secondary bedroom and full bath provide ideal accommodations for guests. Adjacent, an enclosed flex room offers endless possibilities - whether it's a private office, hobby room, or a cozy reading nook. Travel deeper into the heart of the home, and you'll find an expansive open concept layout that seamlessly connects the gathering room, kitchen, and cafe. Large windows throughout the main living areas flood the space with natural light, creating a warm and welcoming ambiance. The chef's dream kitchen is a showstopper, complete with a built-in cooktop, stainless steel Whirlpool appliances, quartz countertops, and soft-close cabinetry. Step outside to enjoy the extended covered lanai, complete with a pocket sliding glass door that create a seamless transition between indoor and outdoor living. The owner's suite, located conveniently on the first floor, provides a private retreat with ample space, and is complemented by a luxurious en-suite bathroom with a spa-like walk-in shower with rain shower head, a quartz-topped dual vanity, a private water closet, and an expansive walk-in closet. The laundry room is also thoughtfully located on the first floor, including cabinets, utility sink trimmed in quartz, and Whirlpool washer and dryer adding to the home's convenience and ease of living. Upstairs, you'll find two additional bedrooms, a full bathroom, and a spacious loft, offering plenty of room for everyone. Beautiful Shaw wood-look luxury vinyl plank floors span first floor living areas and enclosed flex room, while tile adds durability in the laundry room and bathrooms. Plush, stain-resistant, carpet adds comfort to the bedrooms. Throughout the home, you'll notice meticulously chosen designer selections, including 2" faux wood blinds, 8-foot first floor interior doors, Sherwin Williams City Loft Interior Wall Paint, chrome hardware and plumbing fixtures, and Wrought Iron Basket Balusters with Oak Handrail - all adding to the home's modern appeal. For those who appreciate the convenience of technology, this home comes equipped with a smart thermostat, video doorbell, digital IP camera pre-wire, and LED downlights, ensuring your home is as connected as it is beautiful. Experience the luxury of modern living with timeless design - schedule a tour today and see all that this exceptional home has to offer!
Full Property Details
Full Property Details for 5624 Flame Vine Wy
General
- Sold For: $618,440
- HOA FEE: $154/month
- Taxes: $3,639 (2025)
- Status: Closed
- Type: Single Family
- Source: MidFloridaRegionalMLS
- MLS ID: O6371044
- Added to Site: 181 day(s) ago
Rental Information
- Min. Lease: 8-12 Months
Interior
- Number of Rooms: 13
- Interior Features: Eating Space In Kitchen, Kitchen and Family Room Combination, Living Room/Dining Room Combo, Open Floorplan, Primary Bedroom Main Floor, Smart Home, Split Bedroom, Stone Counters, Thermostat, Tray Ceiling(s), Walk-In Closet(s), Window Treatments
- Appliances: Built-In Oven, Cooktop, Dishwasher, Disposal, Dryer, Electric Water Heater, Microwave, Range Hood, Refrigerator, Washer
- Furnishings: Unfurnished
- Flooring: Carpet, Luxury Vinyl, Tile
Rooms
Bathrooms
- Total Bathrooms: 3
- Full Bathrooms: 3
Bedrooms
- Total Bedrooms: 4
Other Rooms
- Laundry: Inside, Laundry Room
Additional Information
- Shared Amenities: Clubhouse, Fitness Center, Pool, Recreation Facilities, Trail(s)
- Security/Safety: Smoke Detector(s)
Exterior
- Exterior Features: Irrigation System, Lighting, Rain Gutters, Sidewalk, Sliding Doors
- Deck/Patio: Covered, Rear Porch
- Porch/Patio/Deck: Covered, Rear Porch
Parking
- Garage: Yes
- Attached garage: Yes
- Garage Spaces: 2
- Covered Spaces: 2
- Parking Features: Driveway, Garage Door Opener
Location
- Area: 34771 - St Cloud (Magnolia Square)
- County: Osceola
- Development Name: 34771 - St Cloud (Magnolia Square)
- Subdivision: BRIDGEWALK
- Driving Directions: From US 192, Head North on Narcossee Rd, Turn Right onto Cyrils Dr, Turn Left onto Addison Blvd, Pulte Homes will be coming soon to Bridgewalk
- Direction Faces: North
School Information
- Elementary School: VOYAGER K-8
- Middle School: VOYAGER K-8
- High School: Tohopekaliga High School
Community
- Community Name: 34771 - St Cloud (Magnolia Square)
- Community Features: Clubhouse, Fitness Center, Pool
- Optional Amenities: Clubhouse, Fitness Center, Pool, Recreation Facilities, Trail(s)
- Association: Yes
- Assoc. Name: Erik Baker
- Assoc. Fees Include: Community Pool, Insurance, Maintenance Grounds, Manager, Pool Maintenance, Recreational Facilities
- Number of Pets: 3
- Pet Restrictions: Please see HOA documents for details.
Heating & Cooling
- Cooling Type: Central Air
- Heating Type: Central, Electric, Heat Pump
Utilities
- Sewer: Public Sewer
- Water: Public
- Utility Description: BB/HS Internet Available, Cable TV Available, Electricity Connected, Phone Available, Public, Sewer Connected, Street Lights, Underground Utilities, Water Connected
Structural Information
- Architectural Info: Coastal
- Architectural Style: Coastal
- Builder: Pulte Homes
- Approx Compl Date: 2026-02-09T05:00:00.000Z
- Exterior Const.: Block, HardiPlank Type, Stucco, Wood Frame
- Roof: Shingle
- Windows: Blinds, Double Pane Windows, Insulated Windows, Low-Emissivity Windows
- Stories/Levels: Two
- Square Feet: 2,946
- Sq. Ft. Source: Builder
- Living Area: 2,946 Sq. Ft.
- Year Built: 2026
Lot Features
- Lot Size (Acres): 0.13
- Lot Size (Sq. Ft.): 6,000
- Lot Size: 6000
- Lot Dimensions: 50 x 120
- Frontage: Street Paved
- Street/Road Desc.: Paved
Green Features
- Energy Efficient: HVAC, Insulation, Roof, Thermostat, Water Heater, Windows
- Water Conservation: Drip Irrigation, Irrig. System-Drip/Microheads
Financial Considerations
- Association Fee: $154
- Assoc Fee Freq.: Monthly
- Assoc Fee Desc.: Required
- CDD: Yes
- Tax Amount: $3,639.46
- Tax Year: 2025
Disclosures and Reports
- Ownership: Fee Simple
- Special Conditions: None
- Legal Description: BRIDGEWALK PH 2C PB 35 PGS 66-72 LOT 331
- Flood Zone Info: AE
- APN: 42531352300013310
- Property ID: 42531352300013310
- Block/Lot/Section: 1
Listed by Pulte Realty Of North Florida Llc
Sold by Florida Homegroup Realty Llc

Get Pre-Approved Today
Schools
Schools serving 5624 Flame Vine Wy
School District:Osceola County School District
| Name | Grades | Distance |
|---|---|---|
Tohopekaliga High School 3675 Boggy Creek Road, Kissimmee, FL 34744 | 9-12 | 4.8 mi |
Disclaimer:
School attendance boundaries provided by ATTOM Data Solutions and are for reference only. Contact the school directly to verify enrollment eligibility.
Price & Sales History for 5624 Flame Vine Wy
Date
Details
Price
Change
Source
3/20/2026
Sold
$618,440
-4.85%
MLS
1/06/2026
Listed
$649,990
—
MLS
Disclaimer: Historical sales information is derived from public records provided by the county offices. Information is not guaranteed and should be independently verified.
Home Warranty : Included
5624 Flame Vine Way, Saint Cloud, FL 34771 (MLS# O6371044) is a Single Family property that was sold at $618,440 on March 20, 2026. Want to learn more about 5624 Flame Vine Way? Do you have questions about finding other Single Family real estate for sale in Saint Cloud? You can browse all Saint Cloud real estate or contact a Coldwell Banker agent to request more information.