This is a carousel with tiles that activate property listing cards. Use the previous and next buttons to navigate.
1/29
$2,250
This is a carousel with tiles that activate property listing cards. Use the previous and next buttons to navigate.
1/29
Property Description
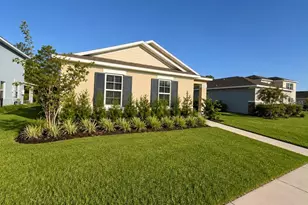
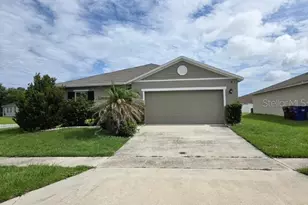
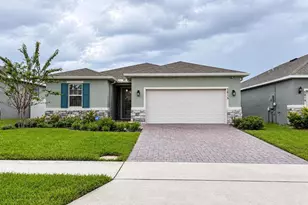
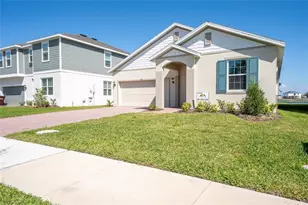
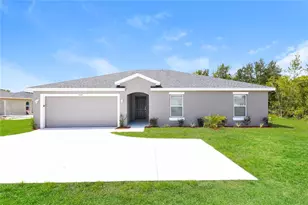
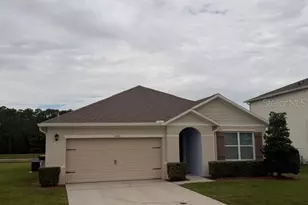
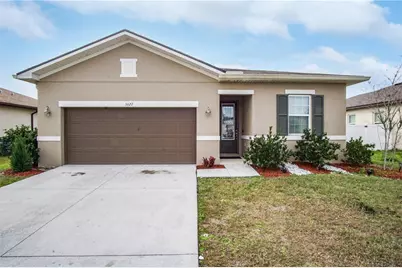
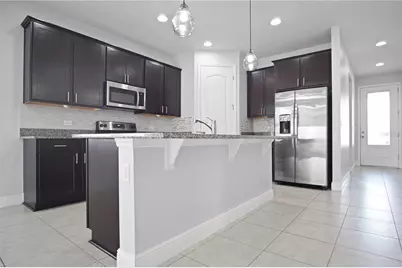
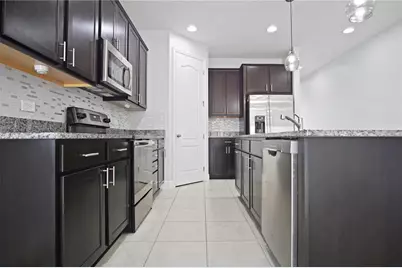
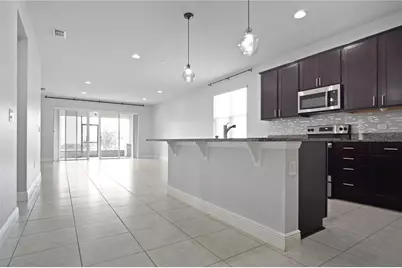
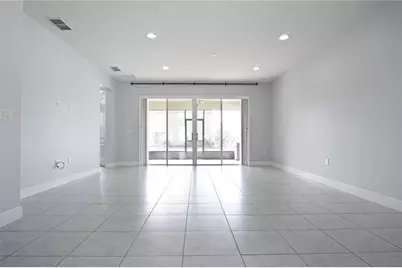
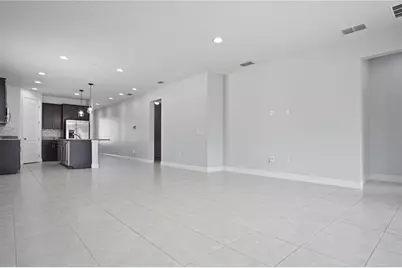
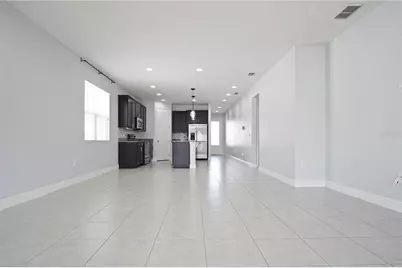
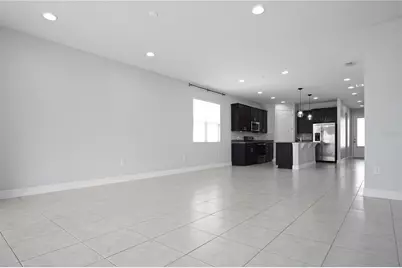
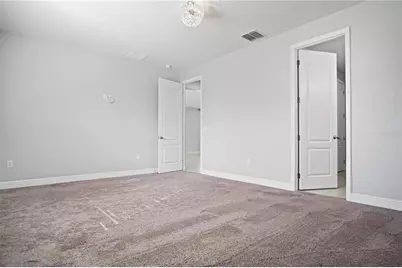
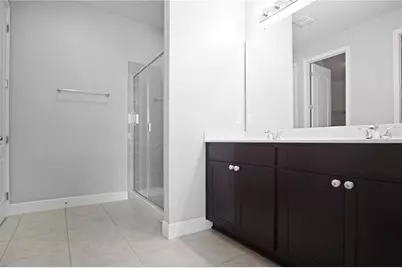
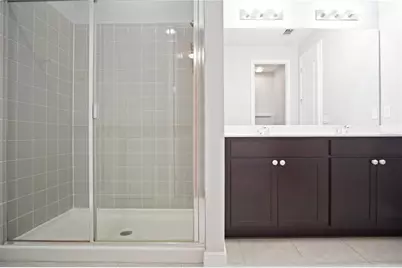
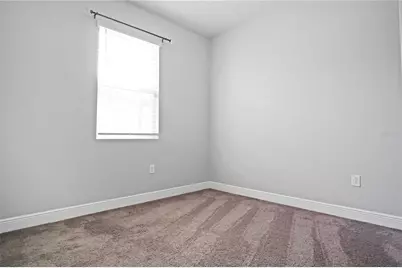
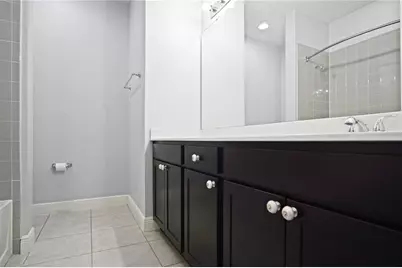
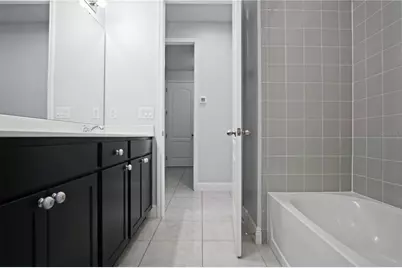
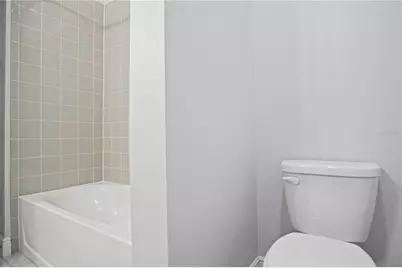
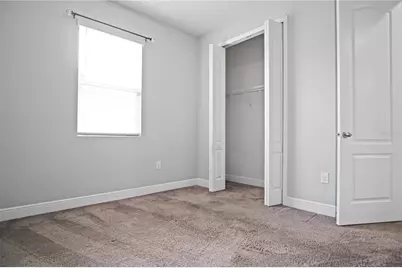
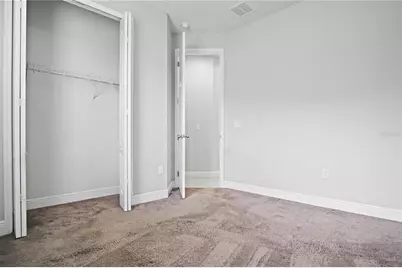
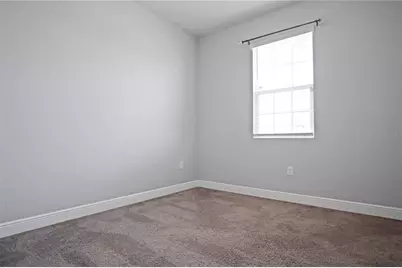
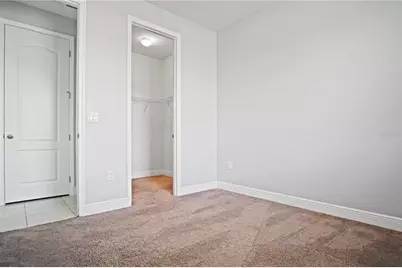
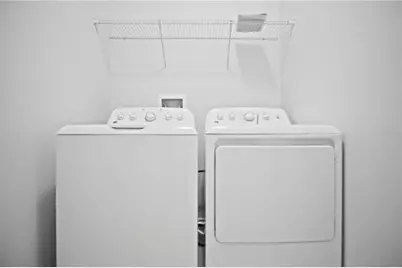
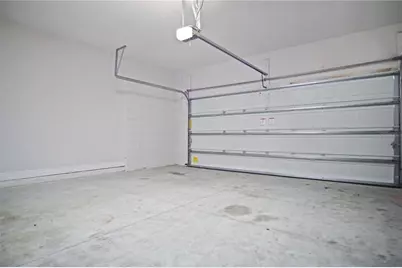
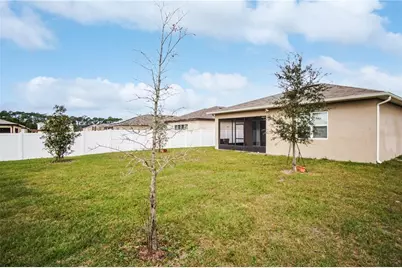
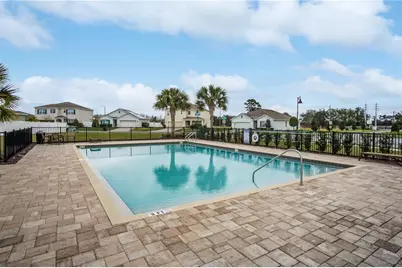
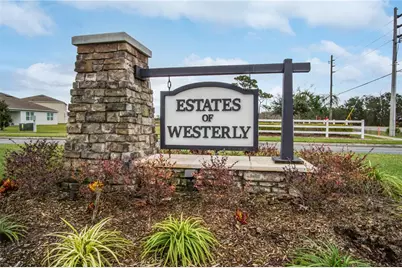
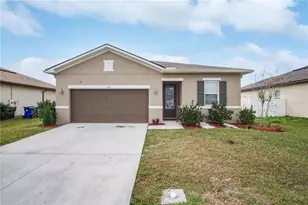
Welcome to this exquisite single-family home located in the desirable community of Estates of Westerly in St. Cloud, FL. This meticulously maintained property boasts 4 bedrooms and 2 bathrooms, providing a perfect haven for comfortable family living. As you step through the front door, you are greeted by an inviting open floor plan that seamlessly connects the main living spaces. The kitchen is a chef's delight with modern stainless steel appliances, including a microwave, refrigerator, range, and dishwasher. A convenient pantry adds to the functionality of this well-designed culinary space. The living area is generously proportioned, providing ample room for relaxation and entertainment. The dining room and living room combination is both spacious and versatile, featuring a sliding door that leads to the exterior of the home. Step outside to discover a screened-in patio at the rear of the home, offering a private retreat for outdoor enjoyment. The master bedroom is a true retreat, offering a spacious layout for your comfort. The master bathroom is elegantly appointed with a stand-up shower, dual vanity sinks, and a large walk-in closet, providing both luxury and practicality. The additional bedrooms are equally well-designed, offering both space and convenience. The second bathroom features a shower-tub combo and is strategically located for accessibility. The laundry closet, complete with a washer and dryer, adds to the overall convenience of daily living. This property also includes a 2-car garage, ensuring that your vehicles are securely parked and easily accessible. The community of Estates of Westerly enhances your living experience with the added bonus of a community pool, perfect for relaxing and socializing with neighbors. Conveniently located, this home provides easy access to local amenities, shopping, and dining. Embrace the Florida lifestyle in this beautiful St. Cloud residence within the Estates of Westerly community, where comfort, style, and community converge to create the perfect home for you and your family.
Full Property Details
Full Property Details for 5627 Western Sun Dr
General
- Rent: $2,250
- Status: Active
- Type: Single Family
- Source: MidFloridaRegionalMLS
- MLS ID: S5157133
- Updated: 9/9/2026
- Added to Site: 13 day(s) ago
Rental Information
- Lease/Rent Term: 12 Months
Interior
- Interior Features: Living Room/Dining Room Combo, Open Floorplan, Thermostat, Walk-In Closet(s)
- Appliances: Dishwasher, Dryer, Microwave, Range, Refrigerator, Washer
- Furnishings: Unfurnished
Rooms
Bathrooms
- Total Bathrooms: 2
- Full Bathrooms: 2
Bedrooms
- Total Bedrooms: 4
Other Rooms
- Laundry: Inside, Laundry Room
Parking
- Garage: Yes
- Attached garage: Yes
- Garage Spaces: 2
- Covered Spaces: 2
Location
- Area: 34771 - St Cloud (Magnolia Square)
- County: Osceola
- Development Name: 34771 - St Cloud (Magnolia Square)
- Subdivision: ESTATES OF WESTERLY
- Driving Directions: Take Neptune Rd and US-192 E/US-441 S to Westerly Estates Ave, Head southeast on Broadway toward Broadway, Turn right onto Neptune Rd, Continue onto Neptune Rd, Turn right onto US-192 E/US-441 S/13th St, Continue to follow US-192 E/US-441 S, Turn left onto Nova Rd, Take Bay Breeze Dr to Western Sun Dr in St. Cloud, Turn left onto Westerly Estates Ave, Slight right to stay on Westerly Estates Ave, Turn right onto Bay Breeze Dr, Turn left onto Western Sun Dr, The destination will be on the left
Community
- Community Name: 34771 - St Cloud (Magnolia Square)
- Association: Yes
- Assoc. Name: Leland Management
Heating & Cooling
- Cooling Type: Central Air
- Heating Type: Central
Structural Information
- Stories/Levels: One
- Square Feet: 1,843
- Sq. Ft. Source: Public Records
- Year Built: 2020
Lot Features
- Lot Size (Acres): 0.17
- Lot Size (Sq. Ft.): 7,405
- Lot Size: 7405
- Street/Road Desc.: Asphalt
- Fencing (Description): Fenced
Financial Considerations
- Lease Price: $2,250
- Assoc Fee Desc.: None
- Application Fee: $40
- Security Deposit: $2,250
Disclosures and Reports
- Flood Zone Info: X
- APN: 42631012200011390
- Property ID: 42631012200011390
Listed by Rental and Realty Group
Schools
Schools serving 5627 Western Sun Dr
School District:Osceola County School District
| Name | Grades | Distance |
|---|---|---|
Hickory Tree Elementary School 2355 Old Hickory Tree Rd, St. Cloud, FL 34772 | PK-5 | 3.2 mi |
Narcoossee Middle School 2700 N Narcoossee Rd, St. Cloud, FL 34771 | 6-8 | 4.9 mi |
Harmony High School 3601 Arthur J Gallagher Blvd, St. Cloud, FL 34771 | 9-12 | 6.2 mi |
Disclaimer:
School attendance boundaries provided by ATTOM Data Solutions and are for reference only. Contact the school directly to verify enrollment eligibility.
Price History for 5627 Western Sun Dr
Date
Details
Price
Change
Source
9/09/2026
Listed
$2,250
—
MLS
Disclaimer: Historical sales information is derived from public records provided by the county offices. Information is not guaranteed and should be independently verified.

5627 Western Sun Drive, Saint Cloud, FL 34771 (MLS# S5157133) is a Single Family property with 4 bedrooms and 2 full bathrooms. 5627 Western Sun Drive is currently listed for rent at $2,250 and was received on September 09, 2026. Want to learn more about 5627 Western Sun Drive? Do you have questions about finding other real estate for sale or rent in Saint Cloud? You can browse all Saint Cloud rentals or contact a Coldwell Banker agent to request more information.