This is a carousel with tiles that activate property listing cards. Use the previous and next buttons to navigate.
1/62
$469,000
This is a carousel with tiles that activate property listing cards. Use the previous and next buttons to navigate.
1/62
Property Description
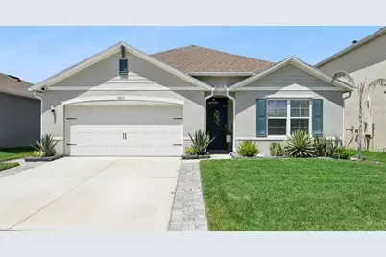
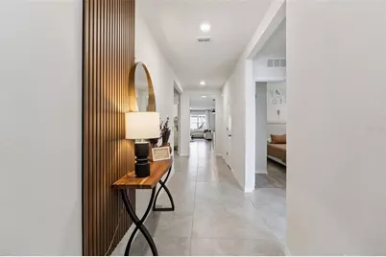
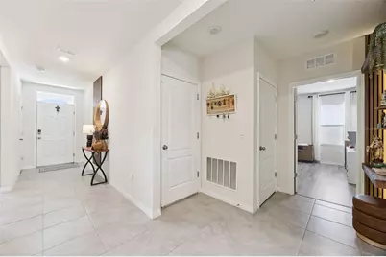
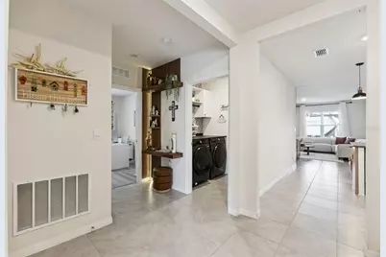
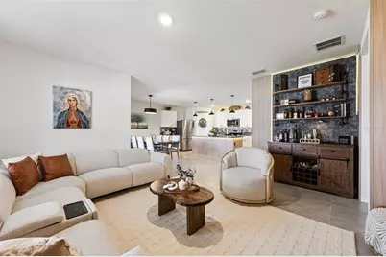
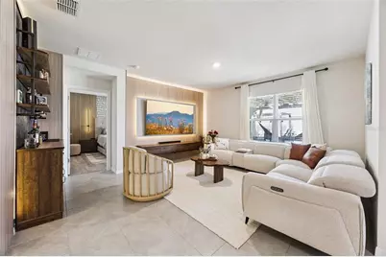
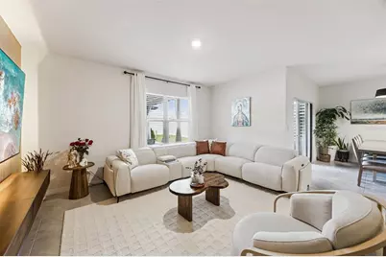
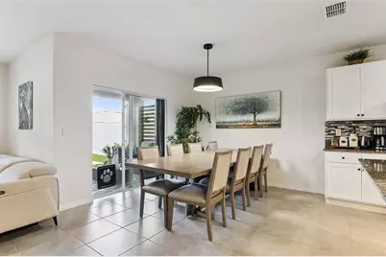
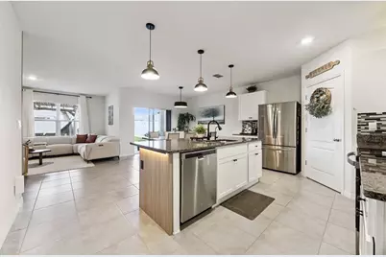
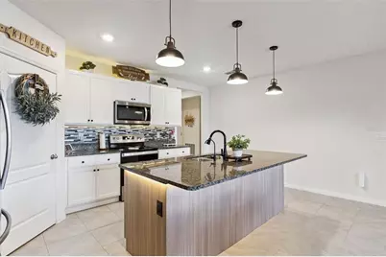
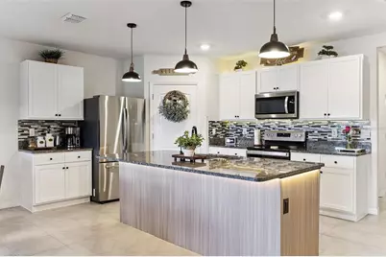
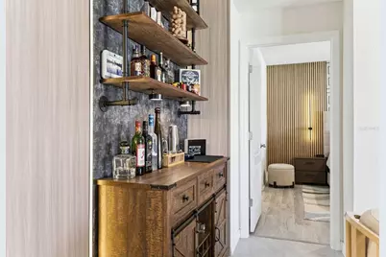
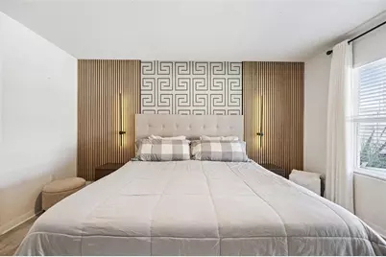
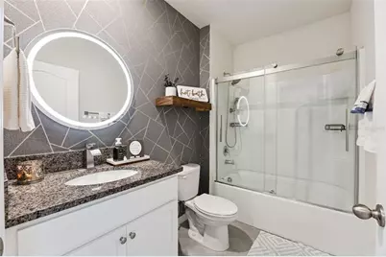
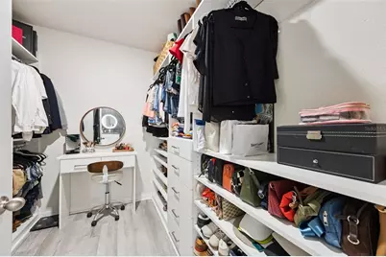
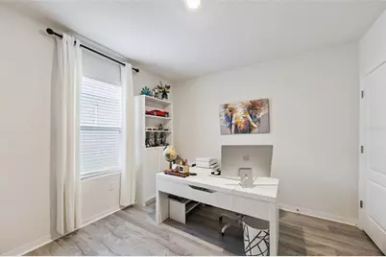
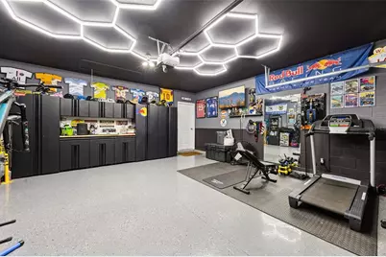
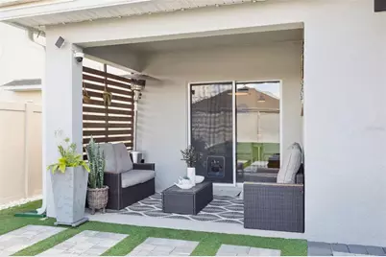
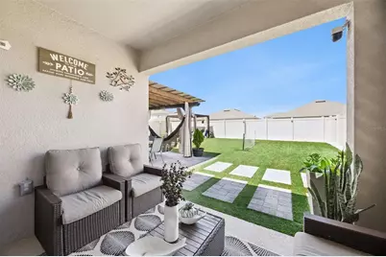
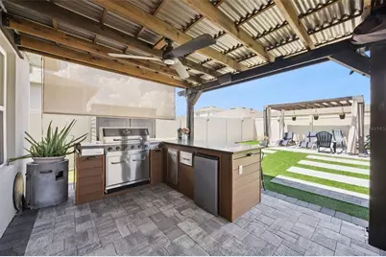
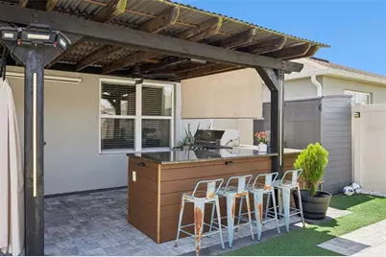
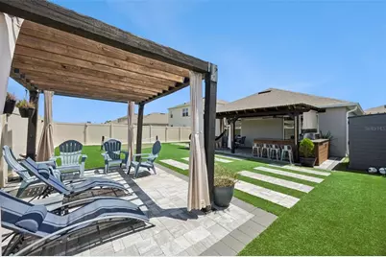
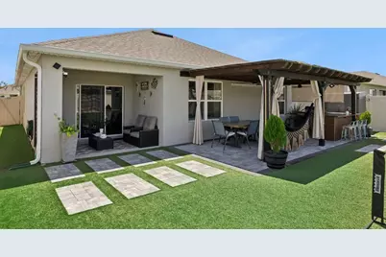
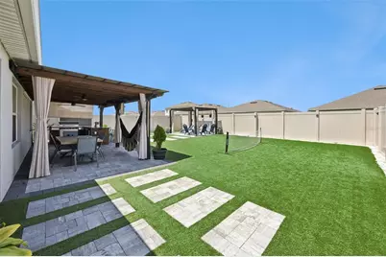
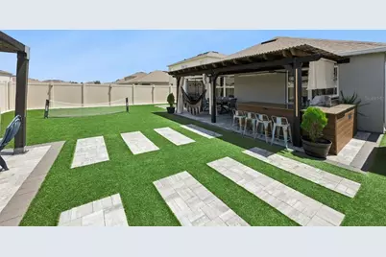
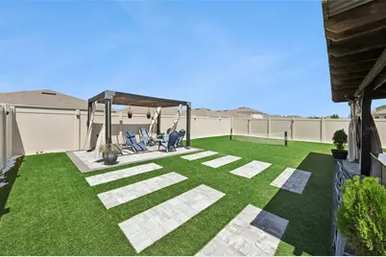
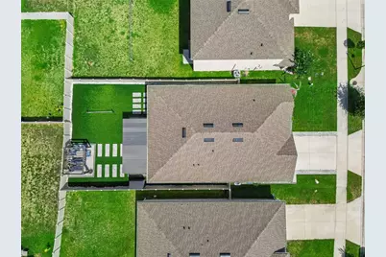
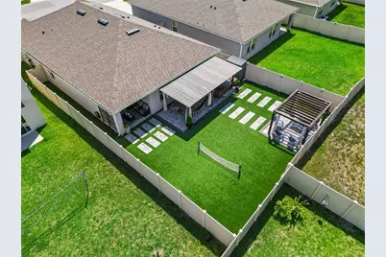
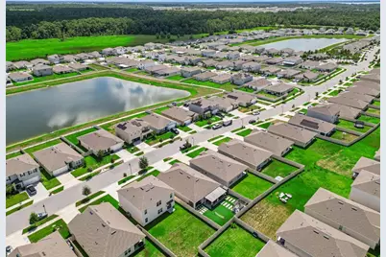
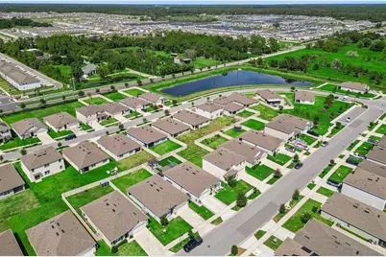
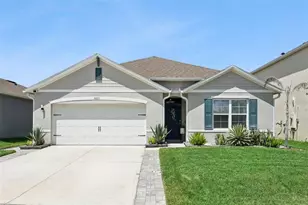
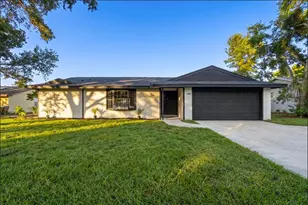
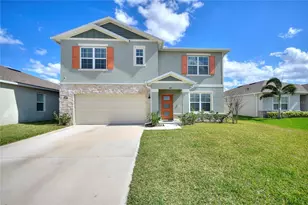
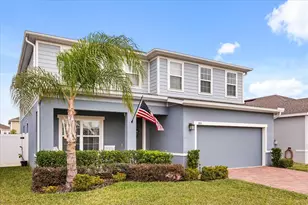
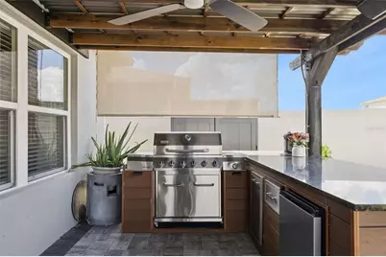
Not just another newer construction home-this beautifully customized 2022-built residence offers the upgrades, smart technology, and resort-inspired outdoor living you have been searching for! From the moment you enter the grand foyer, you are welcomed by soaring 9-foot ceilings, upgraded light fixtures, recessed lighting, and thoughtfully designed finishes throughout. The kitchen is the heart of the home, featuring granite countertops, stainless steel appliances, a stylish backsplash, coffee bar, and a spacious island enhanced with custom LED lighting. An exceptional custom pantry with built-in cabinetry provides impressive organization and storage. The adjoining dining area features sliding glass doors that seamlessly connect the interior living space to the backyard. The home has been upgraded with tile flooring throughout the main living areas, while the bedrooms feature beautiful luxury laminate flooring. The living room makes a statement with a custom accent wall, included television, and a handcrafted bar-creating the perfect setting for entertaining. Smart-home features allow you to conveniently control the home's lighting directly from your phone, and the included whole-house water-filtration system provides an additional everyday luxury. The primary suite has been thoughtfully customized with its own designer accent wall and a custom closet system with built-in cabinetry. The beautifully updated primary bathroom is finished with floor-to-ceiling tile, a glass-enclosed walk-in shower, dual vanities, and granite countertops. Both bathrooms have been upgraded, and most closets throughout the home feature custom organization systems. Even the garage has been transformed into a functional extension of the home, complete with epoxy flooring, LED lighting, a mini-split air-conditioning system, attic storage access, and an included television-ideal for a home gym, workshop, entertainment space, or additional storage. The true showstopper is the spectacular backyard-an entertainer's dream designed to be enjoyed year-round! Fully enclosed with newer vinyl fencing, this private outdoor retreat features low-maintenance turf, three separate paver areas, three covered patio spaces, and a custom-built summer kitchen with a barbecue grill. Ceiling fans, smart LED lighting, and an included Bluetooth sound system create the perfect atmosphere for outdoor dining, celebrations, or relaxing evenings at home. A small storage shed is also included. Conveniently located near St. Cloud's growing Narcoossee corridor, shopping, dining, and the city's exciting Ranch park project-a planned 219-acre public park and open-space destination envisioned to include nature-focused recreation, trails, kayaking, playgrounds, boardwalks, pavilions, and more. The home is also a short drive from the St. Cloud Lakefront, where you can walk, run, enjoy waterfront dining, or spend time outdoors along beautiful East Lake Tohopekaliga. This is more than a 2022-built home-it is a one-of-a-kind, extensively customized retreat offering smart technology, sophisticated interior upgrades, and an unforgettable backyard experience. Schedule your private showing and discover everything this exceptional property has to offer!
Full Property Details
Full Property Details for 5633 Winona Dr
General
- Price: $469,000
- HOA FEE: $83/month
- HOA FEE FREQ.: Quarterly
- Taxes: $5,156 (2025)
- Status: Active
- Type: Single Family
- Source: MidFloridaRegionalMLS
- MLS ID: O6437235
- Updated: 10/1/2026
- Added to Site: 48 day(s) ago
Rental Information
- Min. Lease: No Minimum
Interior
- Number of Rooms: 8
- Interior Features: Eating Space In Kitchen
- Appliances: Convection Oven, Dishwasher, Dryer, Electric Water Heater, Microwave, Range, Refrigerator, Washer, Water Purifier
- Furnishings: Unfurnished
- Flooring: Tile
Rooms
Bathrooms
- Total Bathrooms: 2
- Full Bathrooms: 2
Bedrooms
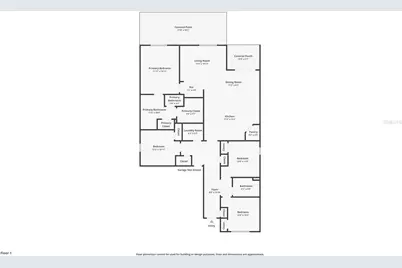
- Total Bedrooms: 4
Other Rooms
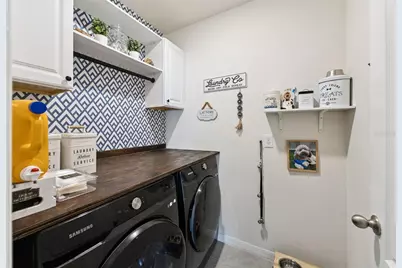
- Laundry: Inside, Laundry Room
Additional Information
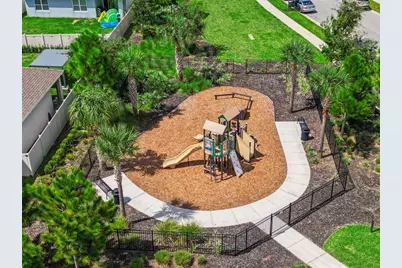
- Shared Amenities: Clubhouse, Playground, Pool
Exterior
- Exterior Features: Courtyard, Irrigation System, Outdoor Grill, Outdoor Kitchen, Private Yard, Sidewalk, Sliding Doors, Sprinkler Metered, Storage
- Deck/Patio: Covered, Patio, Rear Porch
- Porch/Patio/Deck: Covered, Patio, Rear Porch
Parking
- Garage: Yes
- Attached garage: Yes
- Garage Spaces: 2
- Covered Spaces: 2
- Parking Features: Driveway, Off Street
Location
- Area: 34771 - St Cloud (Magnolia Square)
- County: Osceola
- Development Name: 34771 - St Cloud (Magnolia Square)
- Subdivision: SUMMERLY PH 2
- Driving Directions: From Orlando, Take Narcoossee Rd. South. Turn Left onto Irlo Bronson HWY and in 5.3 miles make left onto Botanic Boulevard (Harmony West Entrance). Then in .35 miles take a right onto Alder Road.
- Direction Faces: South
Community
- Community Name: 34771 - St Cloud (Magnolia Square)
- Community Features: Clubhouse, Community Mailbox, Dog Park, Playground, Sidewalks
- Optional Amenities: Clubhouse, Playground, Pool
- Association: Yes
- Assoc. Name: Summerly Community Association/Larissa Santana
- Pet Restrictions: Please contact HOA for detailed information
Heating & Cooling
- Cooling Type: Central Air
- Heating Type: Electric
Utilities
- Sewer: Public Sewer
- Water: Public
- Utility Description: Public
Structural Information
- Builder: Dr Horton
- Exterior Const.: Block, Stucco
- Roof: Shingle
- Stories/Levels: One
- Square Feet: 1,846
- Sq. Ft. Source: Public Records
- Year Built: 2022
Lot Features
- Lot Size (Acres): 0.14
- Lot Size (Sq. Ft.): 6,098
- Lot Size: 6098
- Street/Road Desc.: Asphalt
- Fencing (Description): Vinyl
Financial Considerations
- Association Fee: $248
- Assoc Fee Freq.: Quarterly
- Assoc Fee Desc.: Required
- Tax Amount: $5,156.44
- Tax Year: 2025
Disclosures and Reports
- Ownership: Fee Simple
- Special Conditions: None
- Legal Description: SUMMERLY PH 2 PB 30 PGS 195-197 LOT 195
- Flood Zone Info: X
- APN: 282531503400011950
- Property ID: 282531503400011950
Listed by Preferred Real Estate Brokers

Get Pre-Approved Today
Schools
Schools serving 5633 Winona Dr
School District:Osceola County School District
| Name | Grades | Distance |
|---|---|---|
Narcoossee Elementary School 2690 N Narcoossee Rd, St. Cloud, FL 34771 | PK-5 | 2.9 mi |
Narcoossee Middle School 2700 N Narcoossee Rd, St. Cloud, FL 34771 | 6-8 | 3 mi |
Harmony High School 3601 Arthur J Gallagher Blvd, St. Cloud, FL 34771 | 9-12 | 7.9 mi |
Disclaimer:
School attendance boundaries provided by ATTOM Data Solutions and are for reference only. Contact the school directly to verify enrollment eligibility.
Price & Sales History for 5633 Winona Dr
Date
Details
Price
Change
Source
8/31/2026
Listed
$469,000
7.57%
MLS
8/24/2022
Sold
$435,990
—
Public Record
Disclaimer: Historical sales information is derived from public records provided by the county offices. Information is not guaranteed and should be independently verified.
Tax History
Tax History for 5633 Winona Dr
Year
Property Taxes
Change
Tax Assessment
Change
2025
$5,156
-2%
$361,600
-4%
2024
$5,257
-8%
$375,400
3%
2023
$5,704
3069%
$363,900
2811%
2021
$180
-79%
$12,500
-79%
2022
$839
—
$60,000
—
Disclaimer: Historical tax information is derived from public records provided by the county offices. Information is not guaranteed and should be independently verified.
Estimate the Cost
Estimate the Cost for 5633 Winona Dr
5633 Winona Drive, Saint Cloud, FL 34771 (MLS# O6437235) is a Single Family property with 4 bedrooms and 2 full bathrooms. 5633 Winona Drive is currently listed for $469,000 and was received on August 31, 2026. Want to learn more about 5633 Winona Drive? Do you have questions about finding other Single Family real estate for sale in Saint Cloud? You can browse all Saint Cloud real estate or contact a Coldwell Banker agent to request more information.