
No photo available
$499,990 Just Listed
Property Description
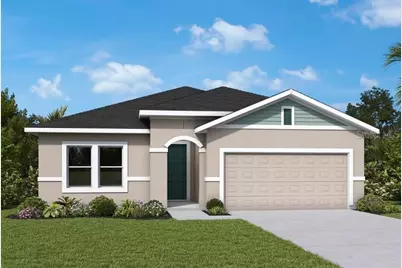
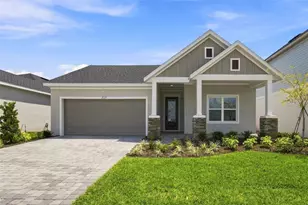
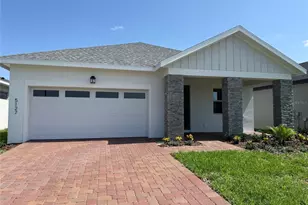
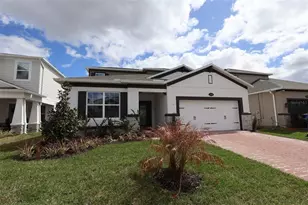
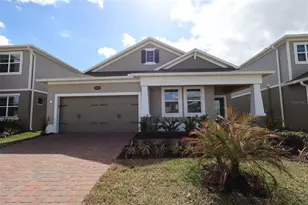
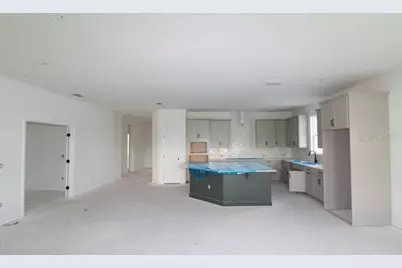
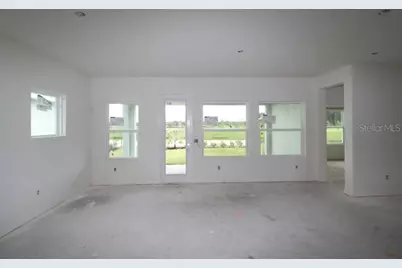
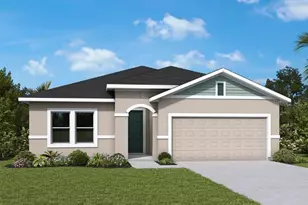
Under Construction. Experience the award-winning craftsmanship and thoughtful design that define every David Weekley Home in The Northglen-one of our most sought-after floor plans. This beautifully designed single-story home offers 2,077 square feet of comfortable living space, featuring 3 spacious bedrooms, 2 full bathrooms, a private enclosed study, and an open-concept layout that's perfect for today's lifestyle. At the heart of the home, you'll find a stunning gourmet kitchen with a spectacular oversized island, ample cabinetry, and generous counter space, creating the ideal setting for everything from casual family meals to entertaining friends and guests. The bright and inviting family and dining areas flow seamlessly together, making everyday living both comfortable and functional. The enclosed study provides the privacy and flexibility needed for a home office, library, or hobby room. The spacious Owner's Retreat offers a peaceful escape with a well-appointed en-suite bath and a large walk-in closet, while the secondary bedrooms are thoughtfully positioned for family members or overnight guests. Step outside to the covered lanai, where you can relax, entertain, and enjoy Florida's beautiful weather year-round. Take advantage of our exclusive, limited-time incentive, including a guaranteed low interest rate while the home is under construction, plus all allowable closing costs paid. Don't miss your opportunity to own this exceptional home in Palmeras at Crossprairie, one of Central Florida's most exciting new communities. Schedule your private tour today!
Full Property Details
Full Property Details for 5665 Coopers Hawk Ct
General
- Price: $499,990
- HOA FEE: $95/month
- Taxes: $8,949 (2026)
- Status: Active
- Type: Single Family
- Source: MidFloridaRegionalMLS
- MLS ID: TB8540989
- Updated: Today (8/21/2026)
- Added to Site: Today
Rental Information
- Min. Lease: 6 Months
Interior
- Number of Rooms: 9
- Interior Features: Eating Space In Kitchen, High Ceilings, Kitchen and Family Room Combination, Living Room/Dining Room Combo, Open Floorplan, Solid Surface Counters, Solid Wood Cabinets, Split Bedroom, Stone Counters, Thermostat, Walk-In Closet(s), Window Treatments
- Appliances: Built-In Oven, Convection Oven, Cooktop, Dishwasher, Disposal, Electric Water Heater, Refrigerator
- Furnishings: Unfurnished
- Flooring: Carpet, Ceramic Tile, Laminate
Rooms
Bathrooms
- Total Bathrooms: 2
- Full Bathrooms: 2
Bedrooms
- Total Bedrooms: 3
Other Rooms
- Laundry: Electric Dryer Hookup, Laundry Room, Washer Hookup
Additional Information
- Shared Amenities: Clubhouse, Park, Playground, Pool
- Security/Safety: Smoke Detector(s)
Exterior
- Exterior Features: French Doors, Irrigation System, Sidewalk, Sliding Doors, Sprinkler Metered
- Deck/Patio: Covered, Rear Porch
- Porch/Patio/Deck: Covered, Rear Porch
Parking
- Garage: Yes
- Attached garage: Yes
- Garage Spaces: 2
- Covered Spaces: 2
- Parking Features: Driveway, Garage Door Opener
Location
- Area: 34772 - St Cloud (Narcoossee Road)
- County: Osceola
- Development Name: 34772 - St Cloud (Narcoossee Road)
- Subdivision: PALMERAS AT CROSSPRAIRIE
- Driving Directions: Take Florida's Turnpike South to Exit 240 for Kissimmee Park Road in Osceola County Turn right on Clay Whaley Rd. Turn left on Cross Prairie Pkwy. Continue straight then right on Malachite Dr.
- Direction Faces: West
School Information
- Elementary School: Neptune Elementary
- Middle School: Neptune Middle (6-8)
- High School: St. Cloud High School
Community
- Community Name: 34772 - St Cloud (Narcoossee Road)
- Community Features: Community Mailbox, Dog Park, Irrigation-Reclaimed Water, Park, Playground, Pool, Sidewalks
- Optional Amenities: Clubhouse, Park, Playground, Pool
- Association: Yes
- Assoc. Name: Access Management
- Assoc. Fees Include: Community Pool, Maintenance Grounds, Maintenance Repairs, Pool Maintenance
- Number of Pets: 2
Heating & Cooling
- Cooling Type: Central Air
- Heating Type: Central, Electric
Utilities
- Sewer: Public Sewer
- Water: Public
- Utility Description: Cable TV Available, Electricity Available, Electricity Connected, Sewer Available, Sprinkler Meter, Sprinkler Recycled, Street Lights, Underground Utilities, Water Available
Structural Information
- Architectural Info: Contemporary, Craftsman
- Architectural Style: Contemporary, Craftsman
- Builder: David Weekley Homes
- Approx Compl Date: 2026-11-30T05:00:00.000Z
- Exterior Const.: Block, Cement Siding, Concrete, Wood Frame
- Roof: Shingle
- Windows: Blinds, Double Pane Windows
- Stories/Levels: One
- Square Feet: 2,077
- Sq. Ft. Source: Builder
- Year Built: 2026
Lot Features
- Property View: Water
- Lot Size (Acres): 0.13
- Lot Size (Sq. Ft.): 6,025
- Lot Size: 6025
- Frontage: Street Paved
- Street/Road Desc.: Paved, Asphalt
Water Features
- Water View: Yes
Green Features
- Energy Efficient: Appliances, HVAC, Thermostat, Windows
Financial Considerations
- Association Fee: $95
- Assoc Fee Freq.: Monthly
- Assoc Fee Desc.: Required
- CDD: Yes
- Tax Amount: $8,949.28
- Tax Year: 2026
Disclosures and Reports
- Ownership: Fee Simple
- Special Conditions: None
- Legal Description: EDGEWATER ED-6 PH-1B PB 37 PGS 79-84 LOT 186
- Flood Zone Info: X
- APN: 282630013600011860
- Property ID: 282630013600011860
Listed by Weekley Homes Realty Company
Get Pre-Approved Today
Schools
Schools serving 5665 Coopers Hawk Ct
School District:Osceola County School District
| Name | Grades | Distance |
|---|---|---|
Neptune Elementary School 1200 Betsy Ross Ln, St. Cloud, FL 34769 | PK-5 | 3.6 mi |
St. Cloud High School 2000 Bulldog Lane, St. Cloud, FL 34769 | 9-12 | 3.7 mi |
Neptune Middle School 2727 Neptune Road, Kissimmee, FL 34744 | 6-8 | 4.4 mi |
Disclaimer:
School attendance boundaries provided by ATTOM Data Solutions and are for reference only. Contact the school directly to verify enrollment eligibility.
Price & Sales History for 5665 Coopers Hawk Ct
Date
Details
Price
Change
Source
8/21/2026
Listed
$499,990
—
MLS
Disclaimer: Historical sales information is derived from public records provided by the county offices. Information is not guaranteed and should be independently verified.

Estimate the Cost
Estimate the Cost for 5665 Coopers Hawk Ct
5665 Coopers Hawk Court, Saint Cloud, FL 34772 (MLS# TB8540989) is a Single Family property with 3 bedrooms and 2 full bathrooms. 5665 Coopers Hawk Court is currently listed for $499,990 and was received on August 21, 2026. Want to learn more about 5665 Coopers Hawk Court? Do you have questions about finding other Single Family real estate for sale in Saint Cloud? You can browse all Saint Cloud real estate or contact a Coldwell Banker agent to request more information.