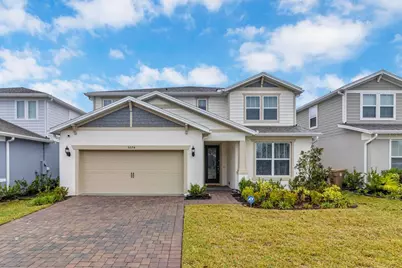
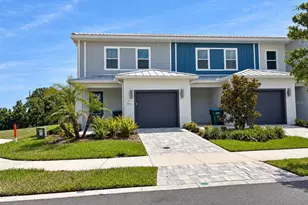
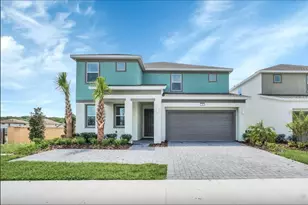
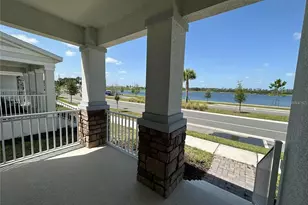
This is a carousel with tiles that activate property listing cards. Use the previous and next buttons to navigate.
1/1
$3,500
This is a carousel with tiles that activate property listing cards. Use the previous and next buttons to navigate.
1/1
Property Description
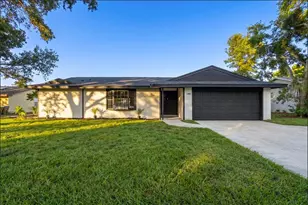
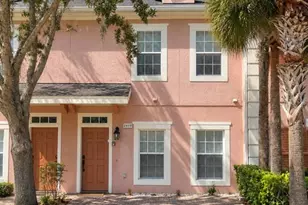
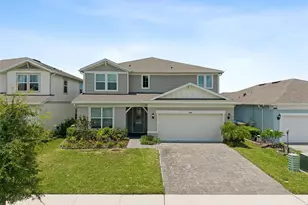
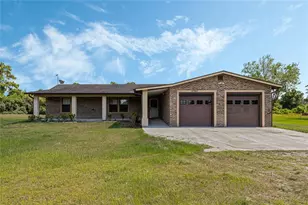
To move in On or after March 1st. Welcome to your dream home! This stunning, brand new property boasts five spacious bedrooms and five modern bathrooms, offering the perfect blend of comfort, style, and convenience. With meticulous attention to detail and a touch of contemporary design, this home is ready to welcome you with open arms. Situated in the highly sought-after neighborhood of Lake Nona, this residence offers proximity to the stunning lake and all the recreational activities it has to offer. Additionally, it's just a short 16-minute drive to the Veterans Hospital (VA), making it an ideal location for medical professionals or those visiting the hospital. Convenience is key, and this property delivers. With easy access to the airport, schools, vibrant shopping centers, picturesque parks, and a wide array of restaurants, you'll find everything you need just moments away. Whether you're looking for a leisurely day at the mall, a relaxing stroll in the park, or a delightful culinary adventure, you'll find it all within reach. Step inside and be greeted by a spacious and sunlit interior that exudes a welcoming ambiance. The open floor plan seamlessly connects the living, dining, and kitchen areas, creating an ideal space for entertaining family and friends. The modern kitchen is equipped with top-of-the-line appliances, ample storage, and a center island that serves as the heart of the home. Each of the five bedrooms is beautifully designed and offers a tranquil sanctuary for rest and relaxation. With stylish en-suite bathrooms, everyone in the household can enjoy privacy and comfort. The master suite is particularly extraordinary, with a luxurious bathroom and a walk-in closet that will exceed your expectations. Outside, a well-manicured backyard beckons, providing the perfect spot for alfresco dining, gardening, or simply unwinding after a long day. This home is a haven for those seeking a peaceful and low-maintenance lifestyle. Don't miss the opportunity to rent this exceptional brand new house. With its unbeatable location, modern amenities, and attention to detail, it's a rare find in today's rental market. Contact us now to schedule a tour and experience the luxury and convenience this property has to offer. 1 Year Lease
Full Property Details
Full Property Details for 5674 Arborvista Dr
General
- Rent: $3,500
- Status: Closed
- Type: Single Family
- Source: MidFloridaRegionalMLS
- MLS ID: S5146360
- Added to Site: 158 day(s) ago
Rental Information
- Lease/Rent Term: 12 Months
- Min. Lease: 7 Months
Interior
- Number of Rooms: 1
- Interior Features: High Ceilings, PrimaryBedroom Upstairs, Walk-In Closet(s)
- Appliances: Convection Oven, Cooktop, Dishwasher, Disposal, Dryer, Range Hood, Washer
- Furnishings: Negotiable
Rooms
Bathrooms
- Total Bathrooms: 5
- Full Bathrooms: 4
- Half Bathrooms: 1
Bedrooms
- Total Bedrooms: 5
Other Rooms
- Laundry: Laundry Room
Additional Information
- Shared Amenities: Trail(s)
- Pool Description: Tile
Exterior
- Deck/Patio: Covered, Front Porch
- Porch/Patio/Deck: Covered, Front Porch
Parking
- Garage: Yes
- Attached garage: Yes
- Garage Spaces: 2
- Covered Spaces: 2
Location
- Area: 34771 - St Cloud (Magnolia Square)
- County: Osceola
- Development Name: 34771 - St Cloud (Magnolia Square)
- Subdivision: SPLIT OAK RESERVE PH 2
- Driving Directions: Narcoossee Rd South bound turn left onto Cyrils Dr at the light., turn right onto Franklin Rd., turn left onto Arborvista Dr., keep going until pass the comunity pool and House will be on your right side.
School Information
- Elementary School: Narcoossee Elementary
- Middle School: Narcoossee Middle
- High School: Tohopekaliga High School
Community
- Community Name: 34771 - St Cloud (Magnolia Square)
- Community Features: No Truck/RV/Motorcycle Parking, Pool, Sidewalks
- Optional Amenities: Trail(s)
- Association: Yes
- Assoc. Name: Split Oak Reserve Homeowners Association, Inc.
- Number of Pets: 2
- Pet Restrictions: up to two pets, 20 lbs max. $350.00 non refundable pet fee per pet.
- Management Type: Full Time
- Mgmt. Company: Full Time
Heating & Cooling
- Cooling Type: Central Air
- Heating Type: Central, Electric
Utilities
- Utility Description: Cable TV Available, Electricity Connected, Street Lights, Water Connected
Structural Information
- Stories/Levels: Two
- Square Feet: 3,593
- Sq. Ft. Source: Public Records
- Living Area: 3,593 Sq. Ft.
- Year Built: 2022
Lot Features
- Lot Size (Acres): 0.14
- Lot Size (Sq. Ft.): 6,098
- Lot Size: 6098
- Street/Road Desc.: Asphalt
- Fencing (Description): Fenced, Full Backyard
Financial Considerations
- Lease Price: $3,500
- Assoc Fee Desc.: None
- Application Fee: $79
- Security Deposit: $3,500
Disclosures and Reports
- APN: 92531502400011110
- Property ID: 92531502400011110
Listed by Vs International Properties
Sold by The Real Estate Exchange Team Inc

Schools
Schools serving 5674 Arborvista Dr
School District:Osceola County School District
| Name | Grades | Distance |
|---|---|---|
Tohopekaliga High School 3675 Boggy Creek Road, Kissimmee, FL 34744 | 9-12 | 5 mi |
Disclaimer:
School attendance boundaries provided by ATTOM Data Solutions and are for reference only. Contact the school directly to verify enrollment eligibility.
Price History for 5674 Arborvista Dr
Date
Details
Price
Change
Source
7/31/2026
Sold
$3,500
—
MLS
6/15/2026
Price Increased
$3,500
16.67%
MLS
3/23/2026
Listed
$3,000
—
MLS
Disclaimer: Historical sales information is derived from public records provided by the county offices. Information is not guaranteed and should be independently verified.
5674 Arborvista Drive, Saint Cloud, FL 34771 (MLS# S5146360) is a Single Family property that was sold at $3,500 on July 31, 2026. Want to learn more about 5674 Arborvista Drive? Do you have questions about finding other real estate for sale or rent in Saint Cloud? You can browse all Saint Cloud rentals or contact a Coldwell Banker agent to request more information.