This is a carousel with tiles that activate property listing cards. Use the previous and next buttons to navigate.
1/1
$630,000
This is a carousel with tiles that activate property listing cards. Use the previous and next buttons to navigate.
1/1
Property Description
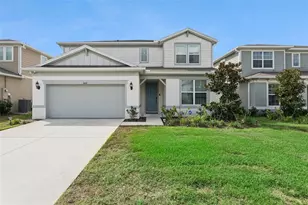
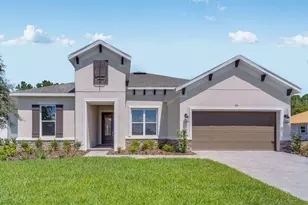
BETTER THAN NEW WITH OVER $60,000 IN UPGRADES, PREMIUM PRIVACY & MOVE-IN READY CONVENIENCE! Why wait months for new construction and pay extra for upgrades when this beautifully upgraded, only 1-year-old home is ready now? Located in the highly sought-after Sunbrooke community in St. Cloud, this exceptional Duval floor plan by Ashton Woods offers luxury finishes, premium post-closing upgrades, and a level of privacy rarely found in nearby new construction communities. Unlike many builder homes, this property already includes the costly upgrades buyers typically pay tens of thousands extra for after closing-including upgraded flooring, custom bathrooms, fencing, gutters, security system, screened lanai, and professionally finished outdoor living spaces. From the moment you enter, you'll notice the elevated design featuring luxury porcelain tile, upgraded 8-foot doors, abundant natural light, and a modern open-concept layout designed for both entertaining and everyday comfort. The chef-inspired kitchen serves as the centerpiece of the home with a massive island, 42-inch cabinetry, quartz countertops, and generous gathering space perfect for hosting family and friends. The seller carefully selected high-end custom improvements throughout the home, including: "¢ Luxury porcelain tile throughout the first floor "¢ Custom first-floor guest suite bathroom with frameless glass walk-in shower "¢ Luxury vinyl plank flooring with acoustic padding throughout the second floor * Custom staircase with open view "¢ Upgraded 5¼-inch baseboards throughout the entire home "¢ Custom-built primary suite closet system "¢ Extended screened-in paver lanai "¢ Low-maintenance synthetic turf backyard "¢ 6-foot vinyl privacy fence "¢ Seamless gutters "¢ 4K security camera system Enjoy added backyard privacy with no rear two-story neighbors-something increasingly difficult to find in surrounding new construction communities. Residents of Sunbrooke enjoy resort-style amenities including a pool, clubhouse, playground, and scenic walking trails, all conveniently located near Lake Nona Medical City, Orlando International Airport, and the new Lake Nona West featuring Target, Nordstrom Rack, Barnes & Noble, Sephora, Dick's Sporting Goods, dining, and entertainment. Motivated seller-priced competitively and offering exceptional value compared to nearby builder inventory. Skip the wait, avoid expensive post-closing upgrade costs, and move into a home that is already fully finished and designed for modern living. Schedule your private showing today.
Full Property Details
Full Property Details for 5734 Cattle Rnch Dr
General
- Sold For: $630,000
- HOA FEE: $78/month
- Taxes: $1,432 (2025)
- Status: Closed
- Type: Single Family
- Source: MidFloridaRegionalMLS
- MLS ID: O6379605
- Added to Site: 151 day(s) ago
Rental Information
- Min. Lease: 1-2 Years
Interior
- Number of Rooms: 13
- Interior Features: Eating Space In Kitchen, High Ceilings, Open Floorplan, PrimaryBedroom Upstairs, Thermostat, Walk-In Closet(s)
- Appliances: Convection Oven, Cooktop, Dishwasher, Disposal, Dryer, Electric Water Heater, Microwave, Refrigerator, Washer
- Furnishings: Unfurnished
- Flooring: Luxury Vinyl, Porcelain Tile
Rooms
Bathrooms
- Total Bathrooms: 5
- Full Bathrooms: 4
- Half Bathrooms: 1
Bedrooms
- Total Bedrooms: 5
Other Rooms
- Laundry: Laundry Room, Upper Level
Additional Information
- Shared Amenities: Clubhouse, Playground, Pool
- Security/Safety: Closed Circuit Camera(s), Smoke Detector(s)
Exterior
- Exterior Features: Irrigation System, Lighting, Rain Gutters, Sidewalk, Sliding Doors
- Deck/Patio: Covered, Enclosed, Front Porch, Rear Porch, Screened
- Porch/Patio/Deck: Covered, Enclosed, Front Porch, Rear Porch, Screened
Parking
- Garage: Yes
- Attached garage: Yes
- Garage Spaces: 2
- Covered Spaces: 2
- Parking Features: Driveway, Garage Door Opener, Tandem
Location
- Area: 34771 - St Cloud (Magnolia Square)
- County: Osceola
- Development Name: 34771 - St Cloud (Magnolia Square)
- Subdivision: SUNBROOKE PH 5
- Driving Directions: From Narcoossee Rd. and Jones Rd., head EAST on Jones Rd. to Stonebridge Ranch Rd, make a right on Stonebridge Ranch Rd. Continue straight for 0.4 mile and turn right onto Cattle Ranch Drive. The house is located on the left.
- Direction Faces: North
School Information
- Elementary School: Narcoossee Elementary
- Middle School: Narcoossee Middle
- High School: Harmony High
Community
- Community Name: 34771 - St Cloud (Magnolia Square)
- Community Features: Clubhouse, Community Mailbox, Playground, Pool, Sidewalks
- Optional Amenities: Clubhouse, Playground, Pool
- Association: Yes
- Assoc. Name: VIRGINIA OCHOA
- Assoc. Fees Include: Common Area Taxes, Community Pool, Pool Maintenance, Recreational Facilities
Heating & Cooling
- Cooling Type: Central Air
- Heating Type: Central, Electric, Heat Pump
Utilities
- Sewer: Public Sewer
- Water: Public
- Utility Description: Cable Connected, Electricity Connected, Sprinkler Meter, Street Lights, Water Connected
Structural Information
- Builder: Ashton Woods
- Exterior Const.: Block, HardiPlank Type, Stucco
- Roof: Shingle
- Windows: Blinds
- Stories/Levels: Two
- Square Feet: 3,542
- Sq. Ft. Source: Public Records
- Living Area: 3,542 Sq. Ft.
- Year Built: 2025
Lot Features
- Lot Size (Acres): 0.14
- Lot Size (Sq. Ft.): 6,098
- Lot Size: 6098
- Frontage: Street Paved
- Street/Road Desc.: Paved, Asphalt
- Fencing (Description): Fenced, Vinyl
Financial Considerations
- Association Fee: $78
- Assoc Fee Freq.: Monthly
- Assoc Fee Desc.: Required
- Tax Amount: $1,432
- Tax Year: 2025
Disclosures and Reports
- Ownership: Fee Simple
- Special Conditions: None
- Legal Description: SUNBROOKE PH 5 PB 35 PGS 158-160 LOT 28
- Flood Zone Info: X
- APN: 272531010400010280
- Property ID: 272531010400010280
- Block/Lot/Section: 1
Listed by Lpt Realty, Llc
Sold by Exp Realty Llc

Get Pre-Approved Today
Schools
Schools serving 5734 Cattle Rnch Dr
School District:Osceola County School District
| Name | Grades | Distance |
|---|---|---|
Narcoossee Elementary School 2690 N Narcoossee Rd, St. Cloud, FL 34771 | PK-5 | 3.3 mi |
Narcoossee Middle School 2700 N Narcoossee Rd, St. Cloud, FL 34771 | 6-8 | 3.4 mi |
Harmony High School 3601 Arthur J Gallagher Blvd, St. Cloud, FL 34771 | 9-12 | 7.5 mi |
Disclaimer:
School attendance boundaries provided by ATTOM Data Solutions and are for reference only. Contact the school directly to verify enrollment eligibility.
Price & Sales History for 5734 Cattle Rnch Dr
Date
Details
Price
Change
Source
7/02/2026
Sold
$630,000
0.16%
MLS
3/25/2026
Price Reduced
$629,000
-1.72%
MLS
3/04/2026
Price Reduced
$639,999
-2.14%
MLS
2/20/2026
Price Reduced
$654,000
-1.65%
MLS
2/05/2026
Listed
$665,000
—
MLS
Disclaimer: Historical sales information is derived from public records provided by the county offices. Information is not guaranteed and should be independently verified.
Home Warranty : Included
5734 Cattle Ranch Drive, Saint Cloud, FL 34771 (MLS# O6379605) is a Single Family property that was sold at $630,000 on July 02, 2026. Want to learn more about 5734 Cattle Ranch Drive? Do you have questions about finding other Single Family real estate for sale in Saint Cloud? You can browse all Saint Cloud real estate or contact a Coldwell Banker agent to request more information.