This is a carousel with tiles that activate property listing cards. Use the previous and next buttons to navigate.
1/33
$2,600
This is a carousel with tiles that activate property listing cards. Use the previous and next buttons to navigate.
1/33
Property Description
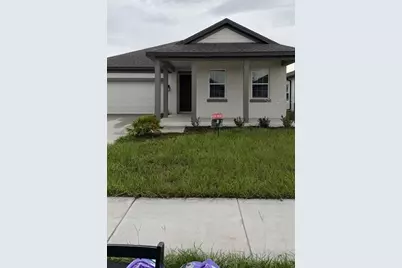
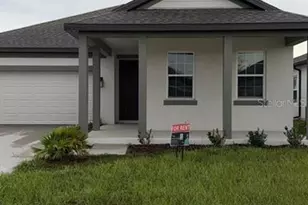
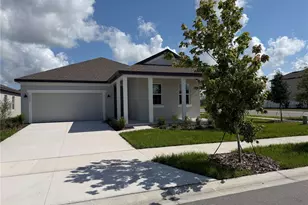
Welcome to the home of your dreams, located in the heart of the vibrant Sunbrooke community. Built in 2025, this stunning 2,716-square-foot (250 m²) house welcomes you with 12-foot (3.6 m) ceilings and a relaxing neutral color palette, perfectly complemented by elegant hardwood floors that run throughout the main level. The formal dining room or living area flows seamlessly into a spacious pantry, creating smooth transitions to the heart of the home. The open-concept kitchen is truly spectacular, featuring quartz countertops and modern brass finishes that reflect the natural light pouring in from the large windows. A conveniently located powder room for guests is right before entering the main part of the home. The impressive living room features a 20-foot (6 m) ceiling and a stunning floor-to-ceiling modern fireplace, creating a warm and luxurious space perfect for Entertainment. It's a peaceful retreat featuring a master suite with a top-quality bathroom and a spacious walk-in closet designed for both functionality and style. Two additional large bedrooms share a carefully designed full bathroom, and a roomy guest suite with its own bathroom is perfect for visitors or multi-generational living. The laundry room is fully equipped with a stylish washer and dryer, making your daily routine easier. Step out into your private backyard oasis, which offers a cozy setting for outdoor dinners or weekend gatherings. Living in Sunbrooke means enjoying resort-style amenities, including a stunning community pool, clubhouse, and playground. Just minutes from Lake Nona Medical City, Osceola County's schools, major highways, and the scenic East Lake Tohopekaliga, This house combines modern luxury with an unbeatable location and lifestyle.
Full Property Details
Full Property Details for 5746 Cattle Rnch Dr
General
- Rent: $2,600
- Status: Active
- Type: Single Family
- Source: MidFloridaRegionalMLS
- MLS ID: S5153161
- Updated: 8/3/2026
- Added to Site: 46 day(s) ago
Interior
- Number of Rooms: 1
- Interior Features: Ninguno
- Appliances: Cooktop, Dishwasher, Dryer, Microwave, Refrigerator, Washer
- Furnishings: Unfurnished
Rooms
Bathrooms
- Total Bathrooms: 3
- Full Bathrooms: 3
Bedrooms
- Total Bedrooms: 4
Other Rooms
- Laundry: Laundry Room
Exterior
- Exterior Features: Irrigation System
Parking
- Garage: Yes
- Attached garage: Yes
- Garage Spaces: 2
- Carport: 2
- Carport Spaces: 2
- Covered Spaces: 4
Location
- Area: 34771 - St Cloud (Magnolia Square)
- County: Osceola
- Development Name: 34771 - St Cloud (Magnolia Square)
- Subdivision: SUNBROOKE PH 5
- Driving Directions: Turn right onto Batton Rd 0.4 mi, aproximadamente 2 min Bear right aproximadamente 0.1 mi, menos de 1 minuto Turn left 0.1 mi, aproximadamente 1 min You have arrived. Your destination is on the right 5746 Cattle Ranch Drive, Saint Cloud, FL 34771
School Information
- Elementary School: Narcoossee Elementary
- Middle School: Narcoossee Middle
- High School: Harmony High
Community
- Community Name: 34771 - St Cloud (Magnolia Square)
- Association: Yes
- Assoc. Name: Elimar Placido
- Number of Pets: 2
Heating & Cooling
- Cooling Type: Central Air
- Heating Type: Central
Utilities
- Sewer: Public Sewer
- Utility Description: Other
Structural Information
- Stories/Levels: One
- Square Feet: 2,719
- Sq. Ft. Source: Public Records
- Year Built: 2025
Lot Features
- Lot Size (Acres): 0.14
- Lot Size (Sq. Ft.): 6,098
- Lot Size: 6098
- Street/Road Desc.: Asphalt
Financial Considerations
- Lease Price: $2,600
- Assoc Fee Desc.: None
- Application Fee: $75
- Pet Deposit: $350
Disclosures and Reports
- APN: 272531010400010310
- Property ID: 272531010400010310
Listed by Agent Trust Realty Corporation
Schools
Schools serving 5746 Cattle Rnch Dr
School District:Osceola County School District
| Name | Grades | Distance |
|---|---|---|
Narcoossee Elementary School 2690 N Narcoossee Rd, St. Cloud, FL 34771 | PK-5 | 3.3 mi |
Narcoossee Middle School 2700 N Narcoossee Rd, St. Cloud, FL 34771 | 6-8 | 3.4 mi |
Harmony High School 3601 Arthur J Gallagher Blvd, St. Cloud, FL 34771 | 9-12 | 7.4 mi |
Disclaimer:
School attendance boundaries provided by ATTOM Data Solutions and are for reference only. Contact the school directly to verify enrollment eligibility.
Price History for 5746 Cattle Rnch Dr
Date
Details
Price
Change
Source
8/03/2026
Price Reduced
$2,600
-5.45%
MLS
7/07/2026
Listed
$2,750
—
MLS
Disclaimer: Historical sales information is derived from public records provided by the county offices. Information is not guaranteed and should be independently verified.
5746 Cattle Ranch Dr, Saint Cloud, FL 34771 (MLS# S5153161) is a Single Family property with 4 bedrooms and 3 full bathrooms. 5746 Cattle Ranch Dr is currently listed for rent at $2,600 and was received on July 07, 2026. Want to learn more about 5746 Cattle Ranch Dr? Do you have questions about finding other real estate for sale or rent in Saint Cloud? You can browse all Saint Cloud rentals or contact a Coldwell Banker agent to request more information.